0
Skip to Content
ECCO Architecture & Design | Full Service Residential Architecture
Residential Architecture
Shoreline Design & Permitting
Process
Profile
Contact
Blog
ECCO Architecture & Design | Full Service Residential Architecture
Residential Architecture
Shoreline Design & Permitting
Process
Profile
Contact
Blog
Residential Architecture
Shoreline Design & Permitting
Process
Profile
Contact
Blog
The "Barn" on Portage Bay is a contemporary waterfront residence defined by its dramatic gabled form, expansive floor-to-ceiling glass, and warm natural wood detailing. Large windows fill the home with natural light while connecting the interior to t
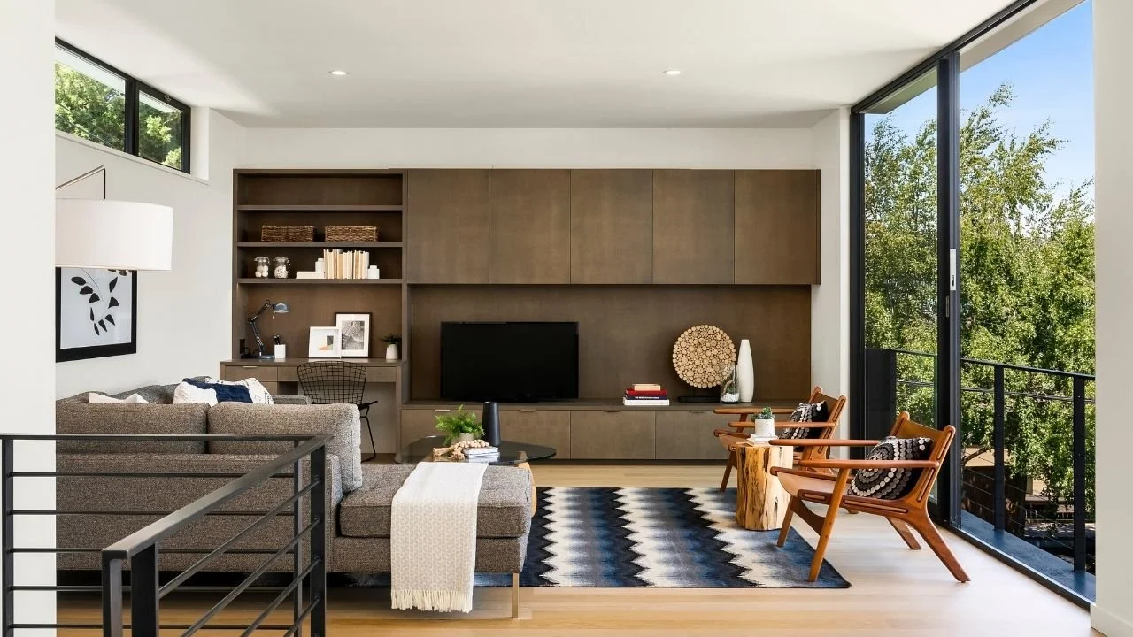
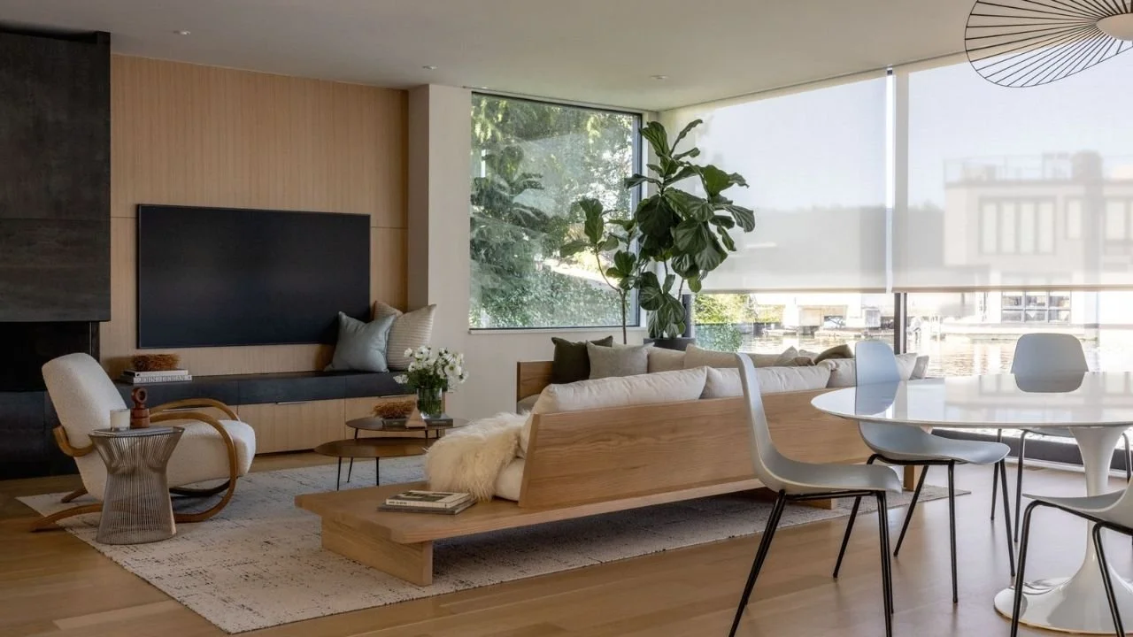
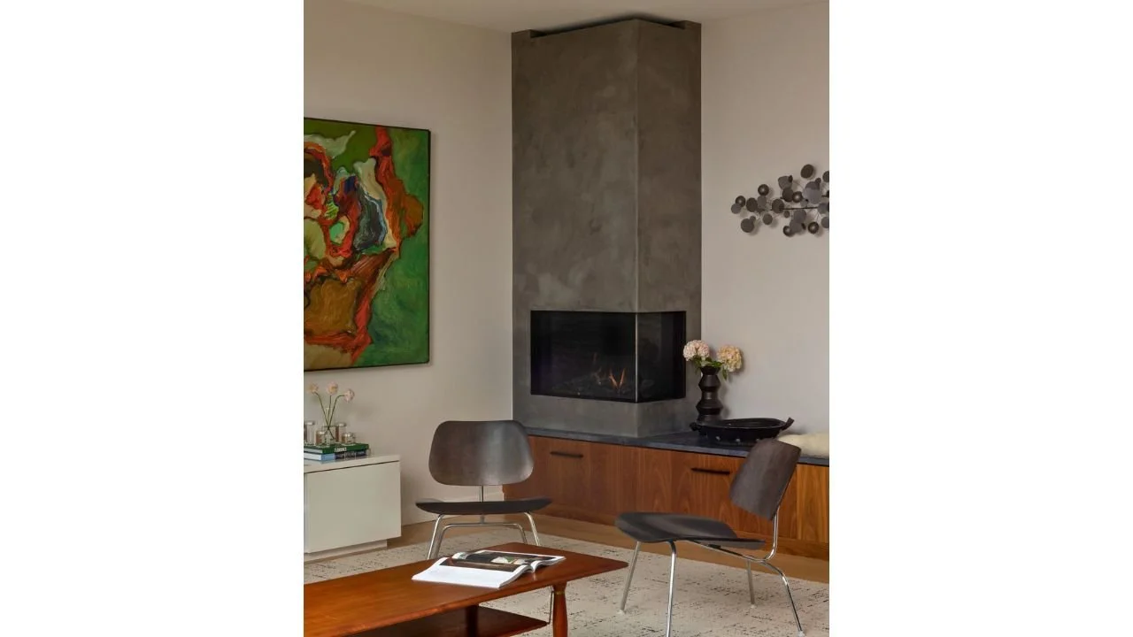
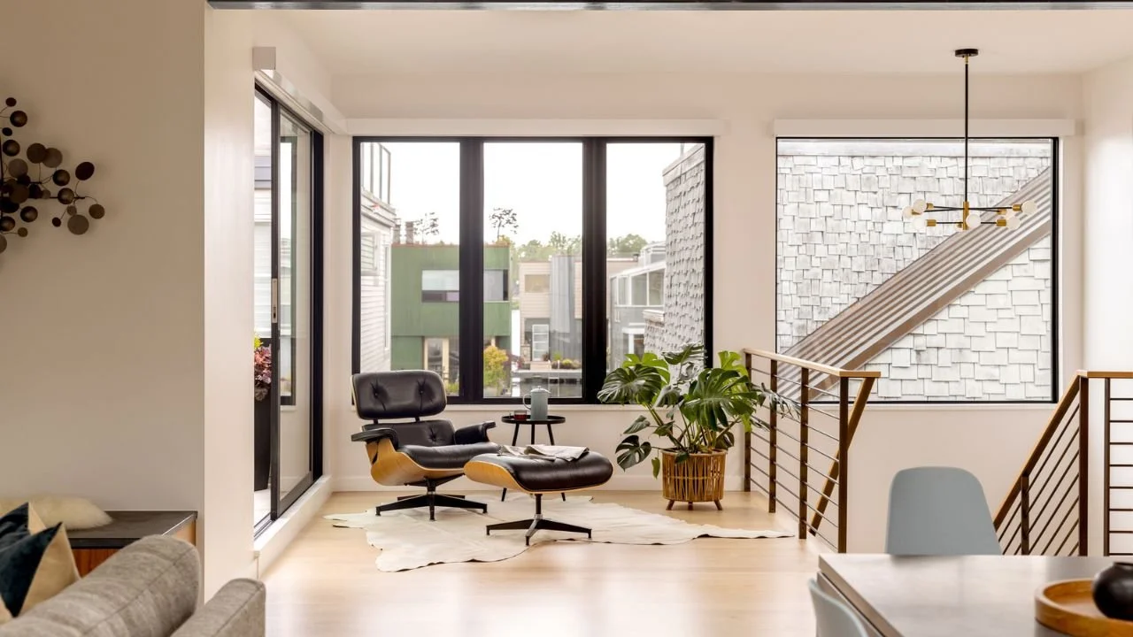
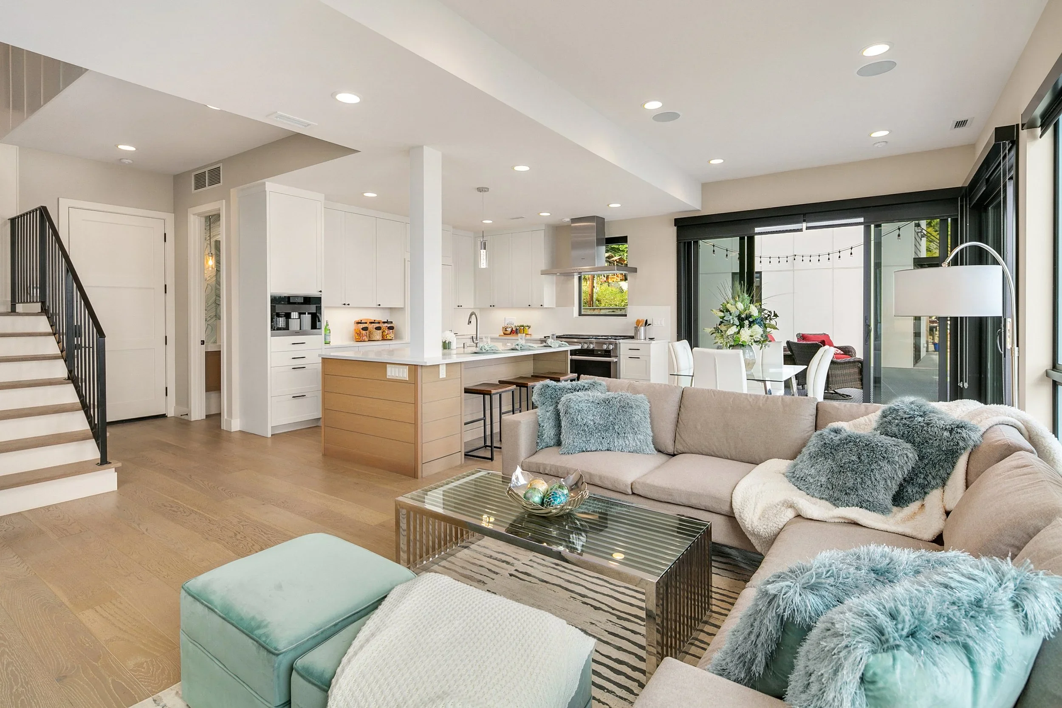
The living room at The Barn on Portage Bay features a custom built-in media wall, warm wood cabinetry, and expansive corner glazing overlooking mature trees. Light wood floors and an open connection to the staircase create a bright, comfortable gathe
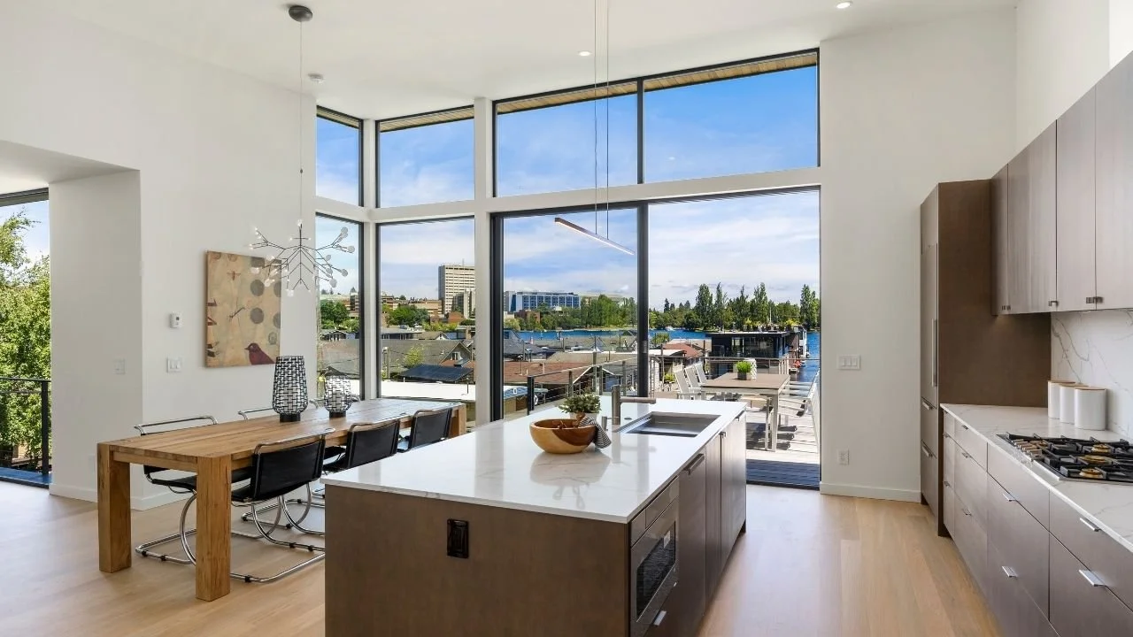
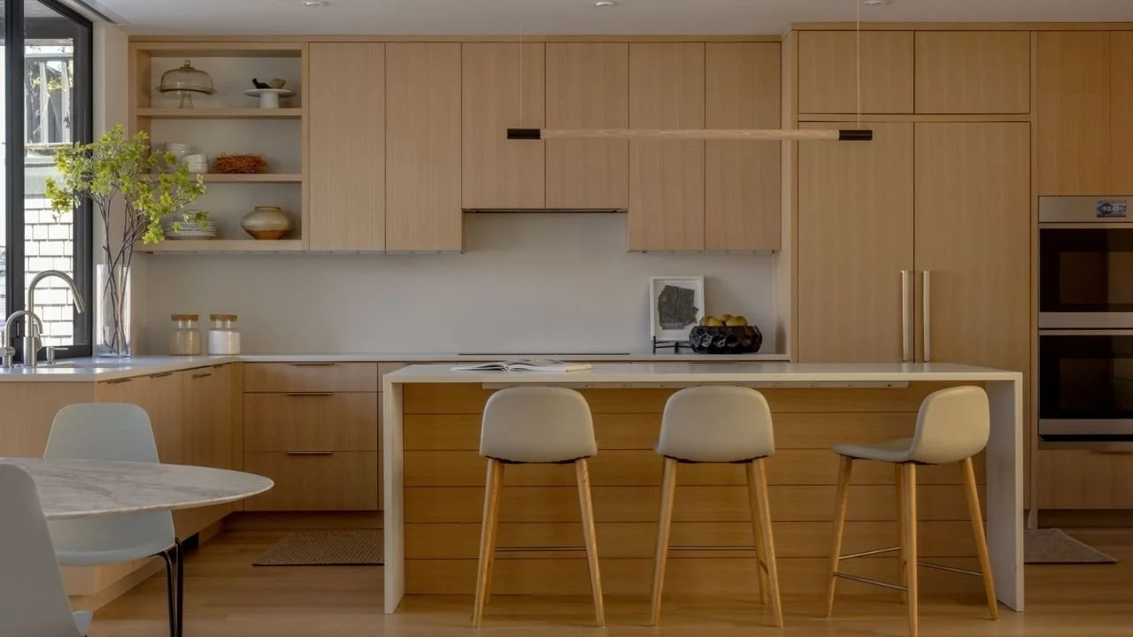
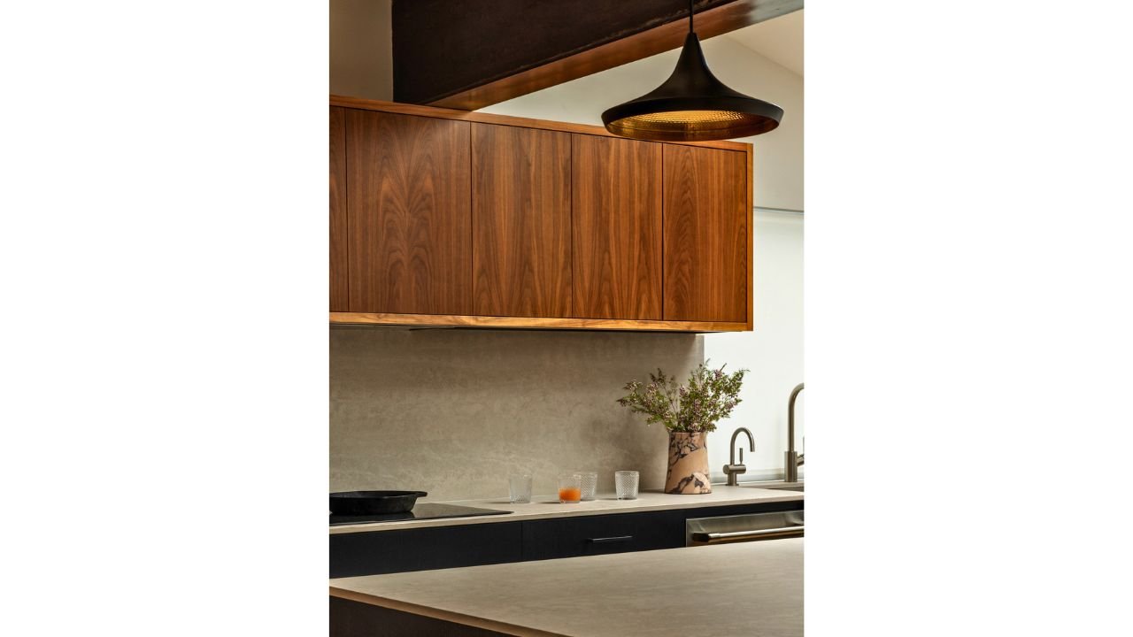
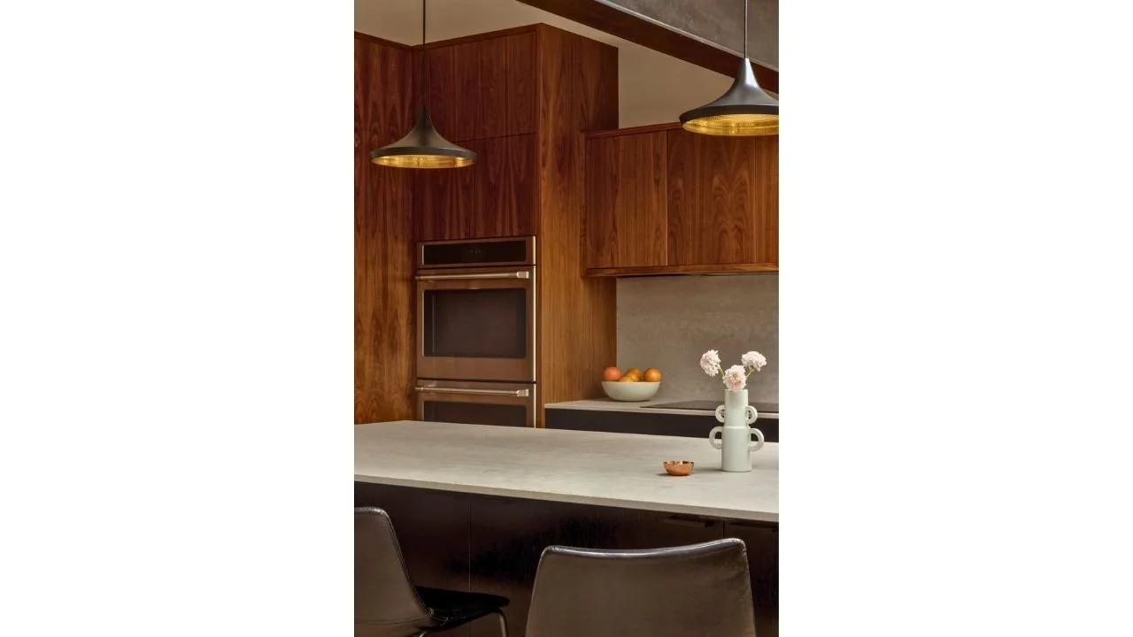
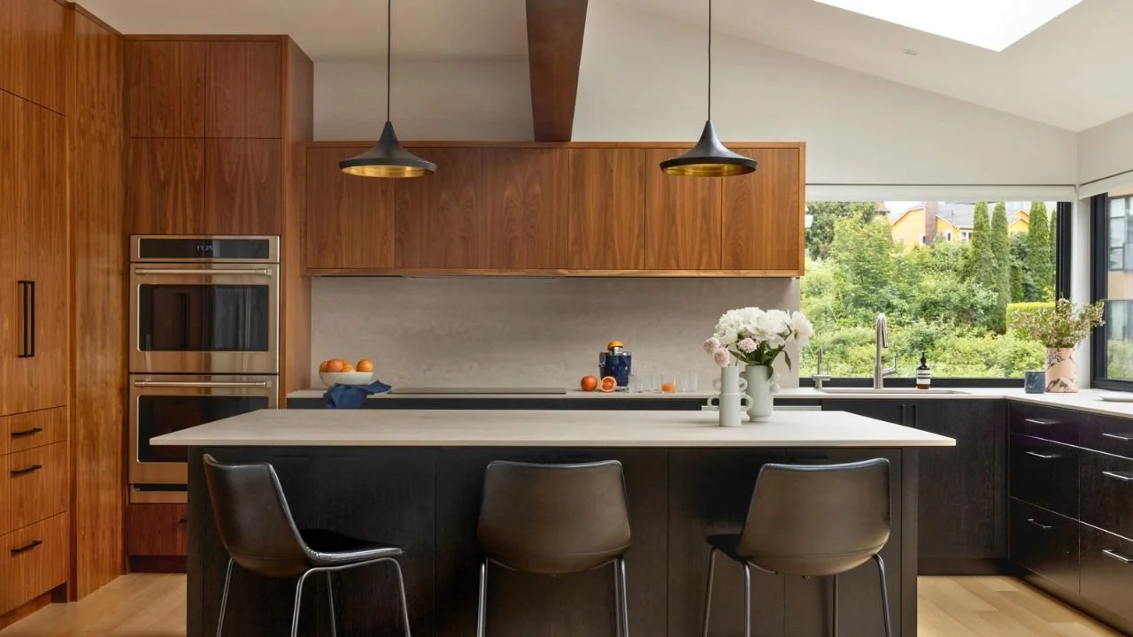
The Barn on Portage Bay kitchen pairs a streamlined island with warm wood cabinetry and floor-to-ceiling corner windows. Expansive glazing fills the space with natural light while framing views across the surrounding waterfront community.
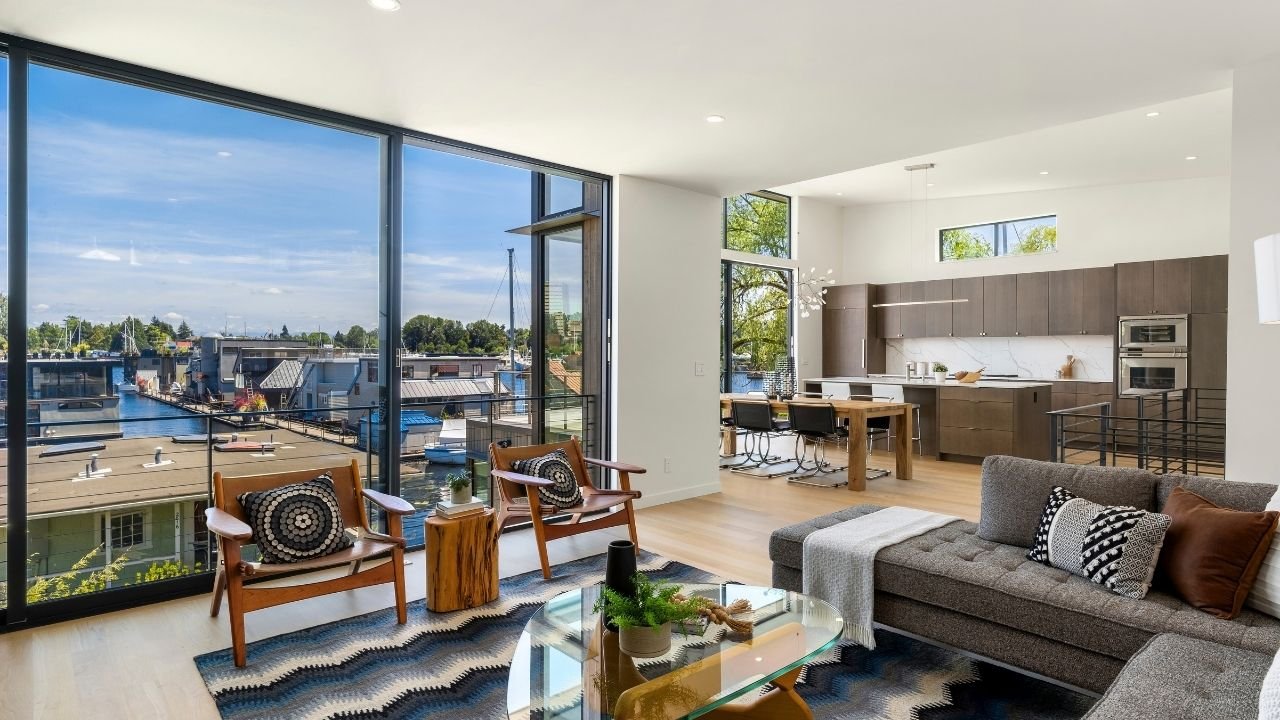
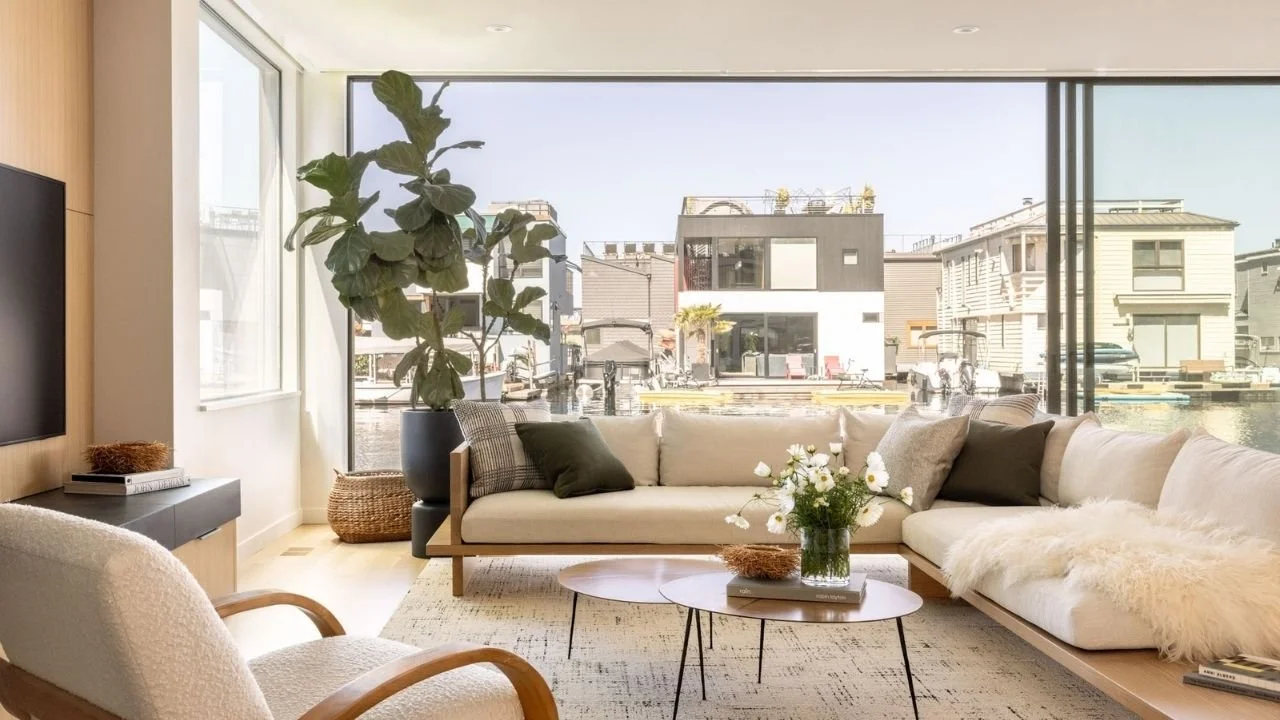
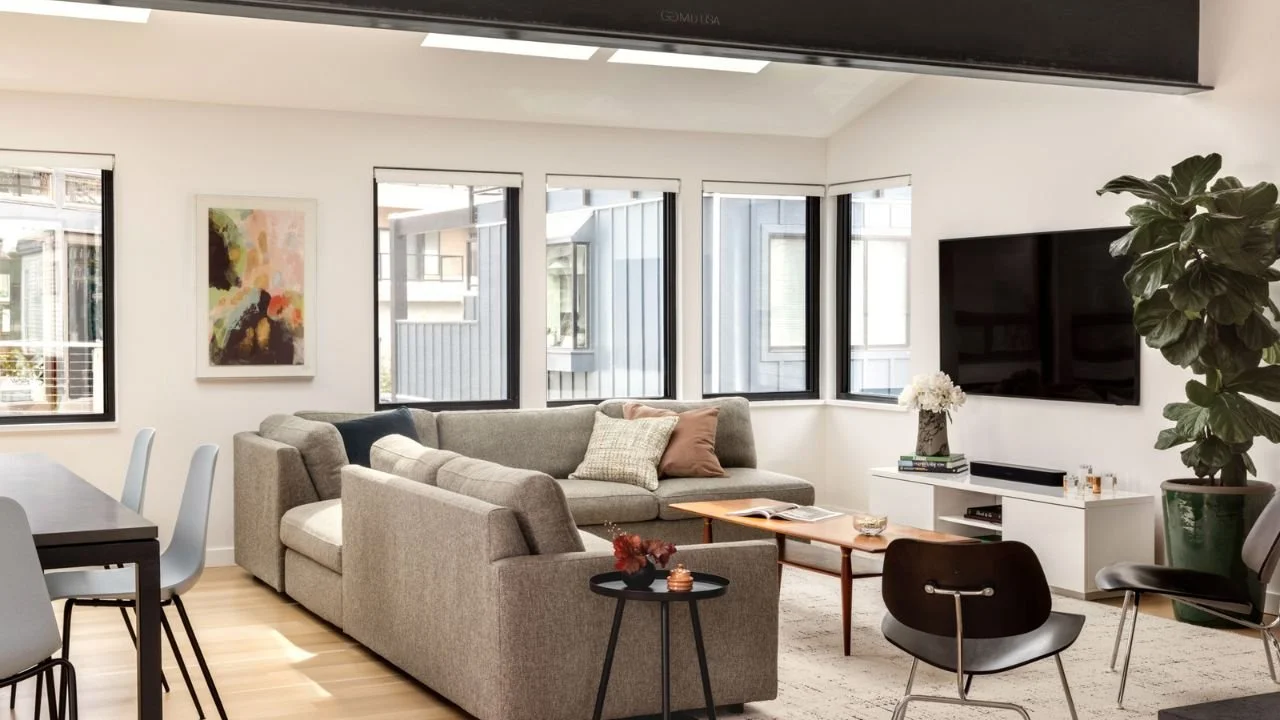
A light-filled living room at The Barn on Portage Bay is framed by broad waterfront windows overlooking the docks and neighboring homes. Contemporary furnishings and warm natural finishes create a relaxed interior centered on the view.
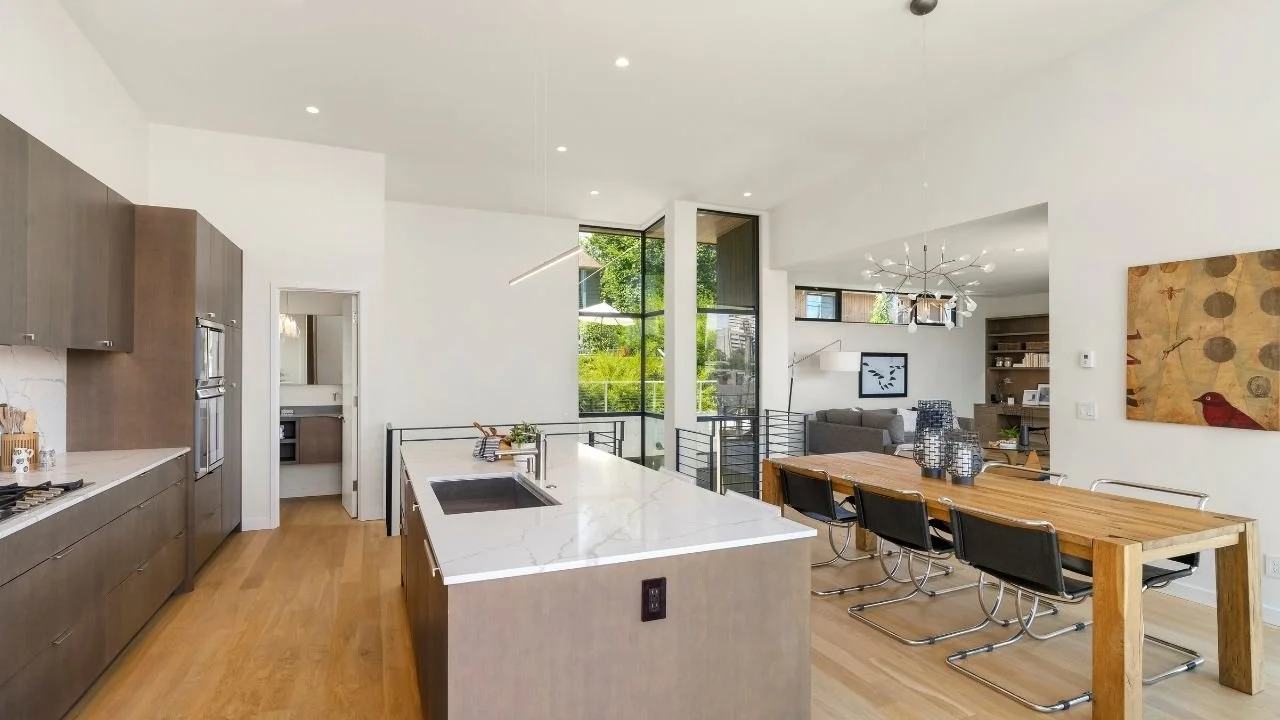
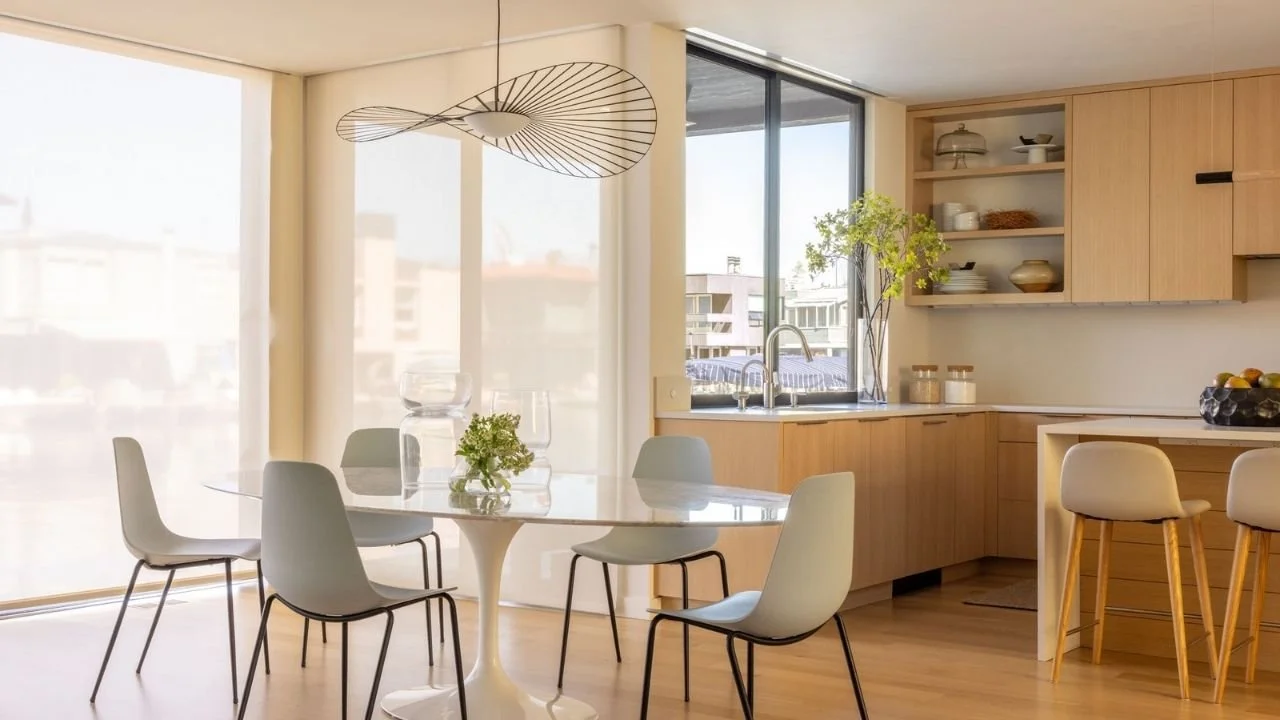
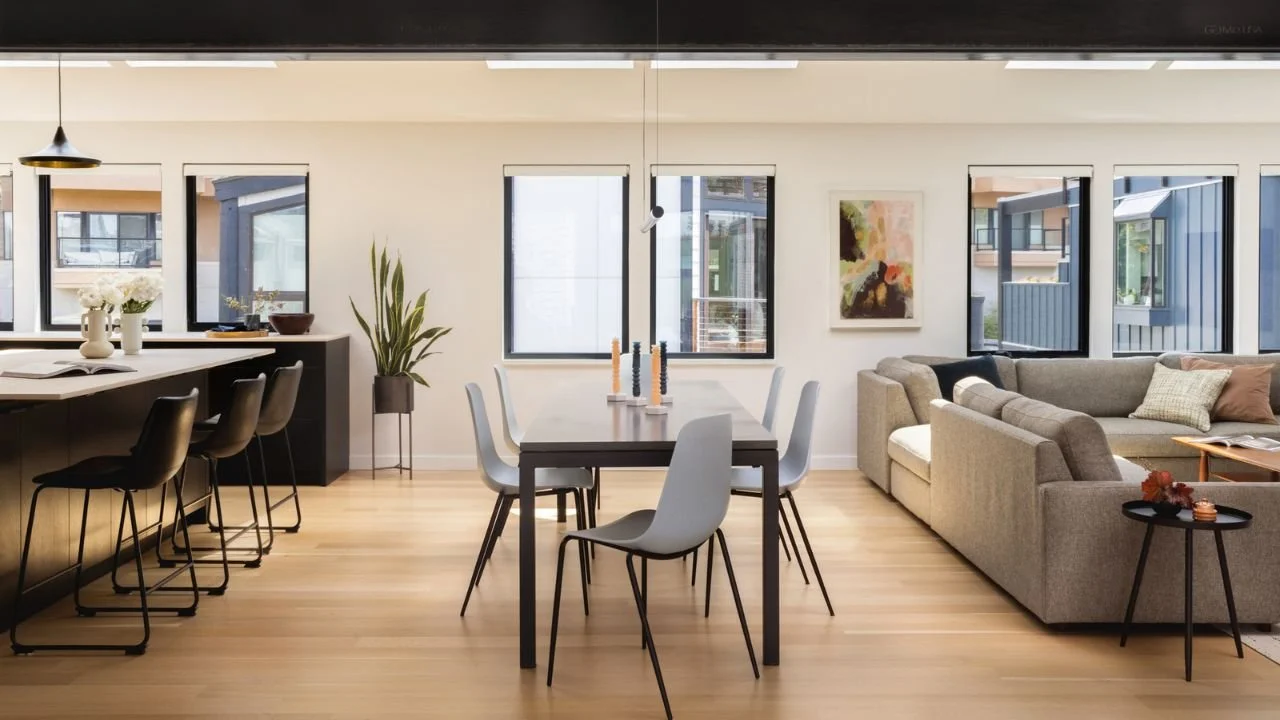
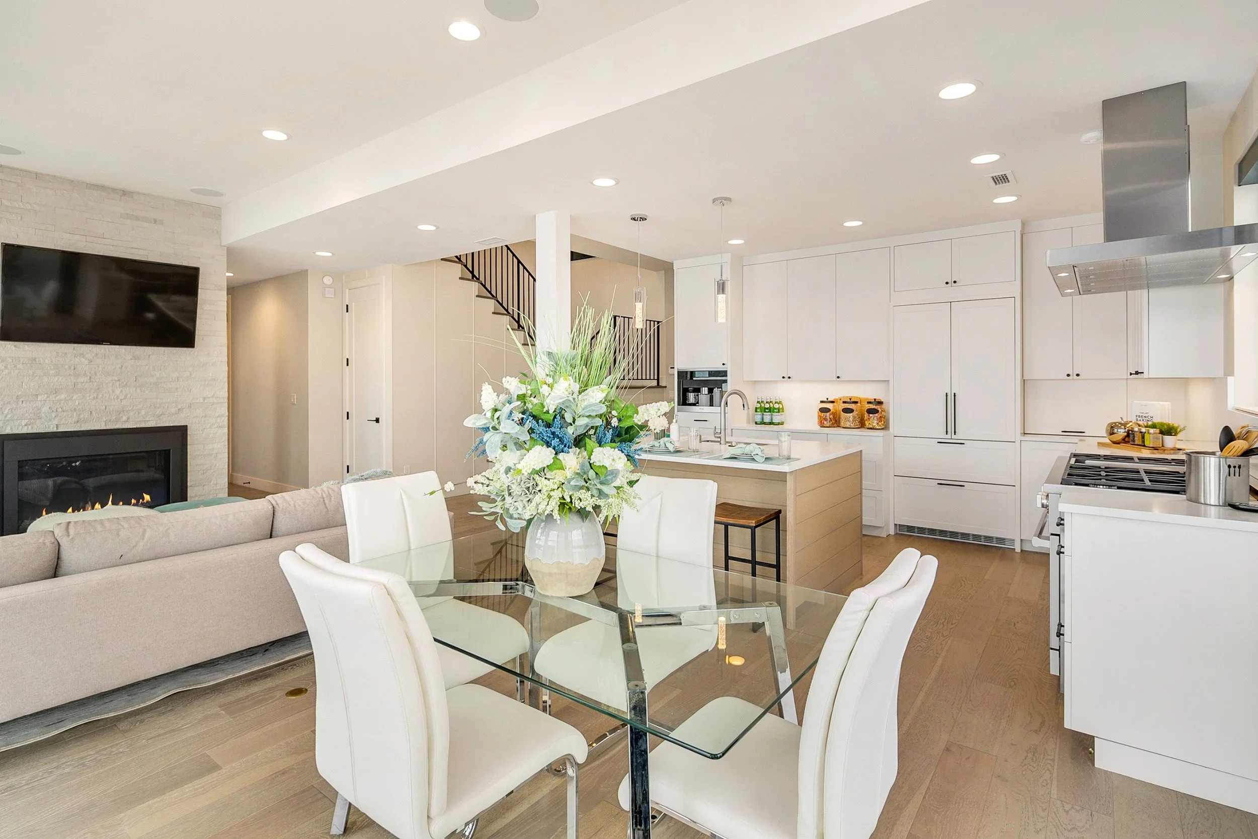
The open kitchen and dining area at The Barn on Portage Bay features a generous island, integrated wood cabinetry, and clear sightlines between the shared living spaces. Large windows and a restrained material palette give the interior a bright, cohe
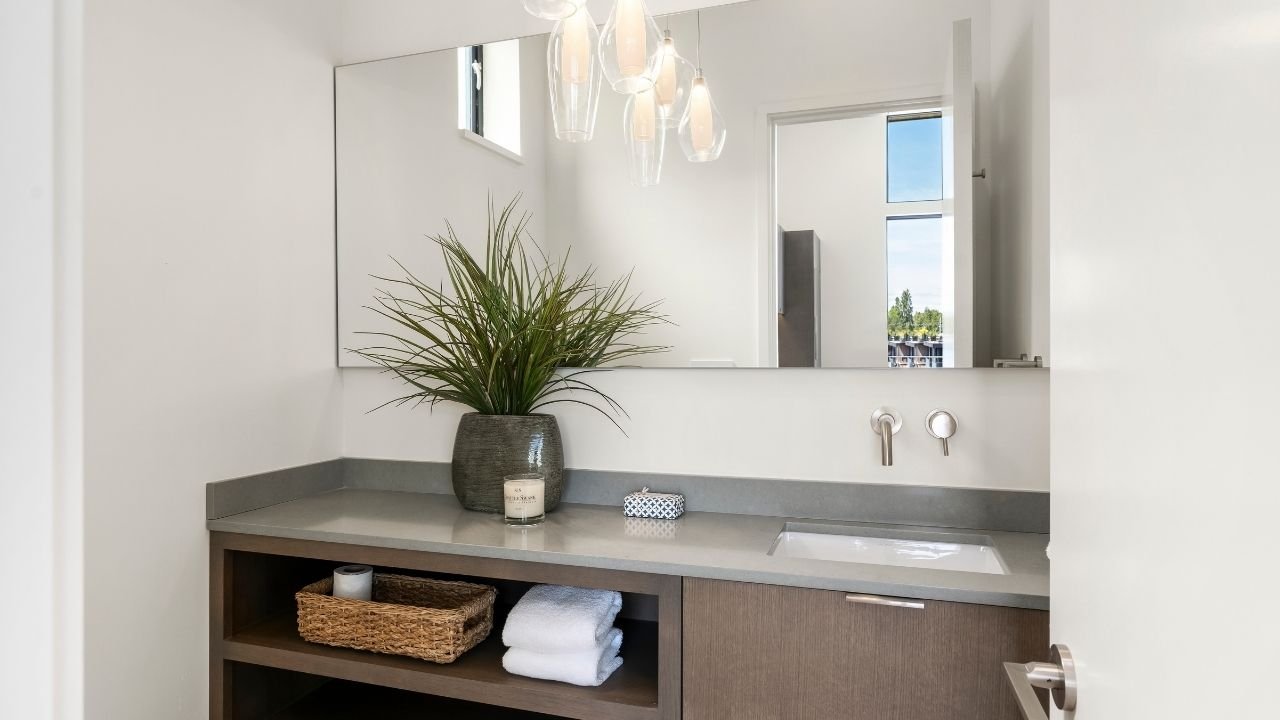
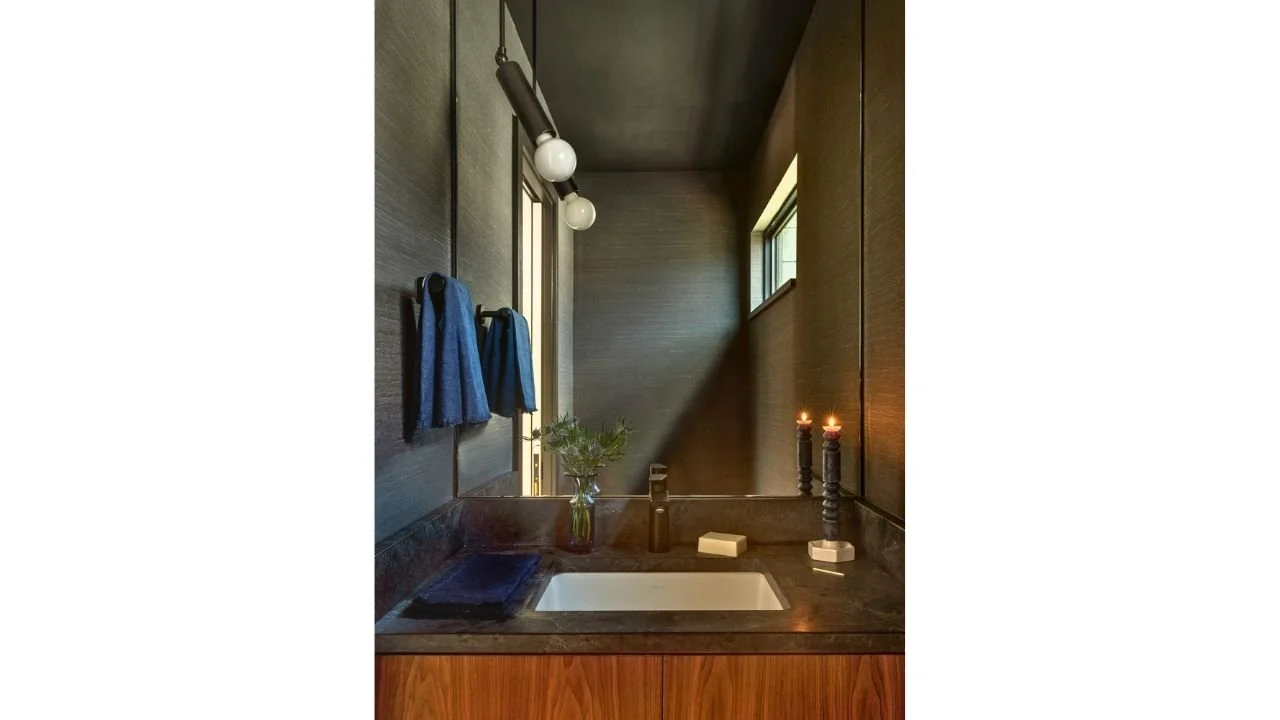
The powder room at The Barn on Portage Bay features a long floating vanity, open storage, wall-mounted fixtures, and sculptural glass pendant lights. A broad mirror and high window bring brightness and visual depth to the compact space.
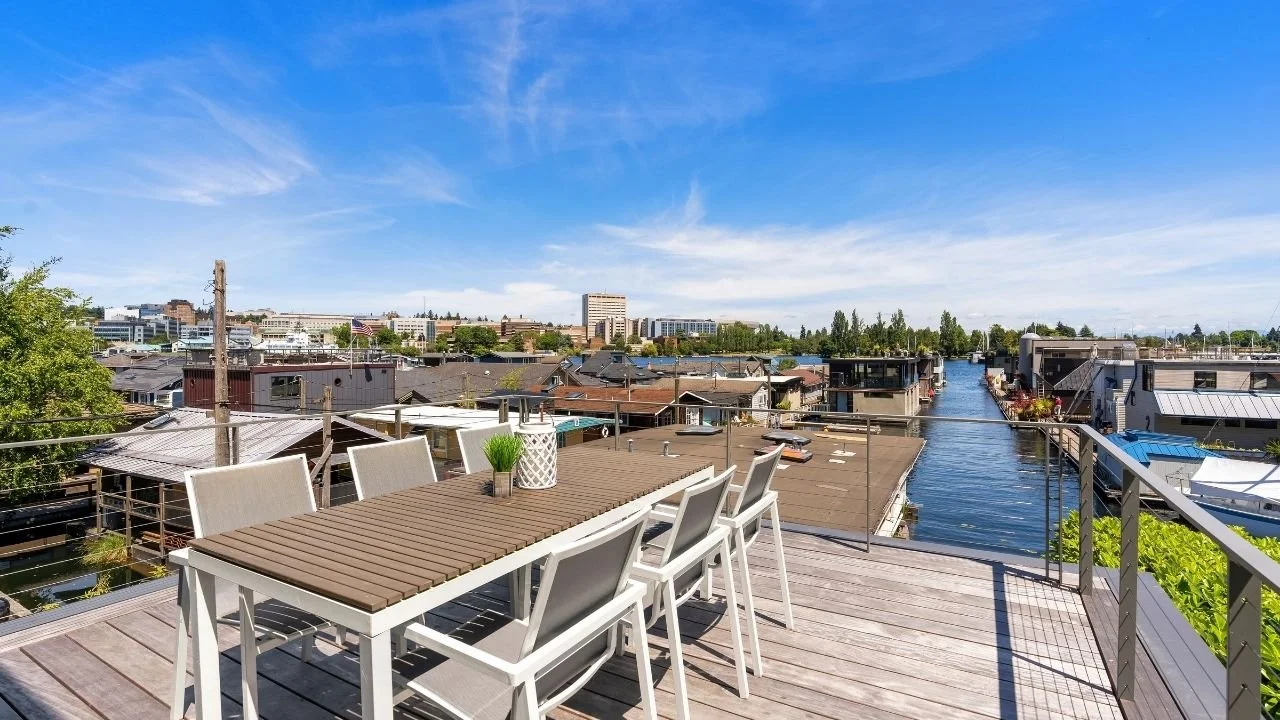
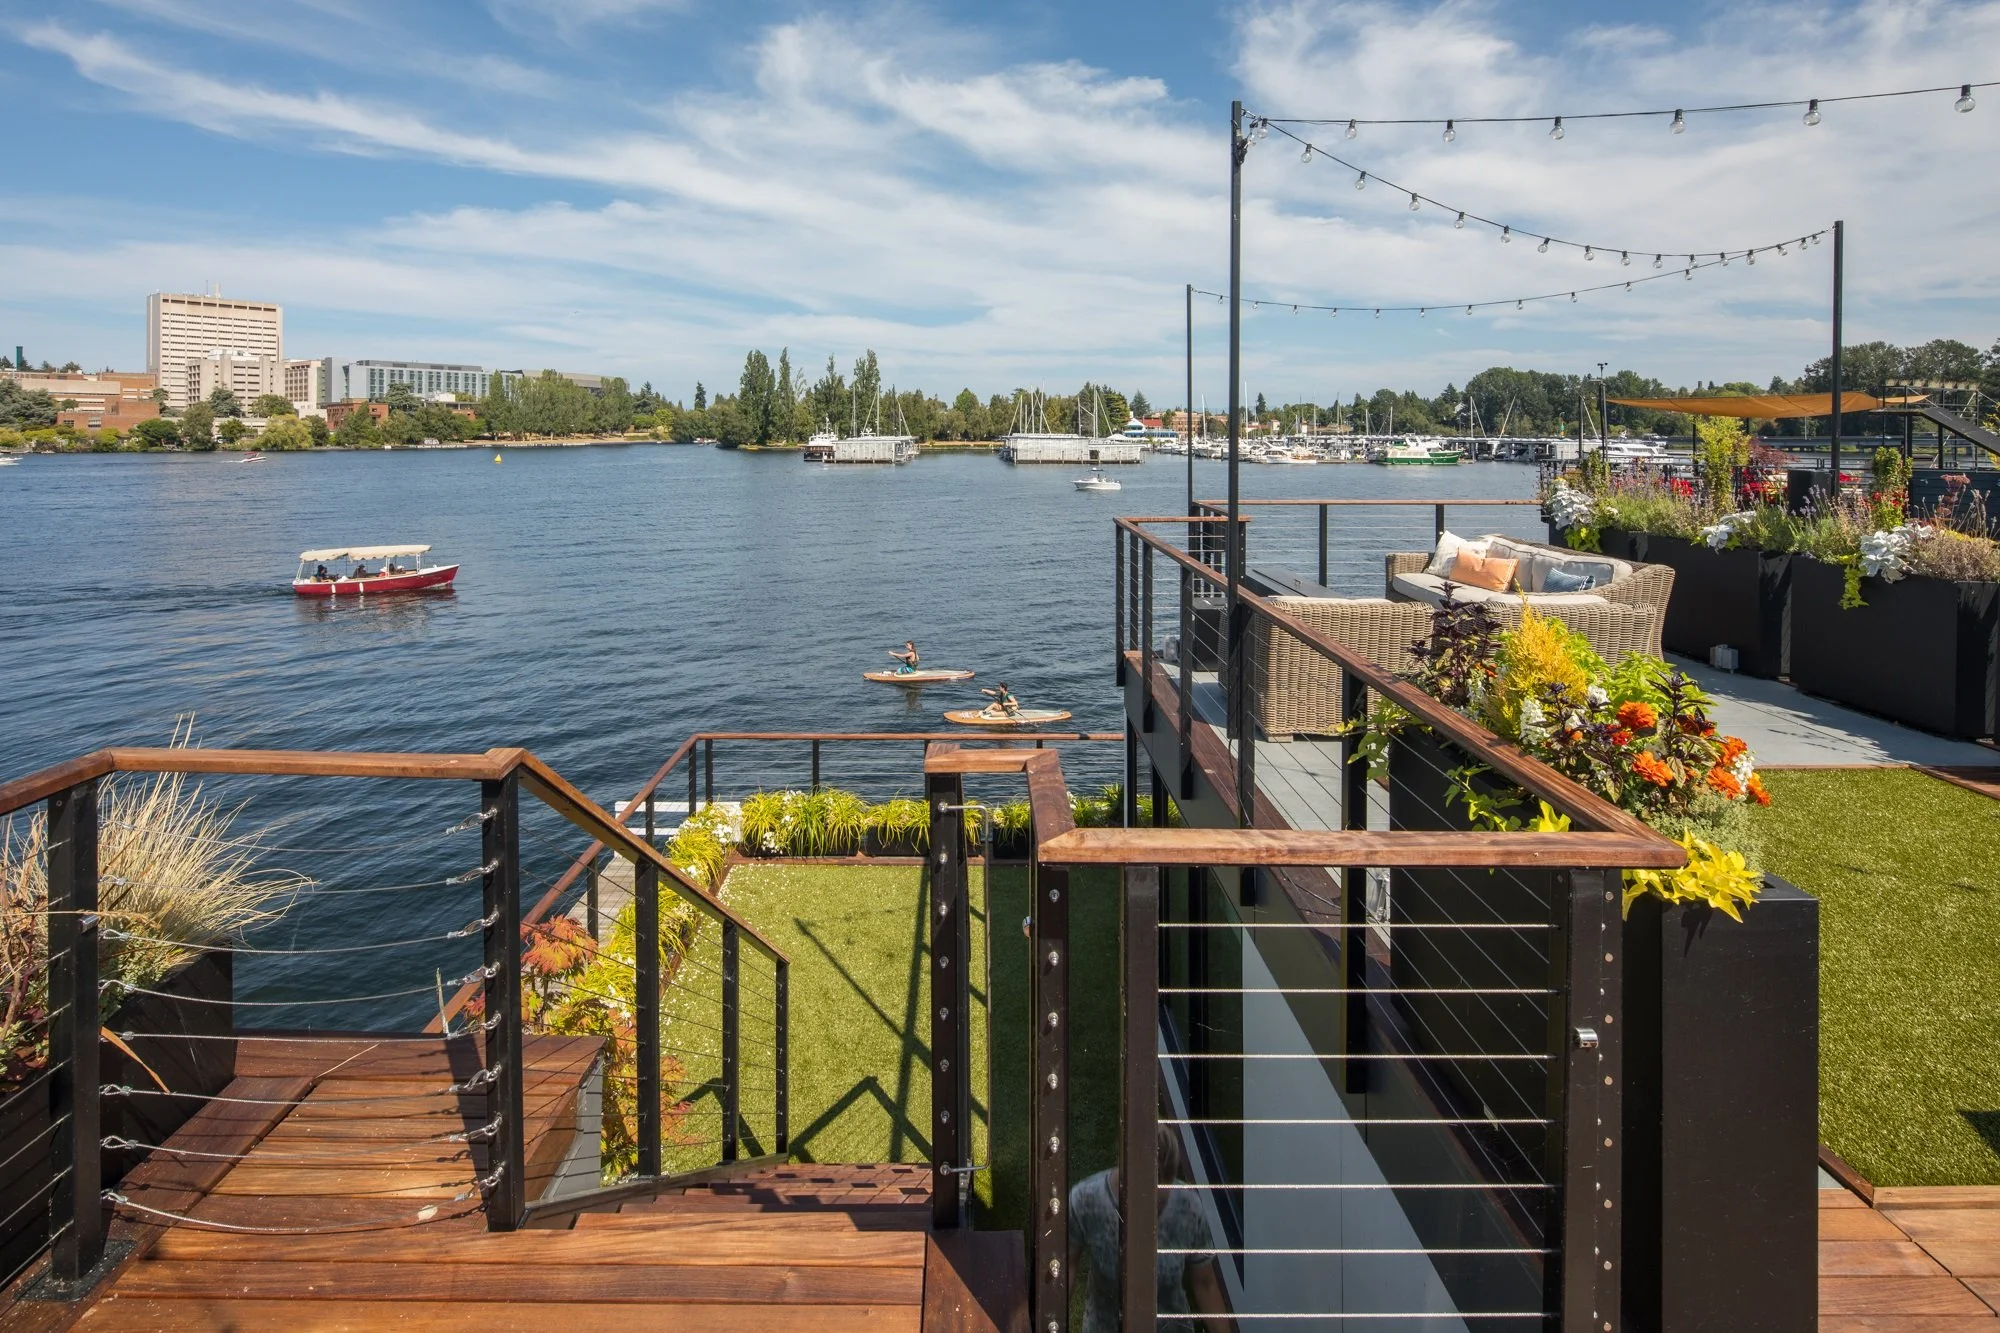
The rooftop dining terrace at The Barn on Portage Bay offers open views across the waterway and surrounding floating-home community. Comfortable outdoor furnishings and transparent railings create an elevated gathering space designed around the water
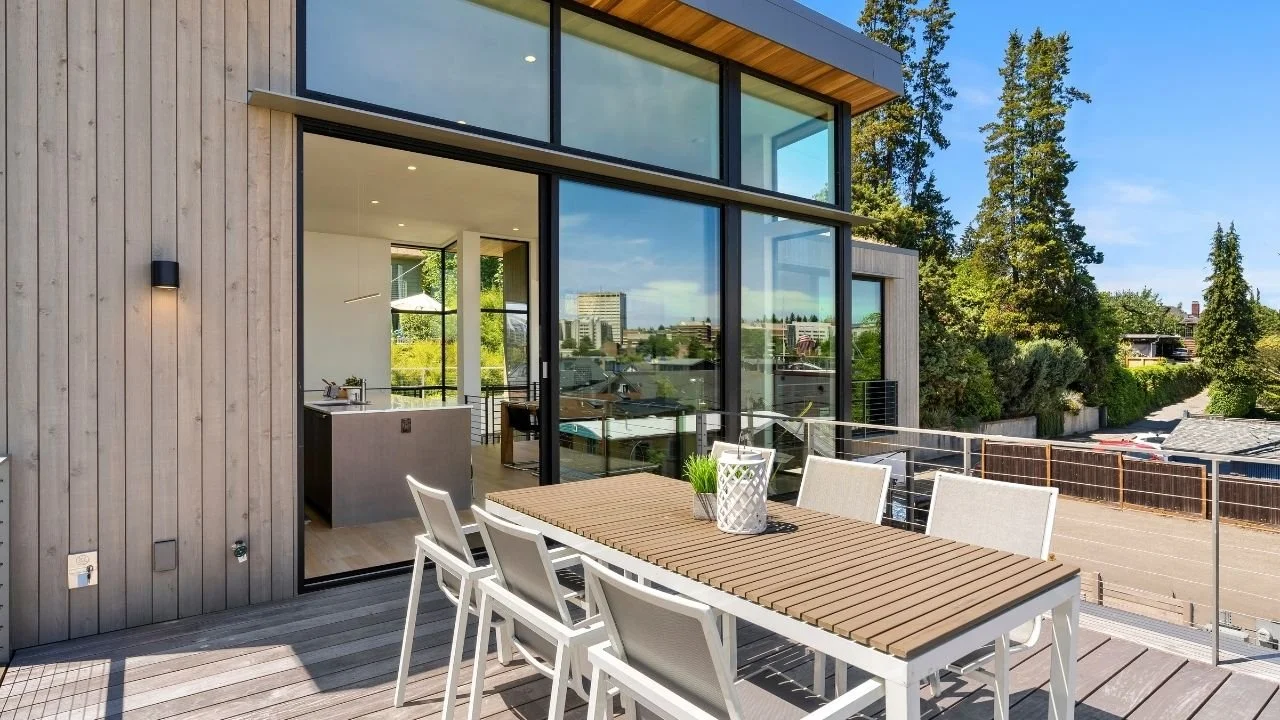
A rooftop deck sits beside the dramatic double-height glass façade of The Barn on Portage Bay. Natural wood cladding, expansive glazing, and outdoor dining space create a seamless relationship between the architecture, terrace, and view.
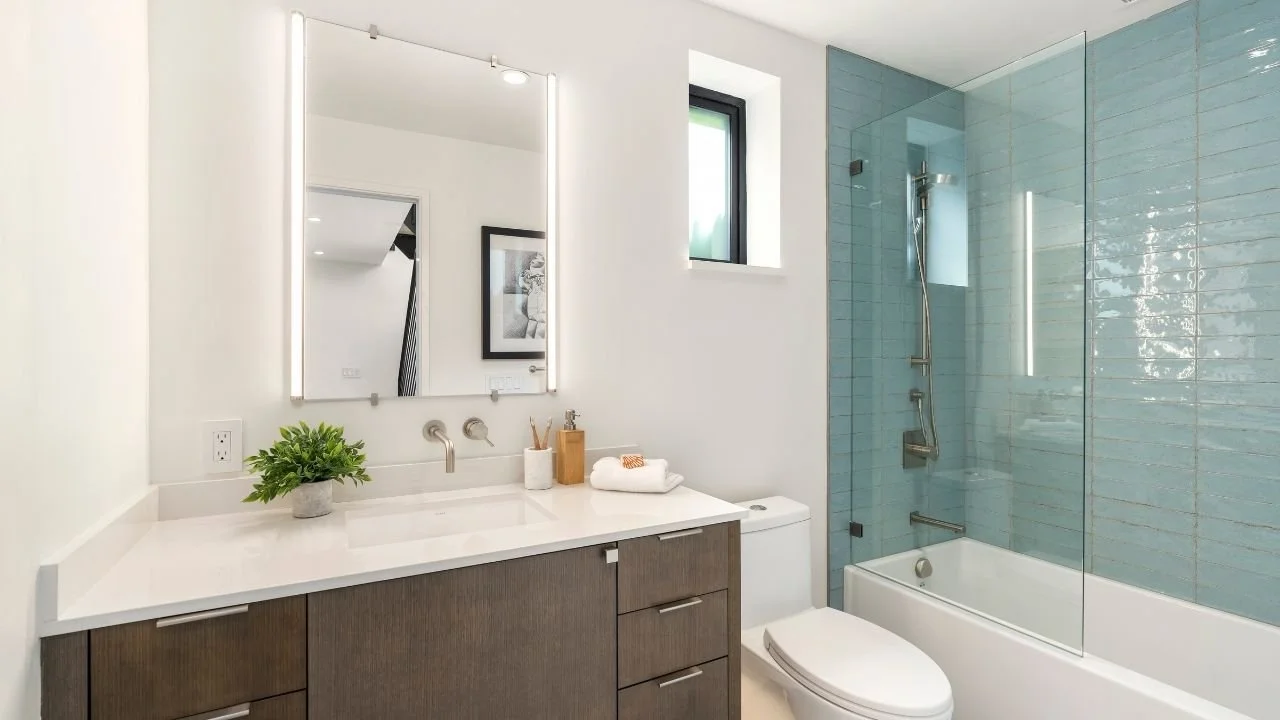
A contemporary bathroom at The Barn on Portage Bay combines a warm wood vanity with a glass-enclosed tub and shower lined in soft blue tile. Clean finishes, integrated lighting, and a narrow window create a bright and calming interior.
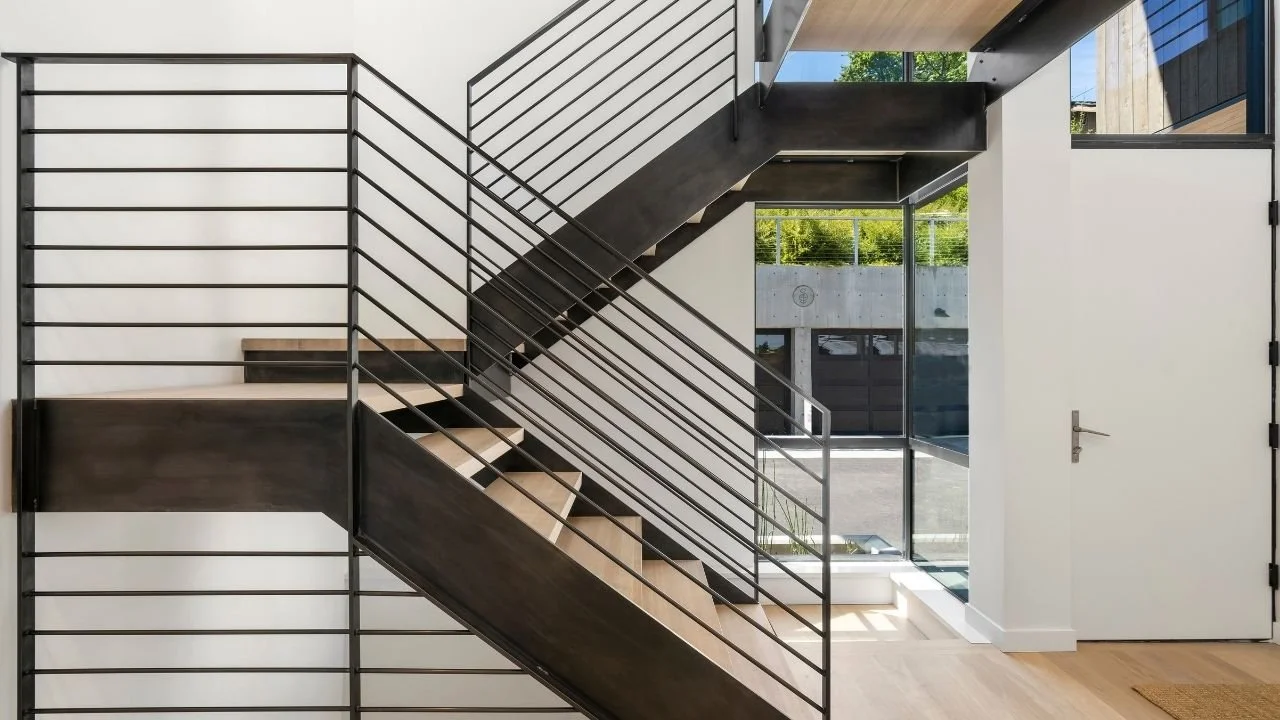
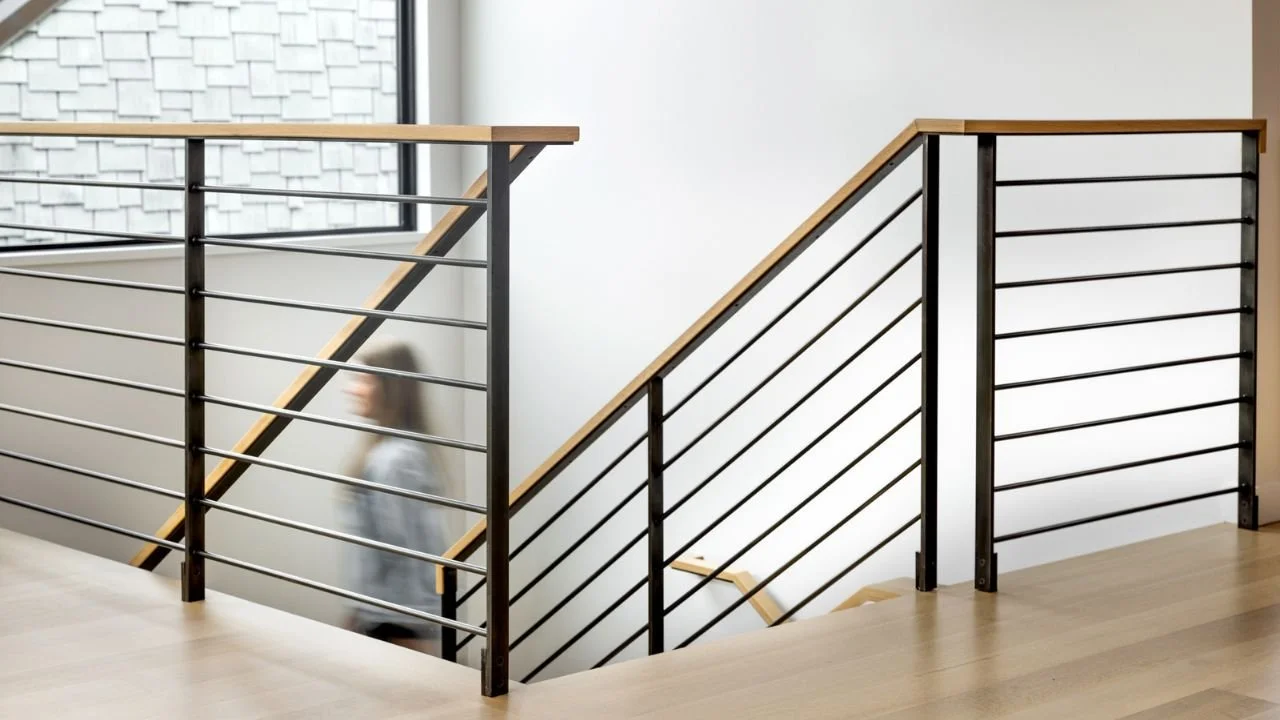
The Barn on Portage Bay features a sculptural open staircase with dark steel stringers, wood treads, and slender horizontal railings. The open design allows light and waterfront views to move through the home while connecting its multiple levels.
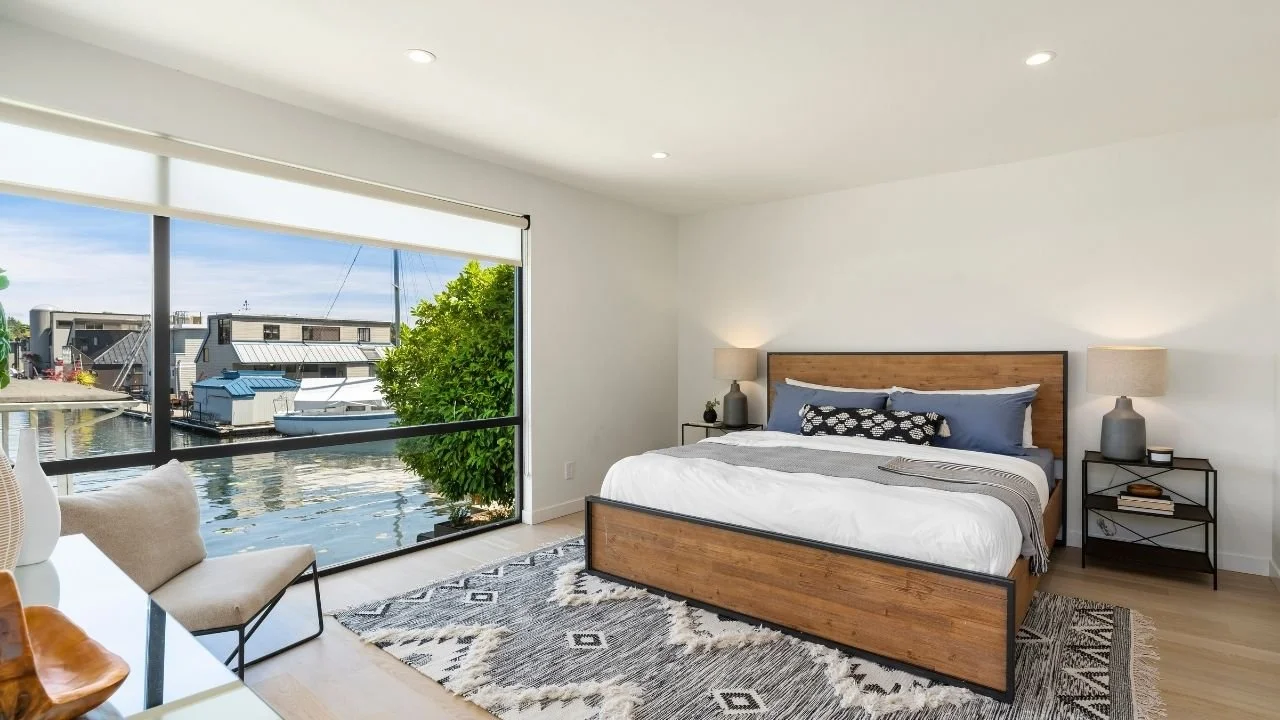
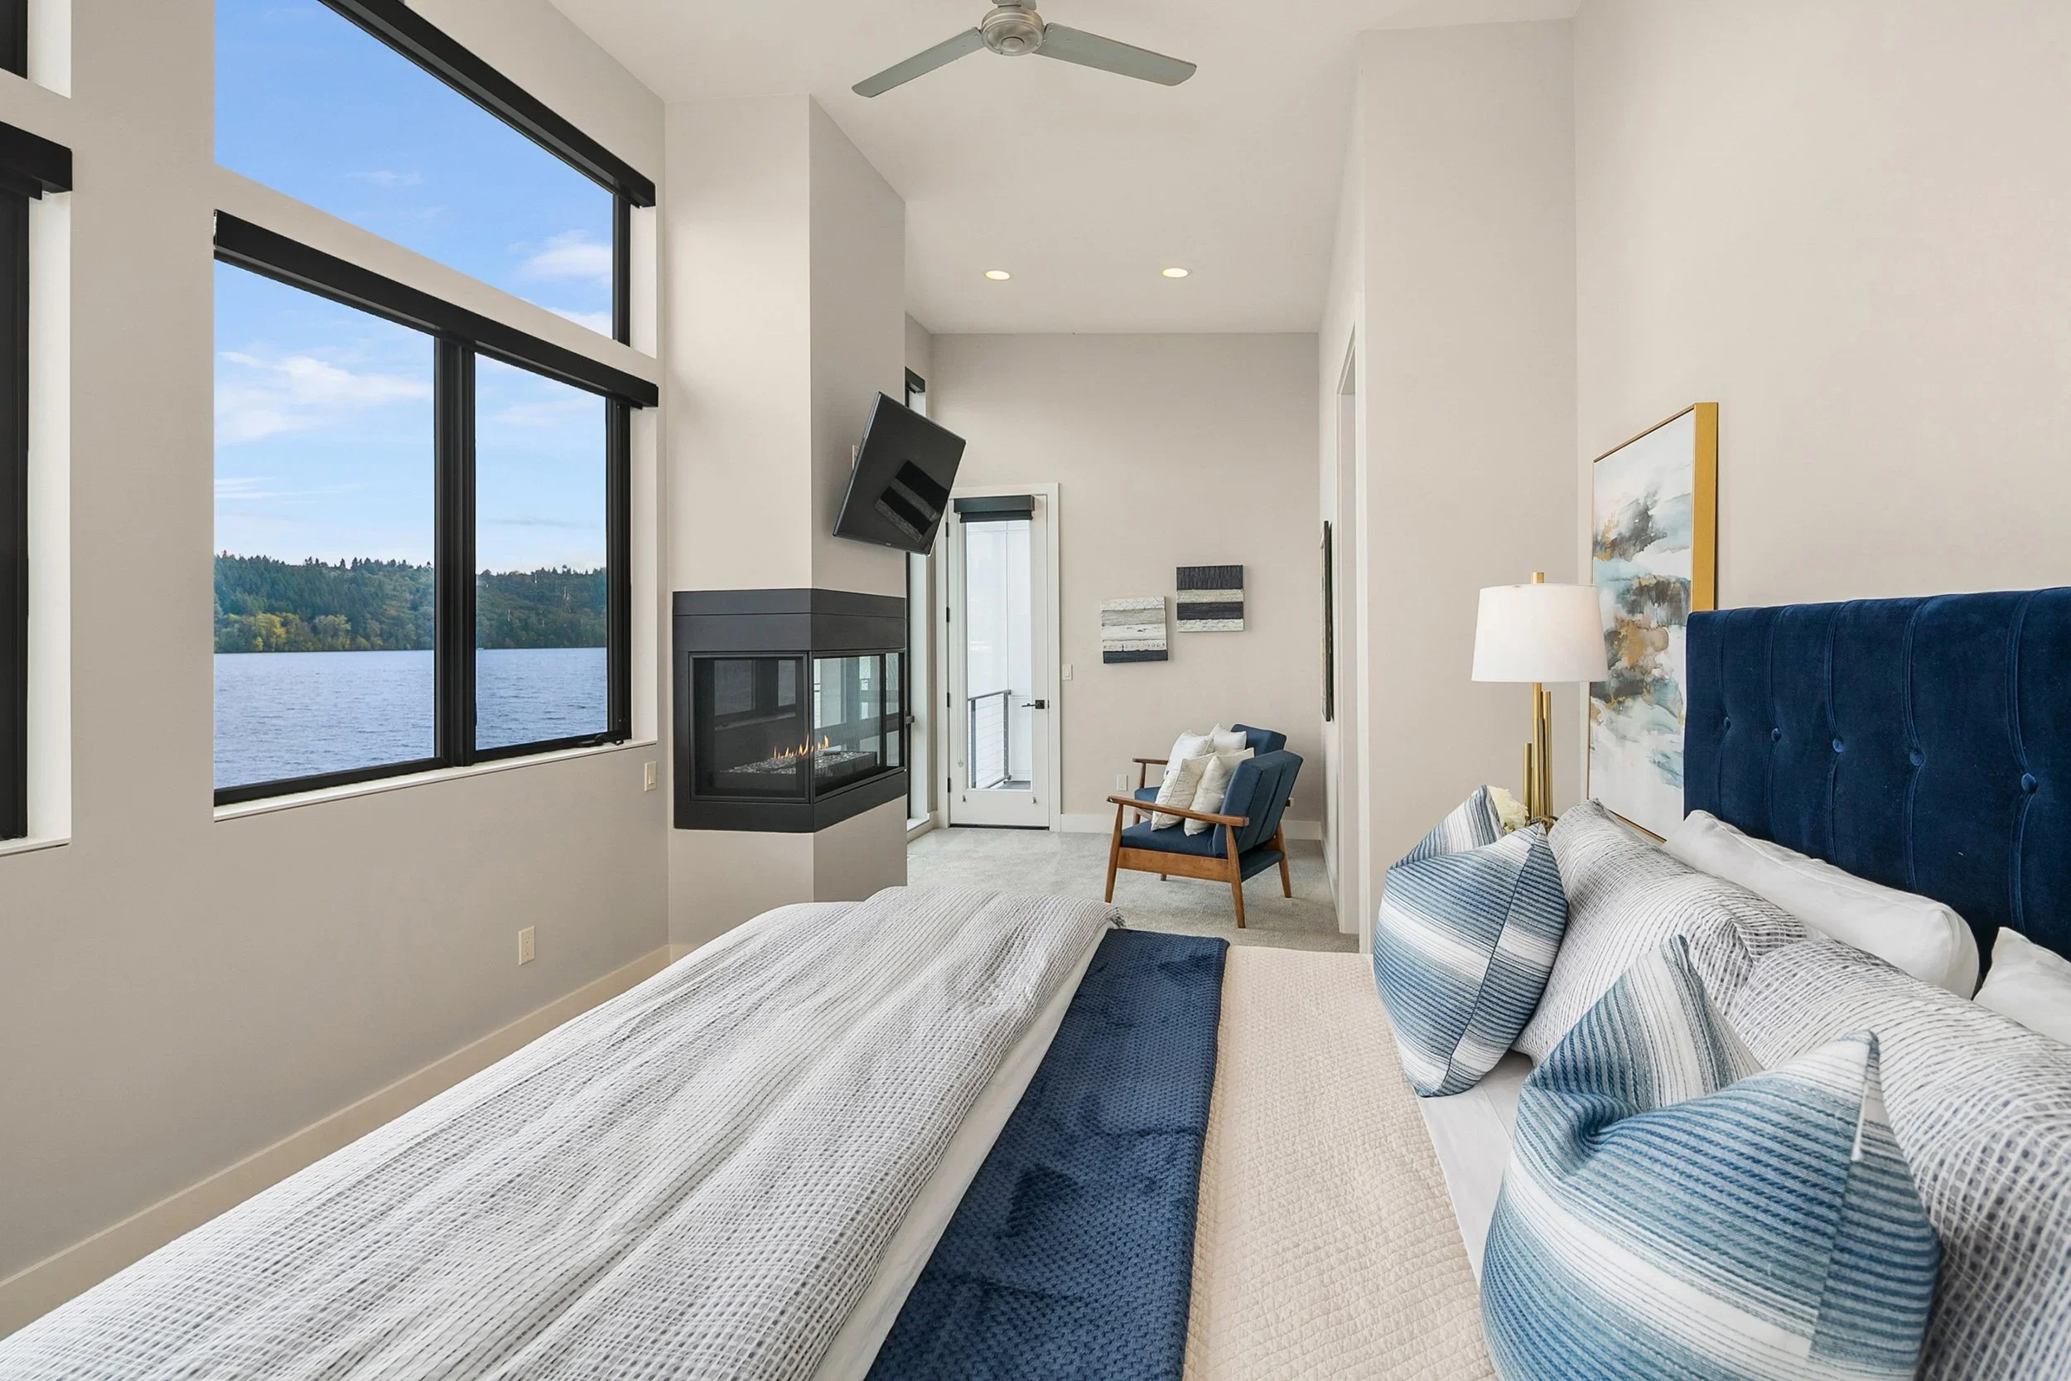
A serene bedroom at The Barn on Portage Bay is oriented toward a large picture window overlooking the water and nearby docks. Warm wood furnishings, neutral finishes, and abundant daylight create a quiet waterfront retreat.
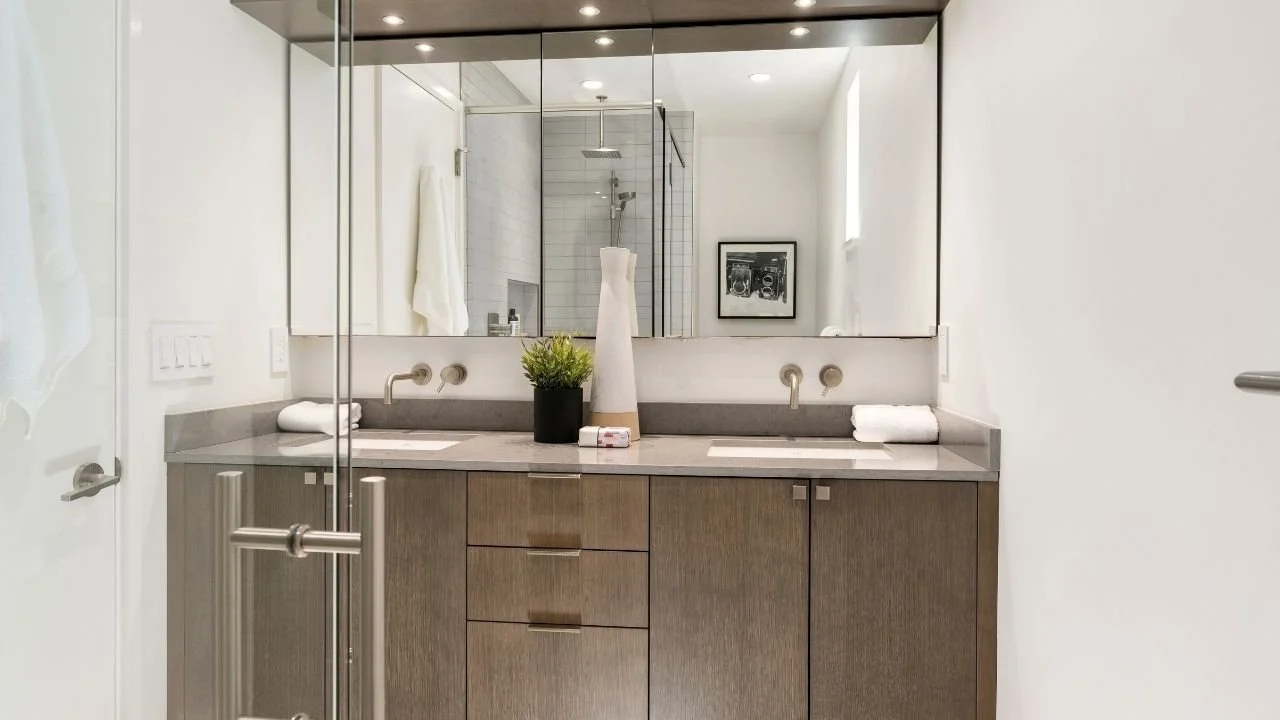
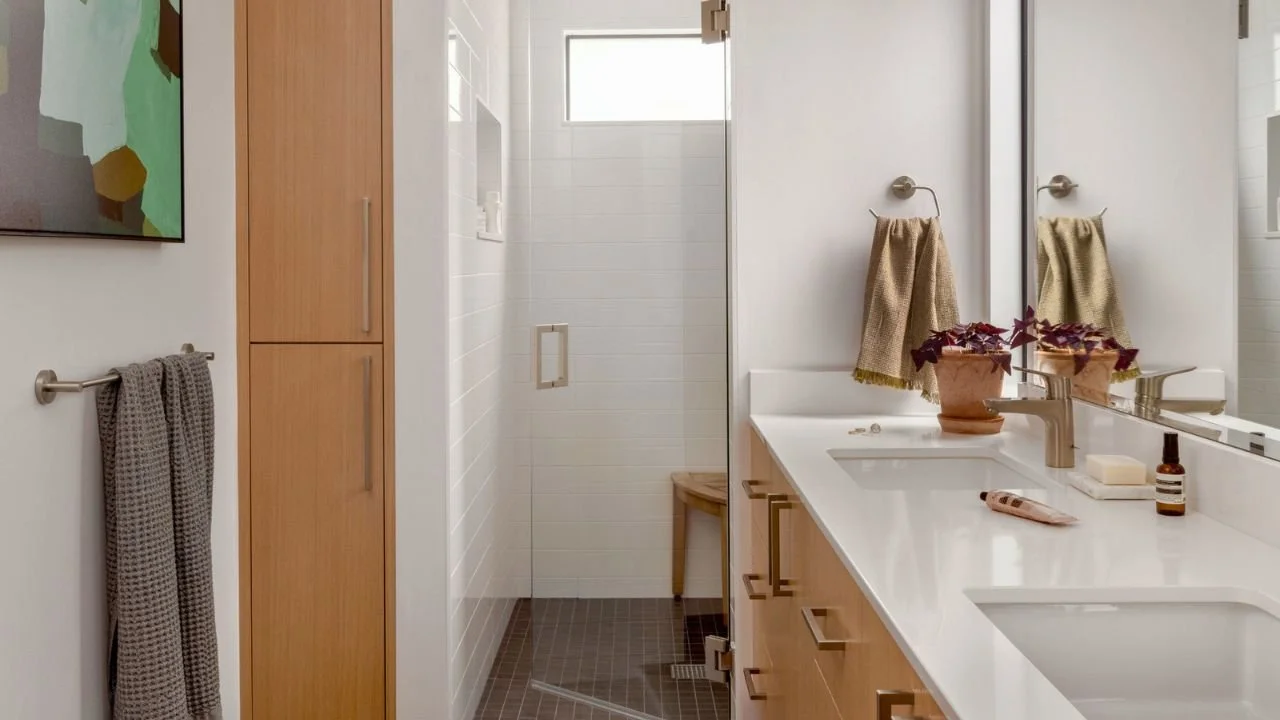
The primary bathroom at The Barn on Portage Bay features a long double vanity, warm wood cabinetry, wall-mounted faucets, and a broad integrated mirror. A glass shower and carefully layered lighting give the room a polished, spacious character.
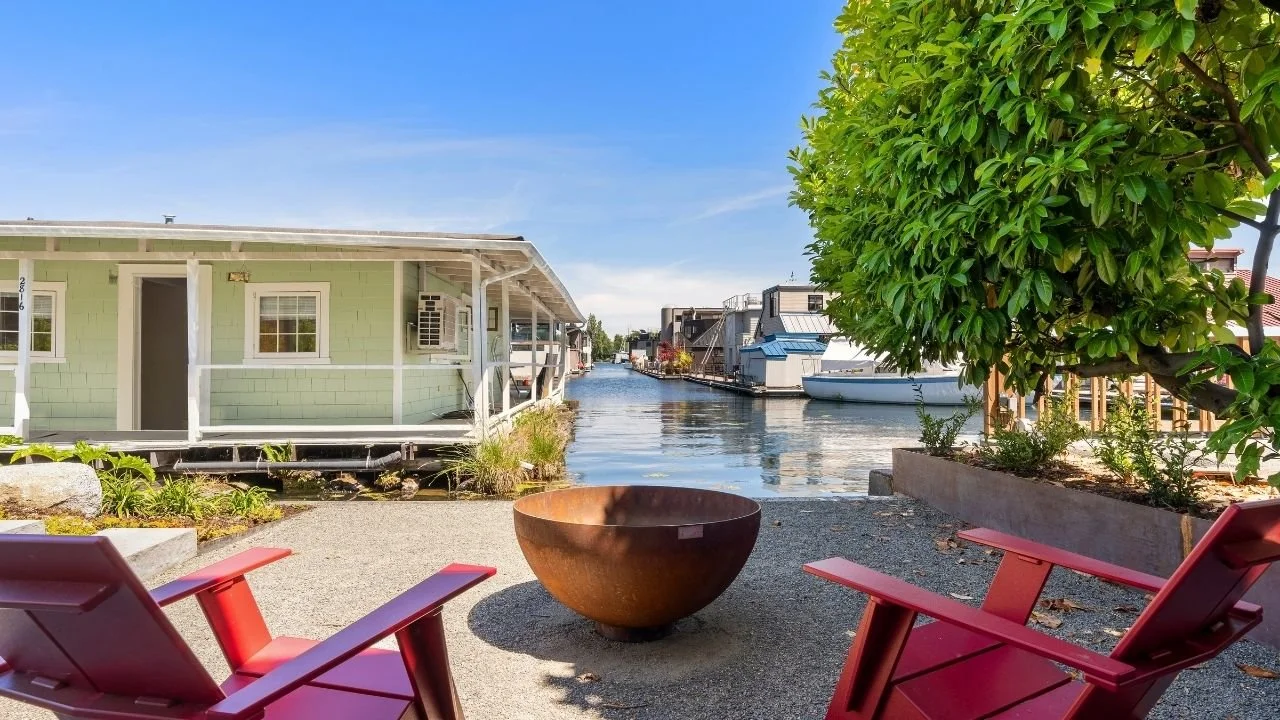
A waterfront courtyard at The Barn on Portage Bay features colorful lounge chairs arranged around a circular fire pit beside the canal. The intimate outdoor space creates a relaxed place to gather while remaining directly connected to the water.
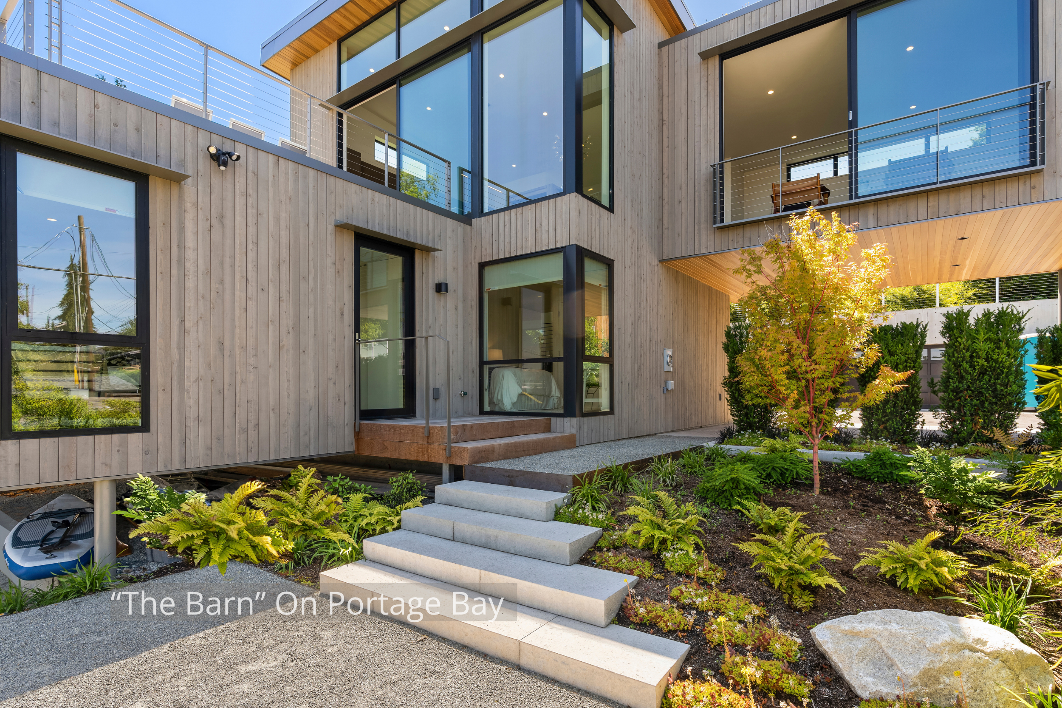
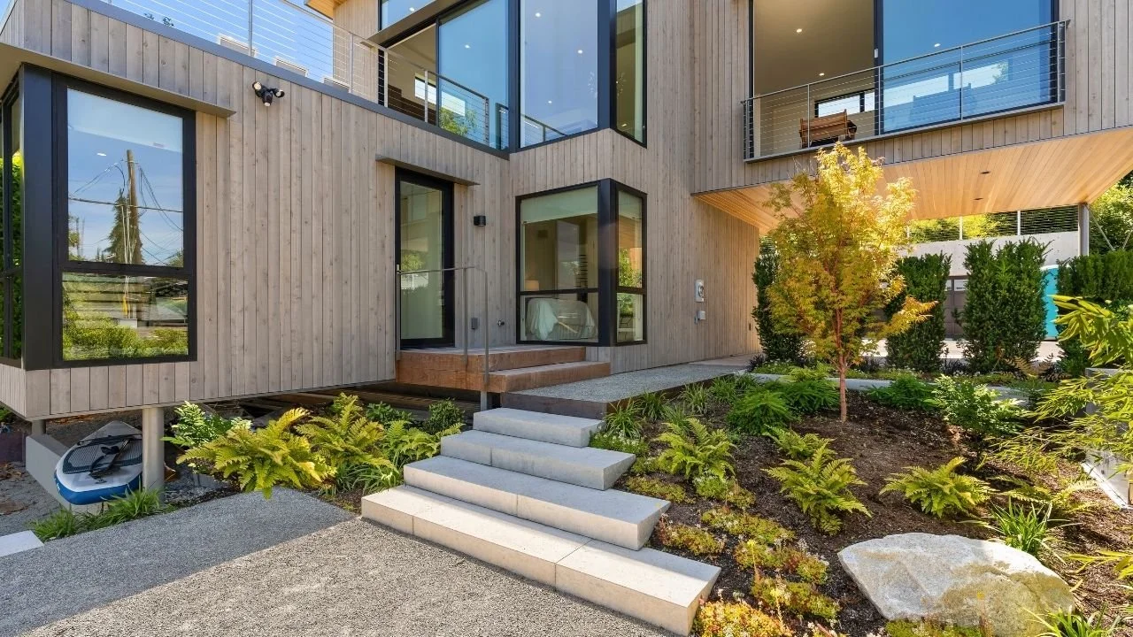
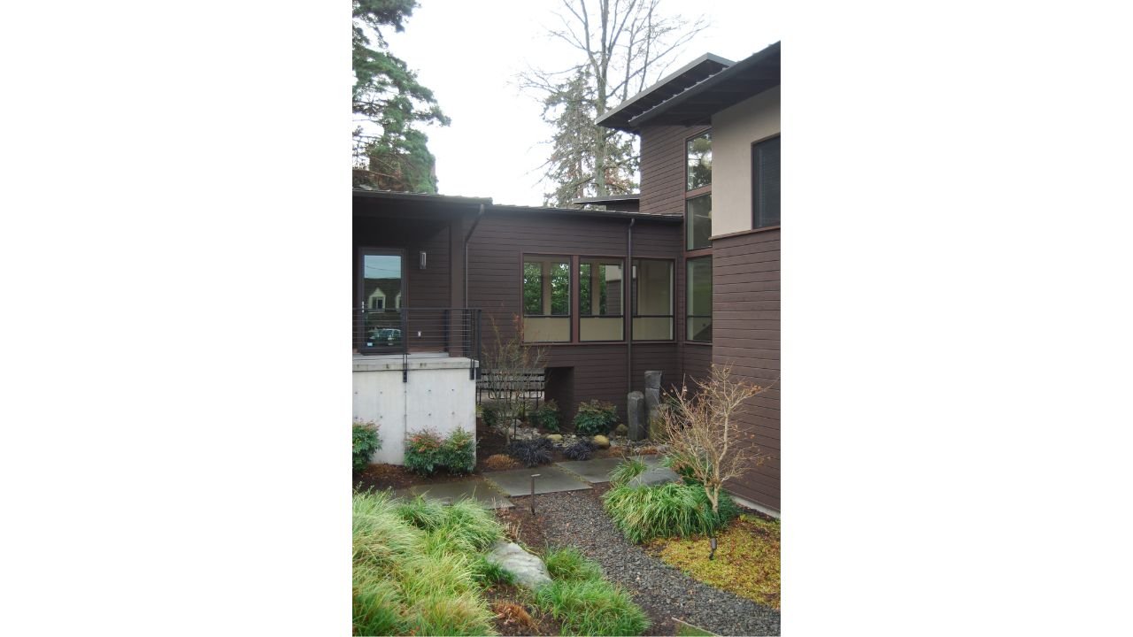
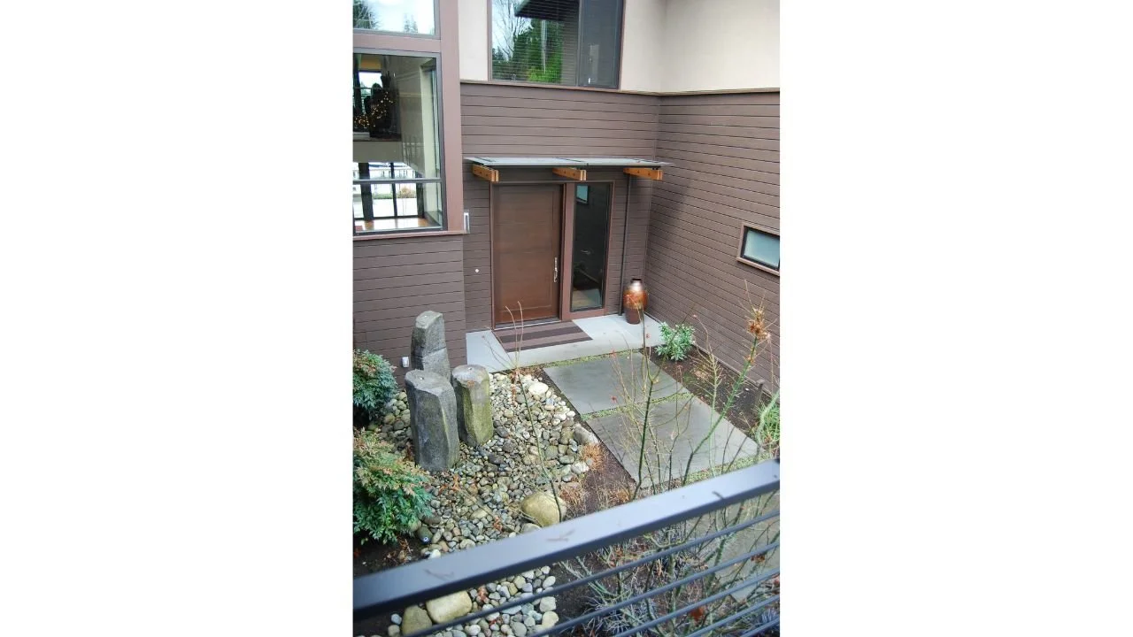
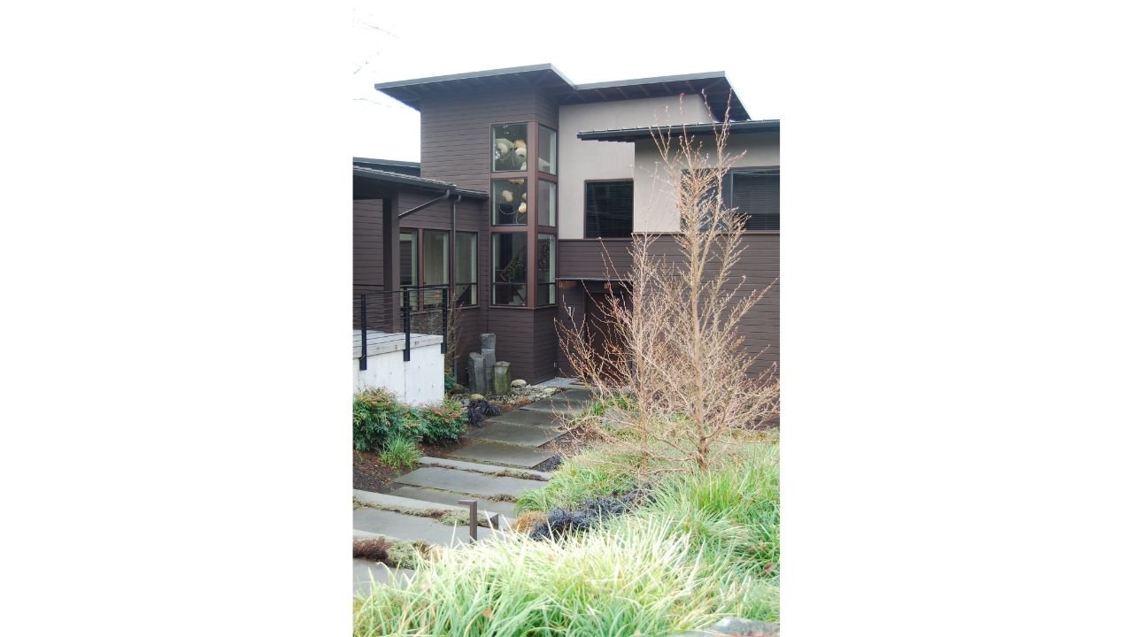
The landscaped courtyard entry at The Barn on Portage Bay combines broad concrete steps, layered plantings, natural stone, and warm vertical wood siding. Large windows bring light into the home while connecting the interior to the garden.
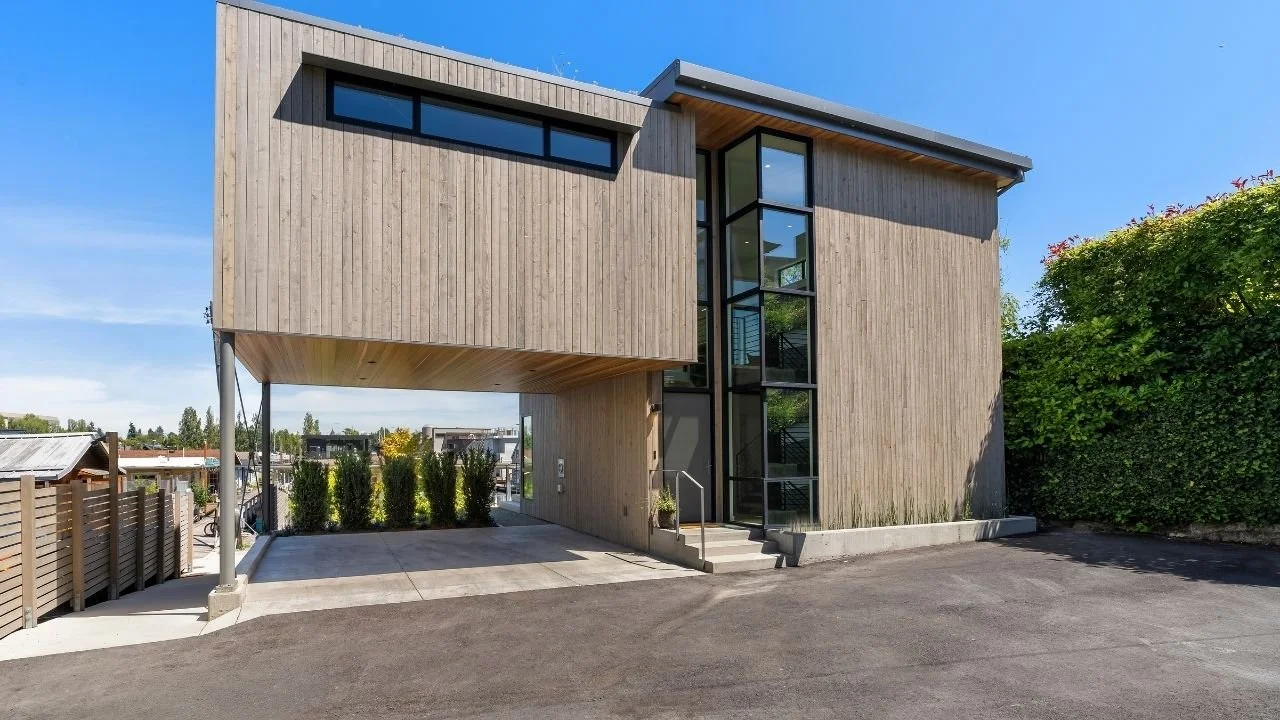
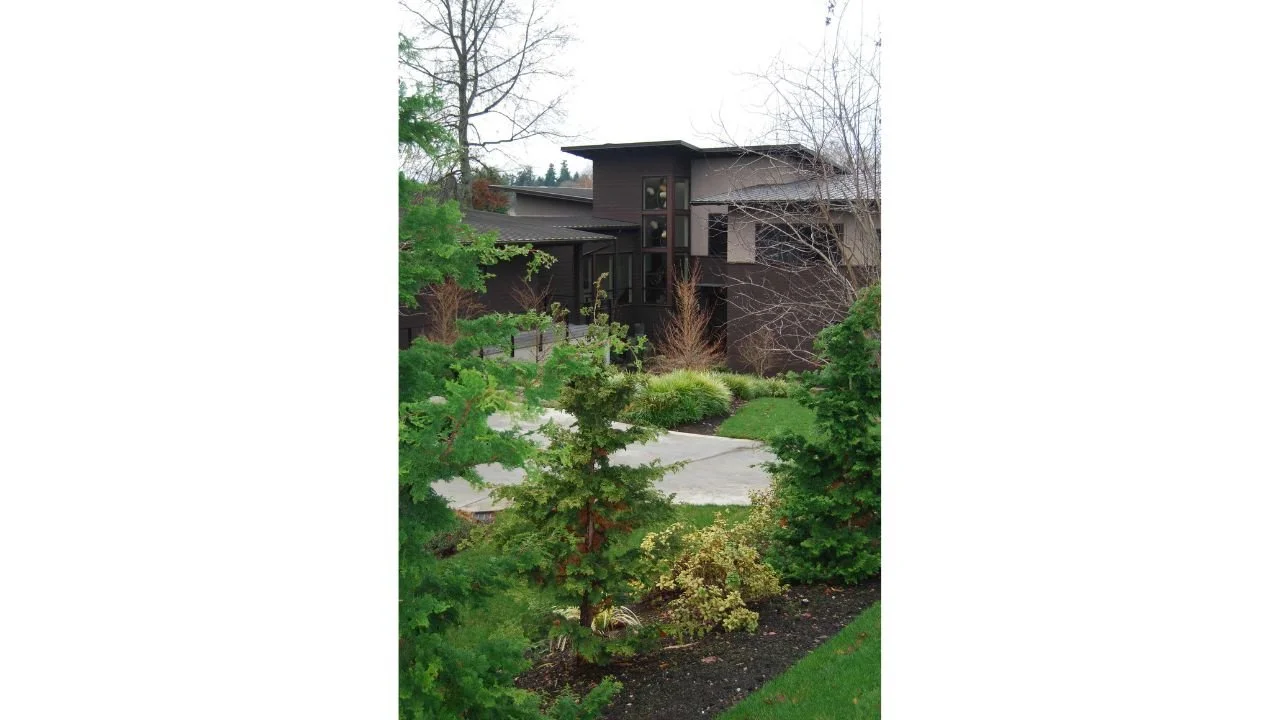
The street-facing exterior of The Barn on Portage Bay features a sheltered parking area beneath a cantilevered upper level. Vertical wood cladding, a tall stair window, and clean modern lines give the compact elevation a distinctive architectural pre
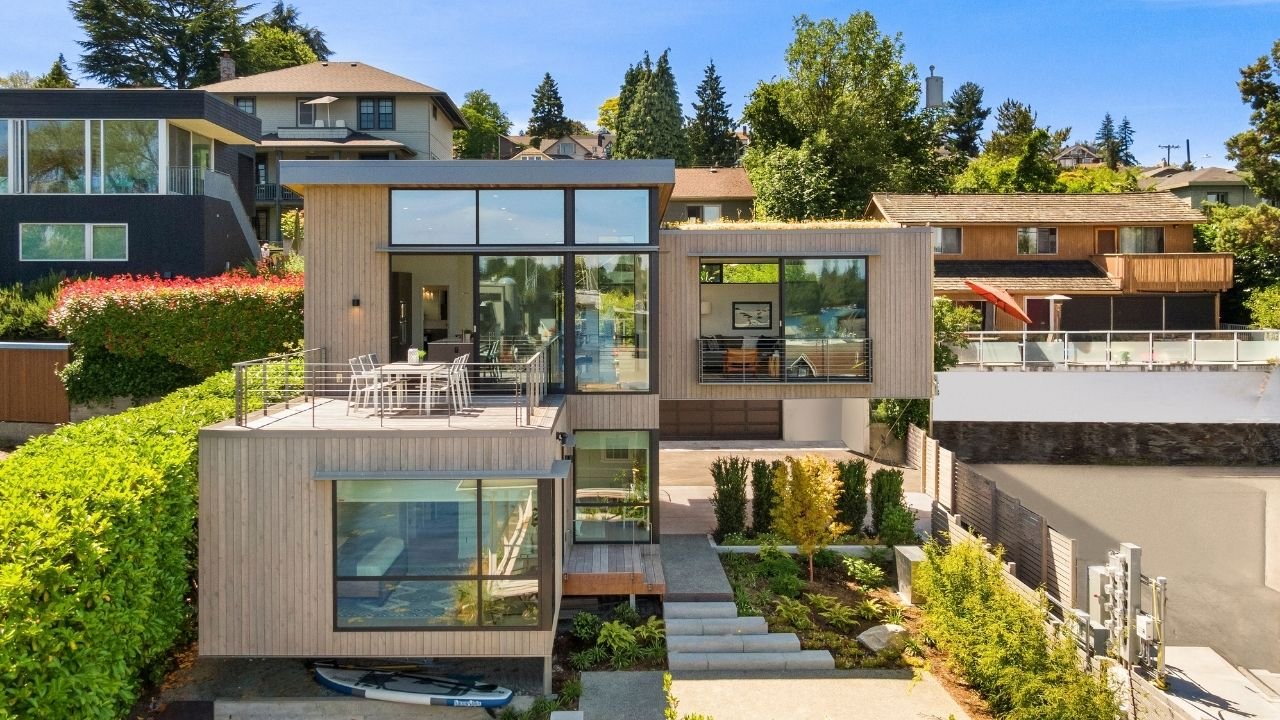
A full courtyard view of The Barn on Portage Bay reveals its layered volumes, expansive window walls, rooftop terrace, and carefully organized landscape. The design brings natural light deep into the home while creating multiple connections to the ou
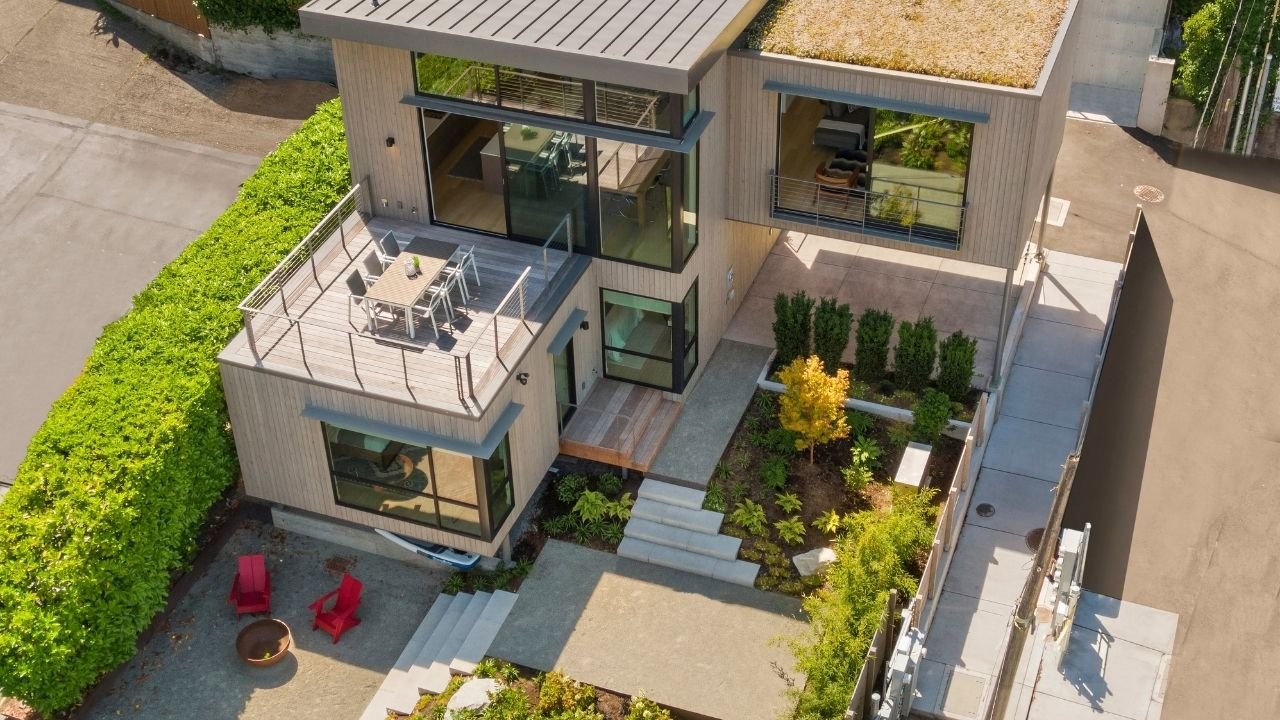
An aerial view of The Barn on Portage Bay shows the residence organized around a landscaped courtyard with terraces, pathways, and outdoor gathering areas. The composition highlights the home’s compact footprint and thoughtful use of a constrained ur
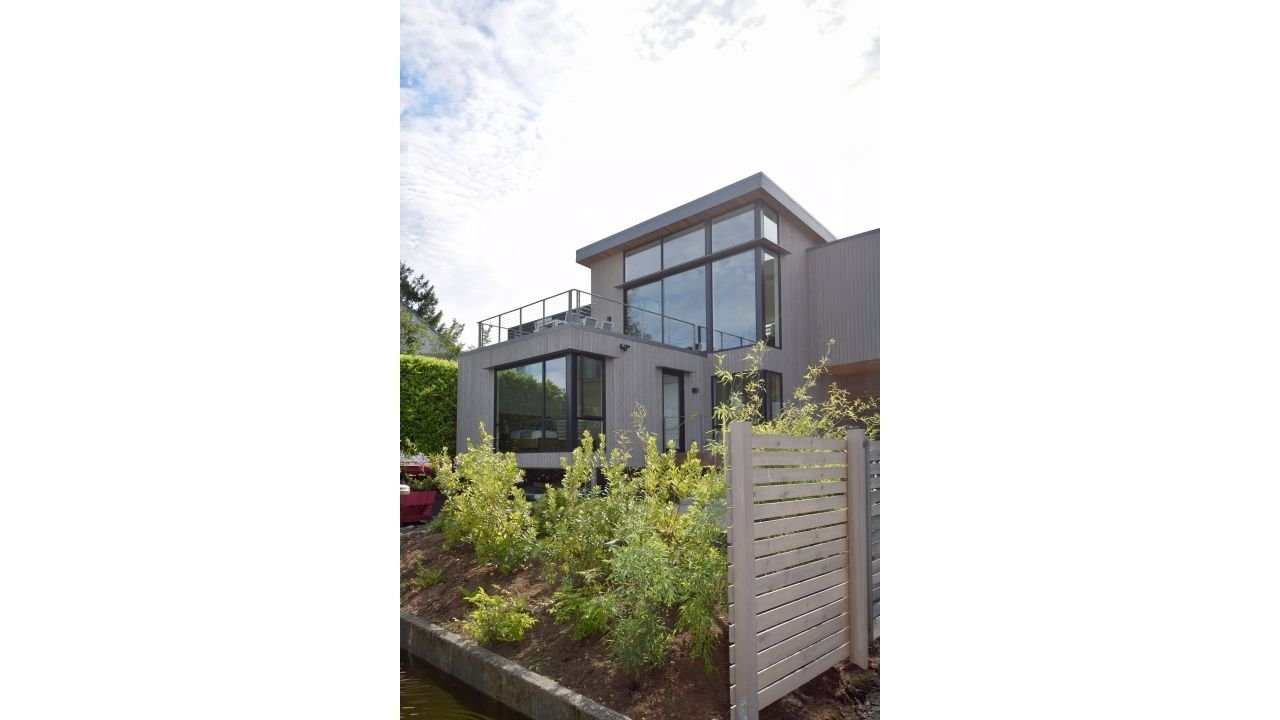
A close exterior view highlights the tall corner window and vertical wood cladding at The Barn on Portage Bay. The carefully detailed glazing captures waterfront views while adding depth and transparency to the contemporary façade.
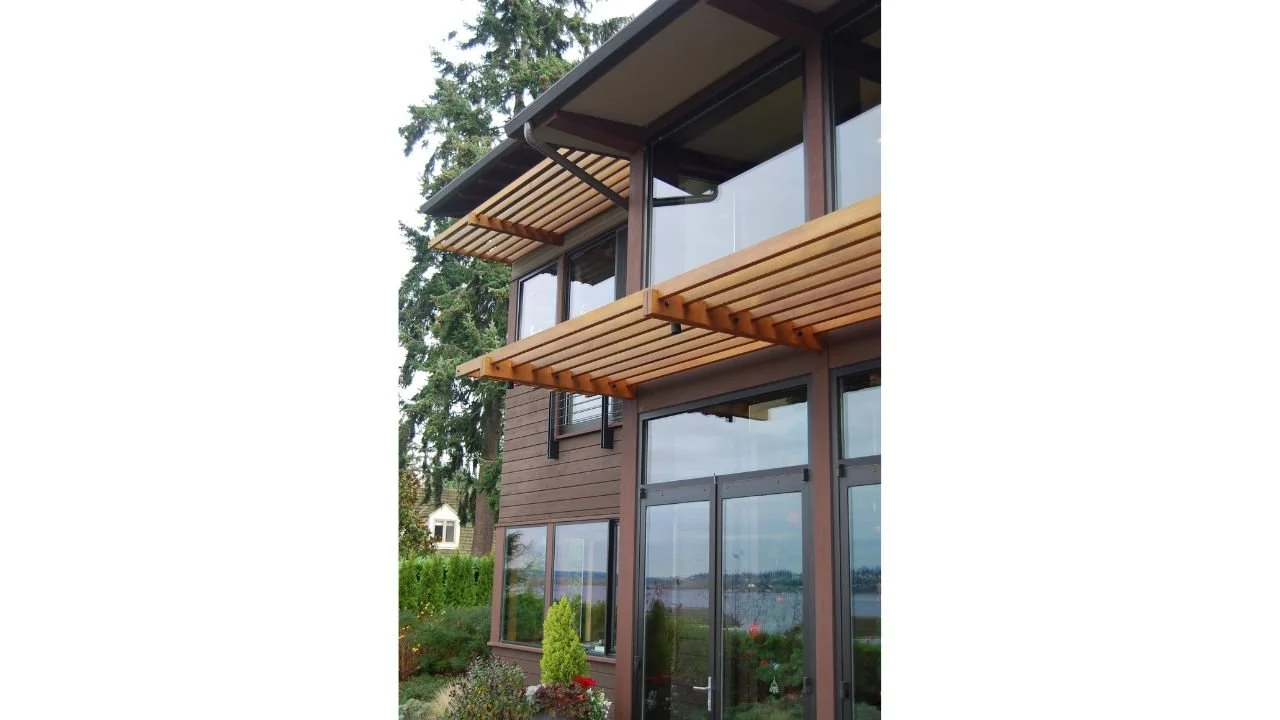
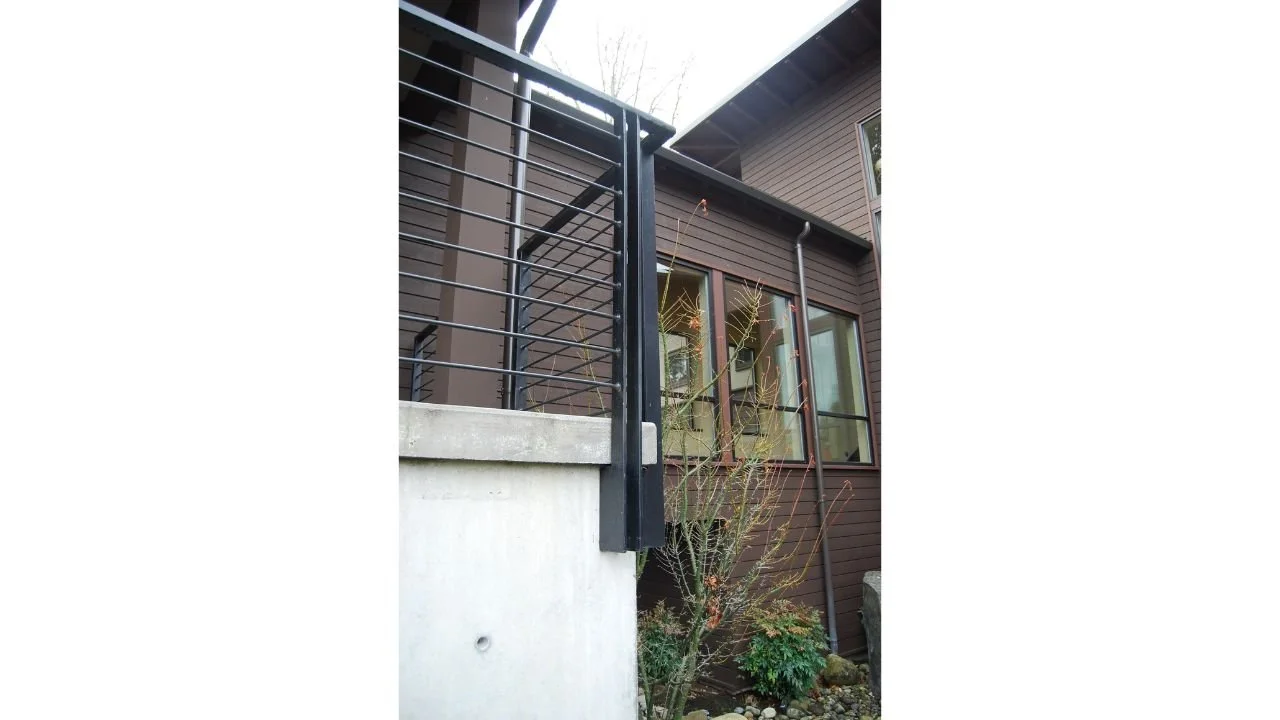
The exterior of The Barn on Portage Bay features a dramatic two-story window wall rising above a landscaped terrace. Natural wood siding, dark metal railings, and generous glazing give the home a warm modern character.
A close architectural detail at The Barn on Portage Bay shows the exposed metal connection joining four tension rods beneath a warm wood soffit. The visible hardware reflects the project’s careful integration of structure, craftsmanship, and modern d
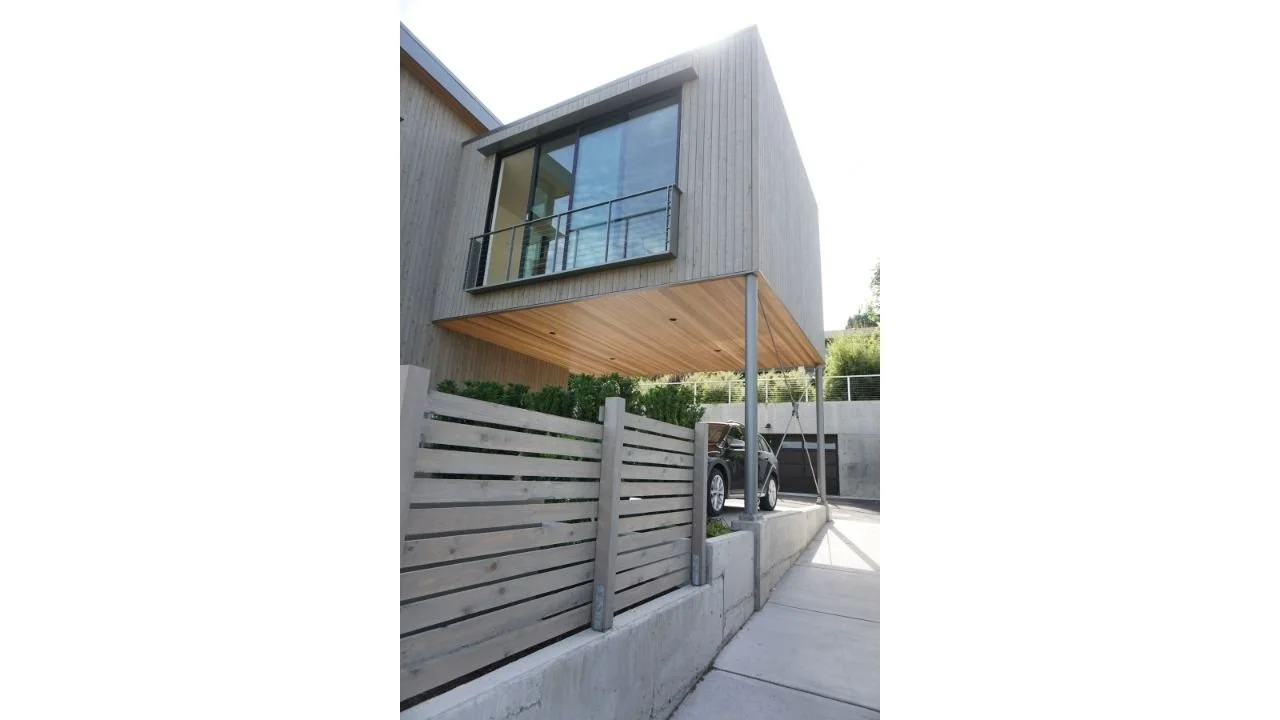
A cantilevered upper volume creates sheltered parking beneath The Barn on Portage Bay, finished with a warm wood soffit and slender steel support. The detail combines practical site planning with clean contemporary architecture and an upper-level bal
The "Barn" on Portage Bay is a contemporary waterfront residence defined by its dramatic gabled form, expansive floor-to-ceiling glass, and warm natural wood detailing. Large windows fill the home with natural light while connecting the interior to t
The living room at The Barn on Portage Bay features a custom built-in media wall, warm wood cabinetry, and expansive corner glazing overlooking mature trees. Light wood floors and an open connection to the staircase create a bright, comfortable gathe
The Barn on Portage Bay kitchen pairs a streamlined island with warm wood cabinetry and floor-to-ceiling corner windows. Expansive glazing fills the space with natural light while framing views across the surrounding waterfront community.
A light-filled living room at The Barn on Portage Bay is framed by broad waterfront windows overlooking the docks and neighboring homes. Contemporary furnishings and warm natural finishes create a relaxed interior centered on the view.
The open kitchen and dining area at The Barn on Portage Bay features a generous island, integrated wood cabinetry, and clear sightlines between the shared living spaces. Large windows and a restrained material palette give the interior a bright, cohe
The powder room at The Barn on Portage Bay features a long floating vanity, open storage, wall-mounted fixtures, and sculptural glass pendant lights. A broad mirror and high window bring brightness and visual depth to the compact space.
The rooftop dining terrace at The Barn on Portage Bay offers open views across the waterway and surrounding floating-home community. Comfortable outdoor furnishings and transparent railings create an elevated gathering space designed around the water
A rooftop deck sits beside the dramatic double-height glass façade of The Barn on Portage Bay. Natural wood cladding, expansive glazing, and outdoor dining space create a seamless relationship between the architecture, terrace, and view.
A contemporary bathroom at The Barn on Portage Bay combines a warm wood vanity with a glass-enclosed tub and shower lined in soft blue tile. Clean finishes, integrated lighting, and a narrow window create a bright and calming interior.
The Barn on Portage Bay features a sculptural open staircase with dark steel stringers, wood treads, and slender horizontal railings. The open design allows light and waterfront views to move through the home while connecting its multiple levels.
A serene bedroom at The Barn on Portage Bay is oriented toward a large picture window overlooking the water and nearby docks. Warm wood furnishings, neutral finishes, and abundant daylight create a quiet waterfront retreat.
The primary bathroom at The Barn on Portage Bay features a long double vanity, warm wood cabinetry, wall-mounted faucets, and a broad integrated mirror. A glass shower and carefully layered lighting give the room a polished, spacious character.
A waterfront courtyard at The Barn on Portage Bay features colorful lounge chairs arranged around a circular fire pit beside the canal. The intimate outdoor space creates a relaxed place to gather while remaining directly connected to the water.
The landscaped courtyard entry at The Barn on Portage Bay combines broad concrete steps, layered plantings, natural stone, and warm vertical wood siding. Large windows bring light into the home while connecting the interior to the garden.
The street-facing exterior of The Barn on Portage Bay features a sheltered parking area beneath a cantilevered upper level. Vertical wood cladding, a tall stair window, and clean modern lines give the compact elevation a distinctive architectural pre
A full courtyard view of The Barn on Portage Bay reveals its layered volumes, expansive window walls, rooftop terrace, and carefully organized landscape. The design brings natural light deep into the home while creating multiple connections to the ou
An aerial view of The Barn on Portage Bay shows the residence organized around a landscaped courtyard with terraces, pathways, and outdoor gathering areas. The composition highlights the home’s compact footprint and thoughtful use of a constrained ur
A close exterior view highlights the tall corner window and vertical wood cladding at The Barn on Portage Bay. The carefully detailed glazing captures waterfront views while adding depth and transparency to the contemporary façade.
The exterior of The Barn on Portage Bay features a dramatic two-story window wall rising above a landscaped terrace. Natural wood siding, dark metal railings, and generous glazing give the home a warm modern character.
A close architectural detail at The Barn on Portage Bay shows the exposed metal connection joining four tension rods beneath a warm wood soffit. The visible hardware reflects the project’s careful integration of structure, craftsmanship, and modern d
A cantilevered upper volume creates sheltered parking beneath The Barn on Portage Bay, finished with a warm wood soffit and slender steel support. The detail combines practical site planning with clean contemporary architecture and an upper-level bal
Designed for life on the water, the Rauch floating home pairs clean Northwest contemporary architecture with expansive glazing, generous outdoor living spaces, and deep roof overhangs. Every design decision responds thoughtfully to the waterfront set
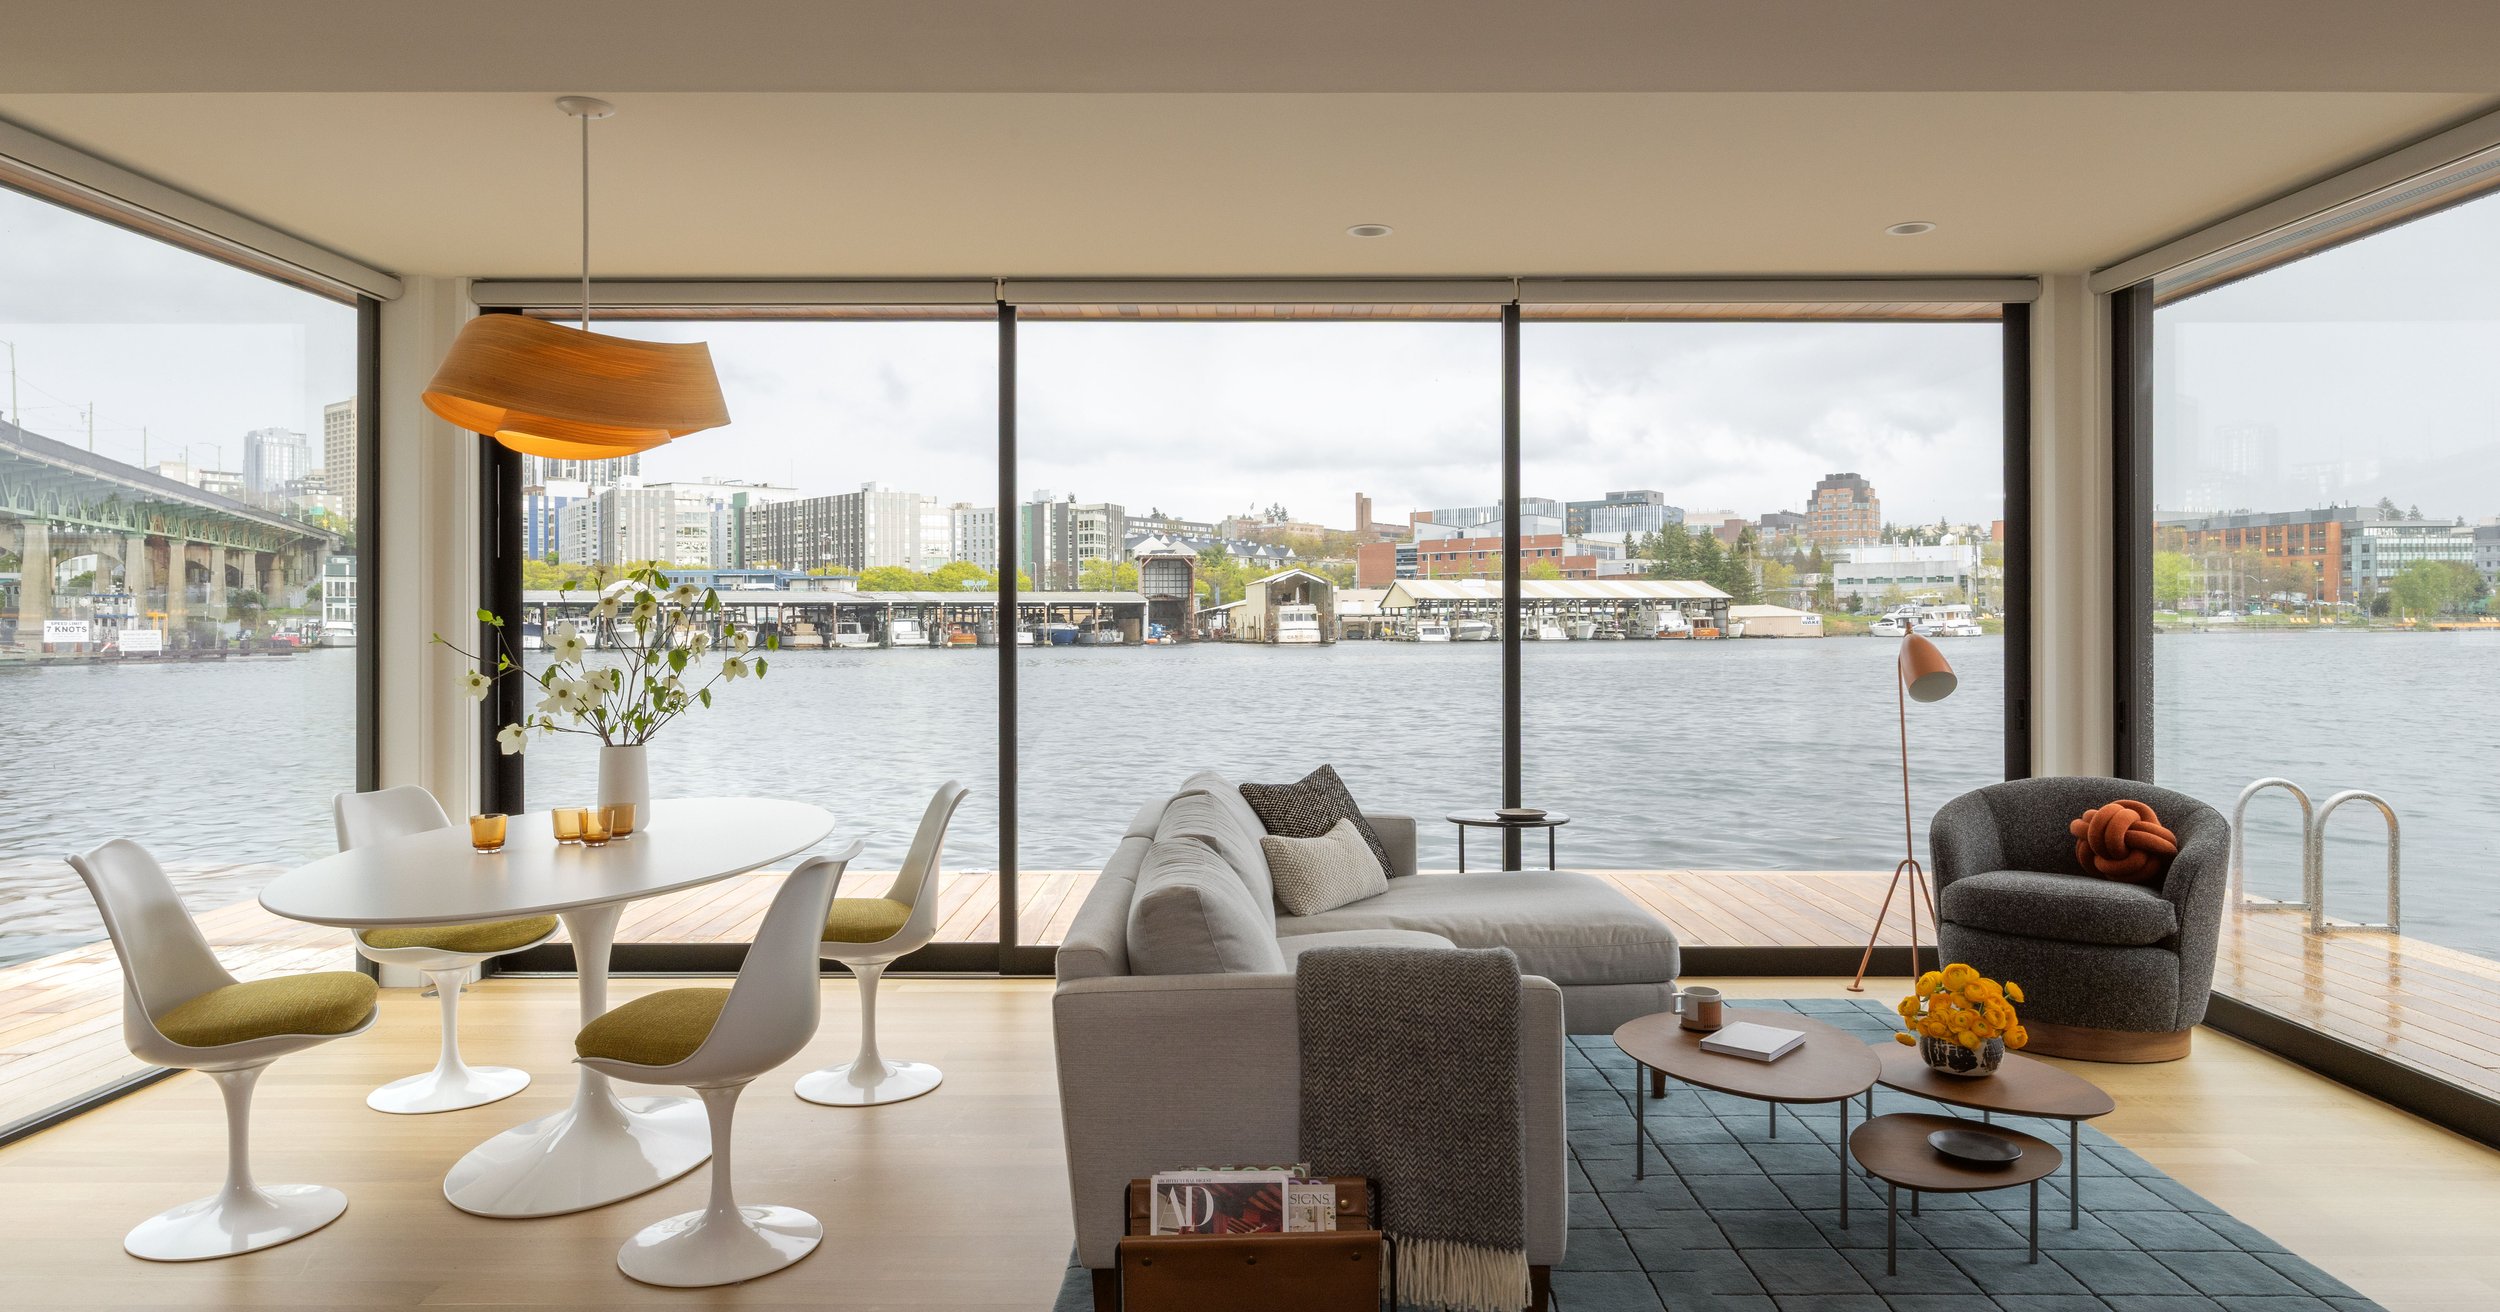
The Shed Buoy’s open living and dining area is framed by floor-to-ceiling glass overlooking Portage Bay. Light wood floors, clean contemporary furnishings, and panoramic water and city views create a bright, welcoming interior that feels closely conn
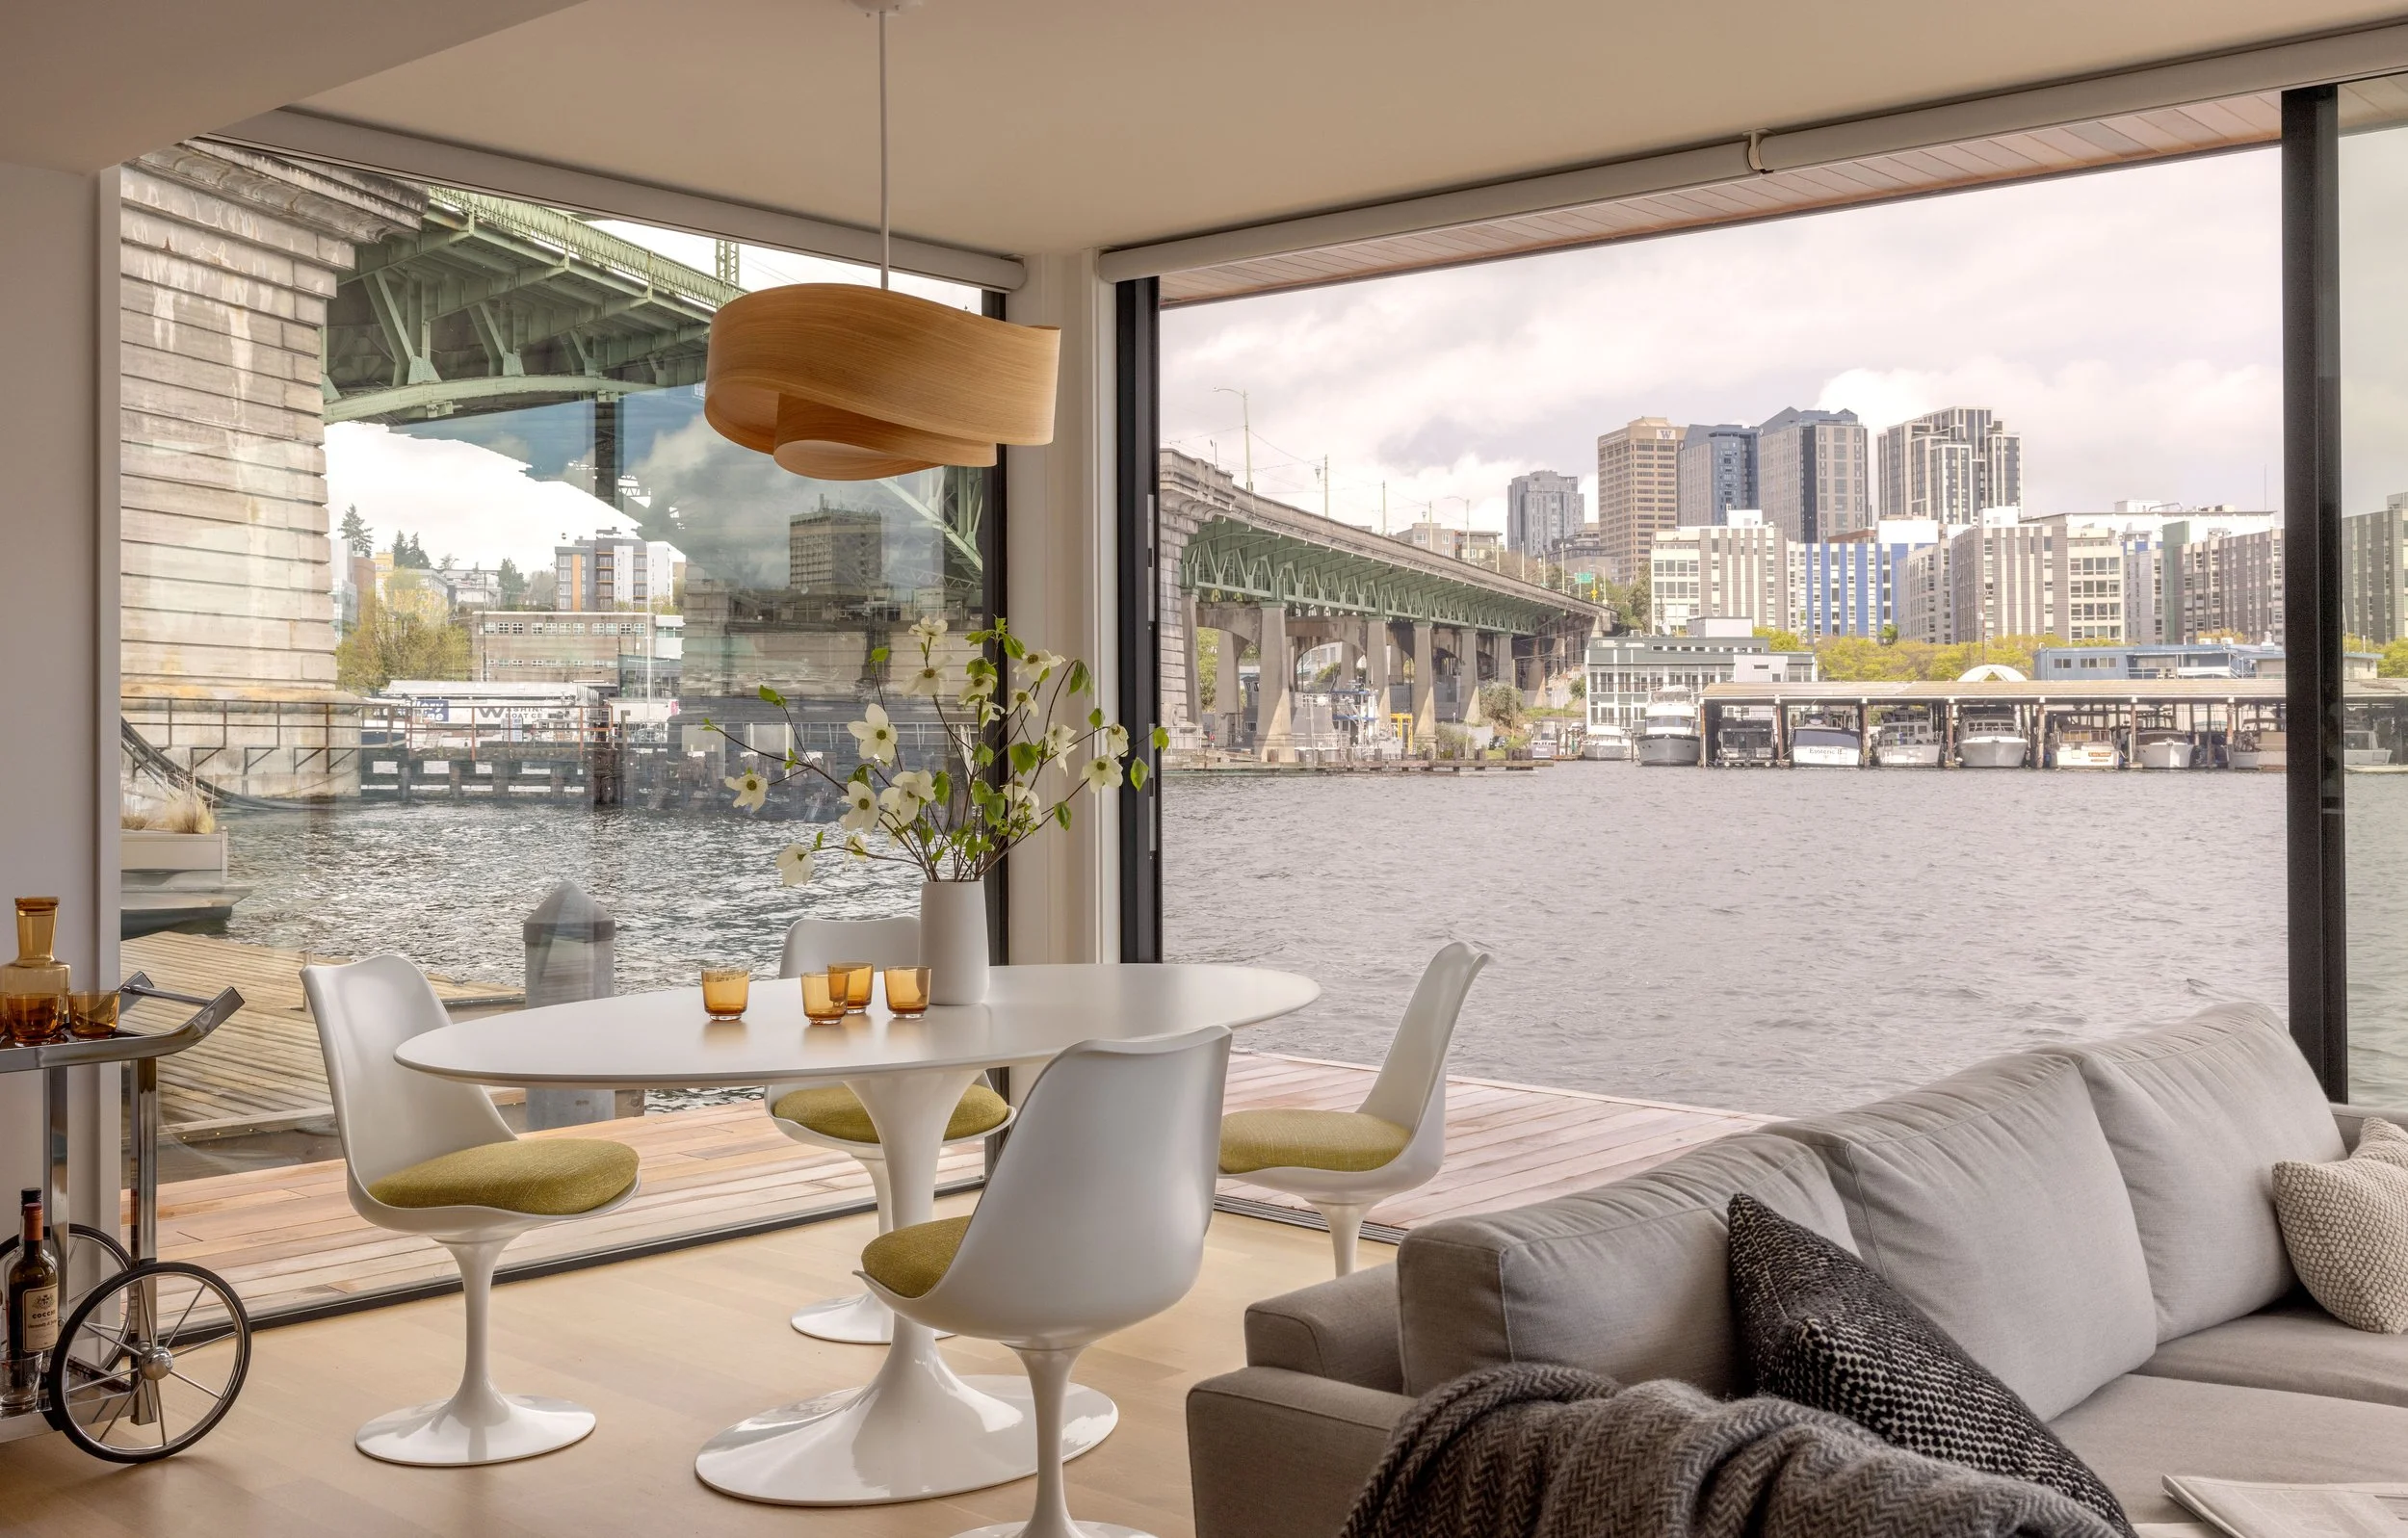
The Shed Buoy’s dining area is positioned beside expansive corner windows that frame Portage Bay, the University Bridge, and the surrounding Seattle skyline. Warm wood lighting, light oak flooring, and contemporary furnishings create an inviting spac
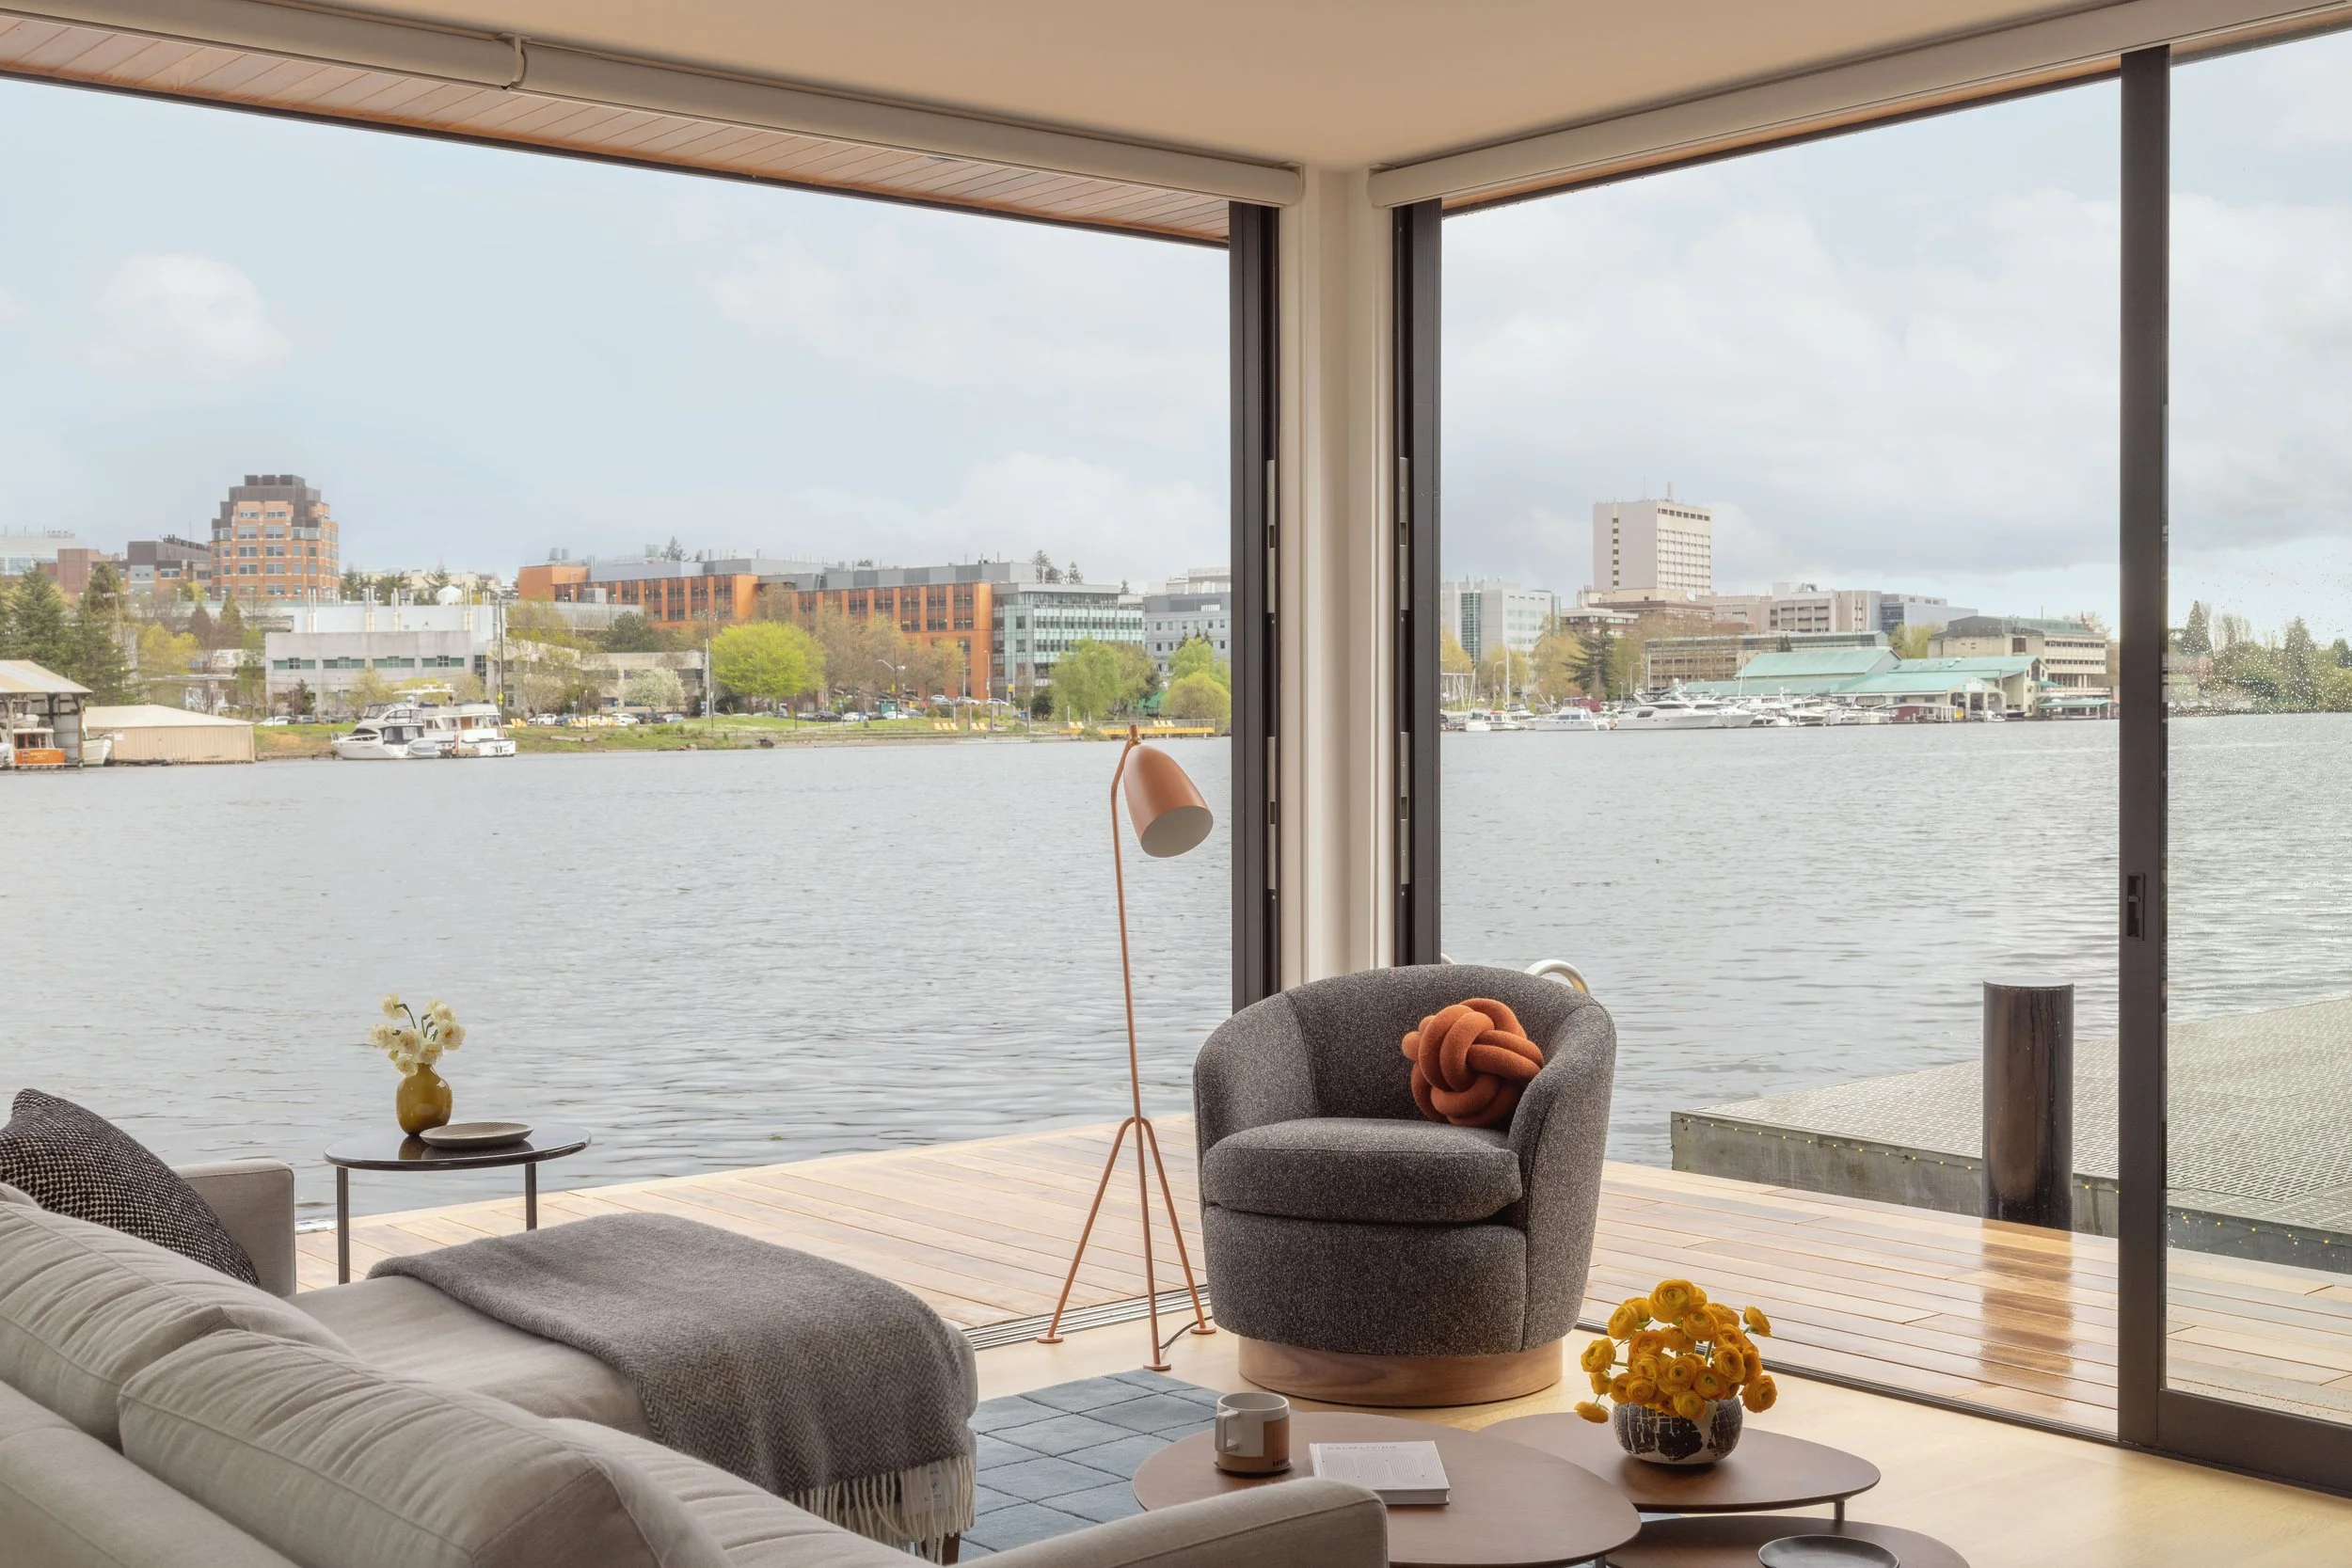
The Shed Buoy’s living room opens directly to Portage Bay through floor-to-ceiling glass, creating an uninterrupted connection between the interior, deck, and water. Contemporary furnishings, warm wood tones, and expansive waterfront views make the s
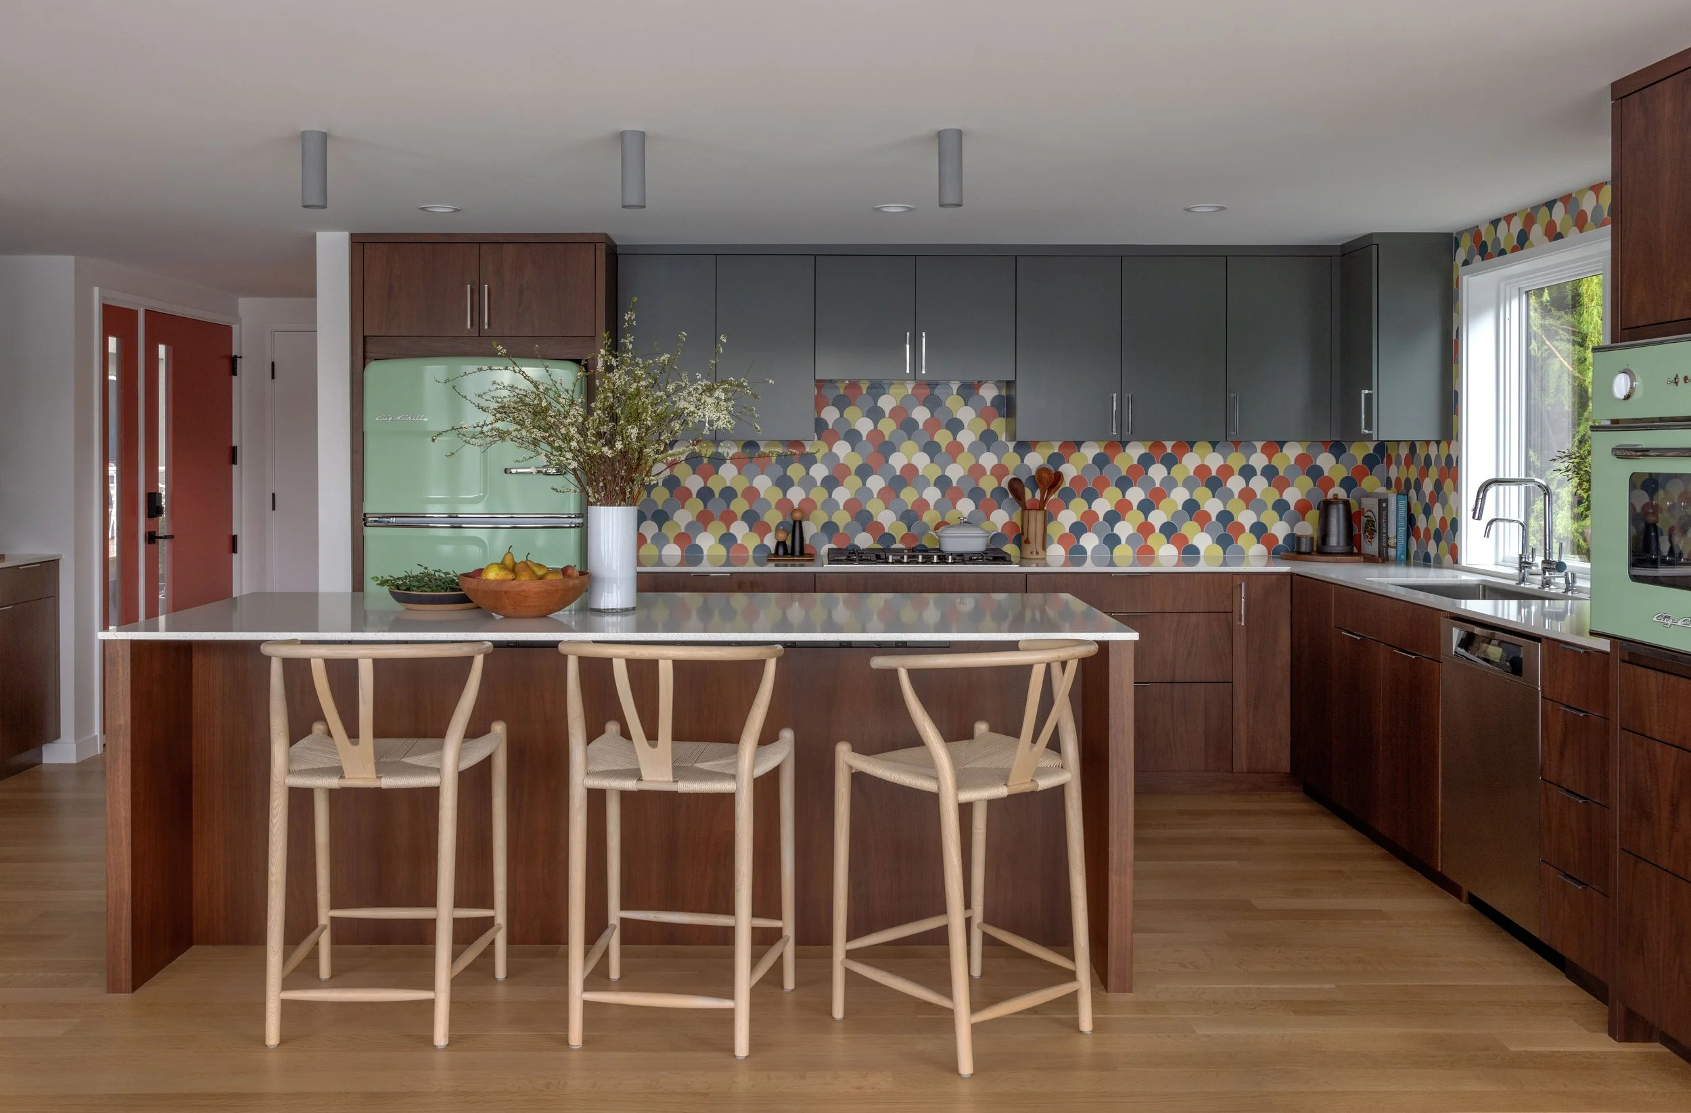
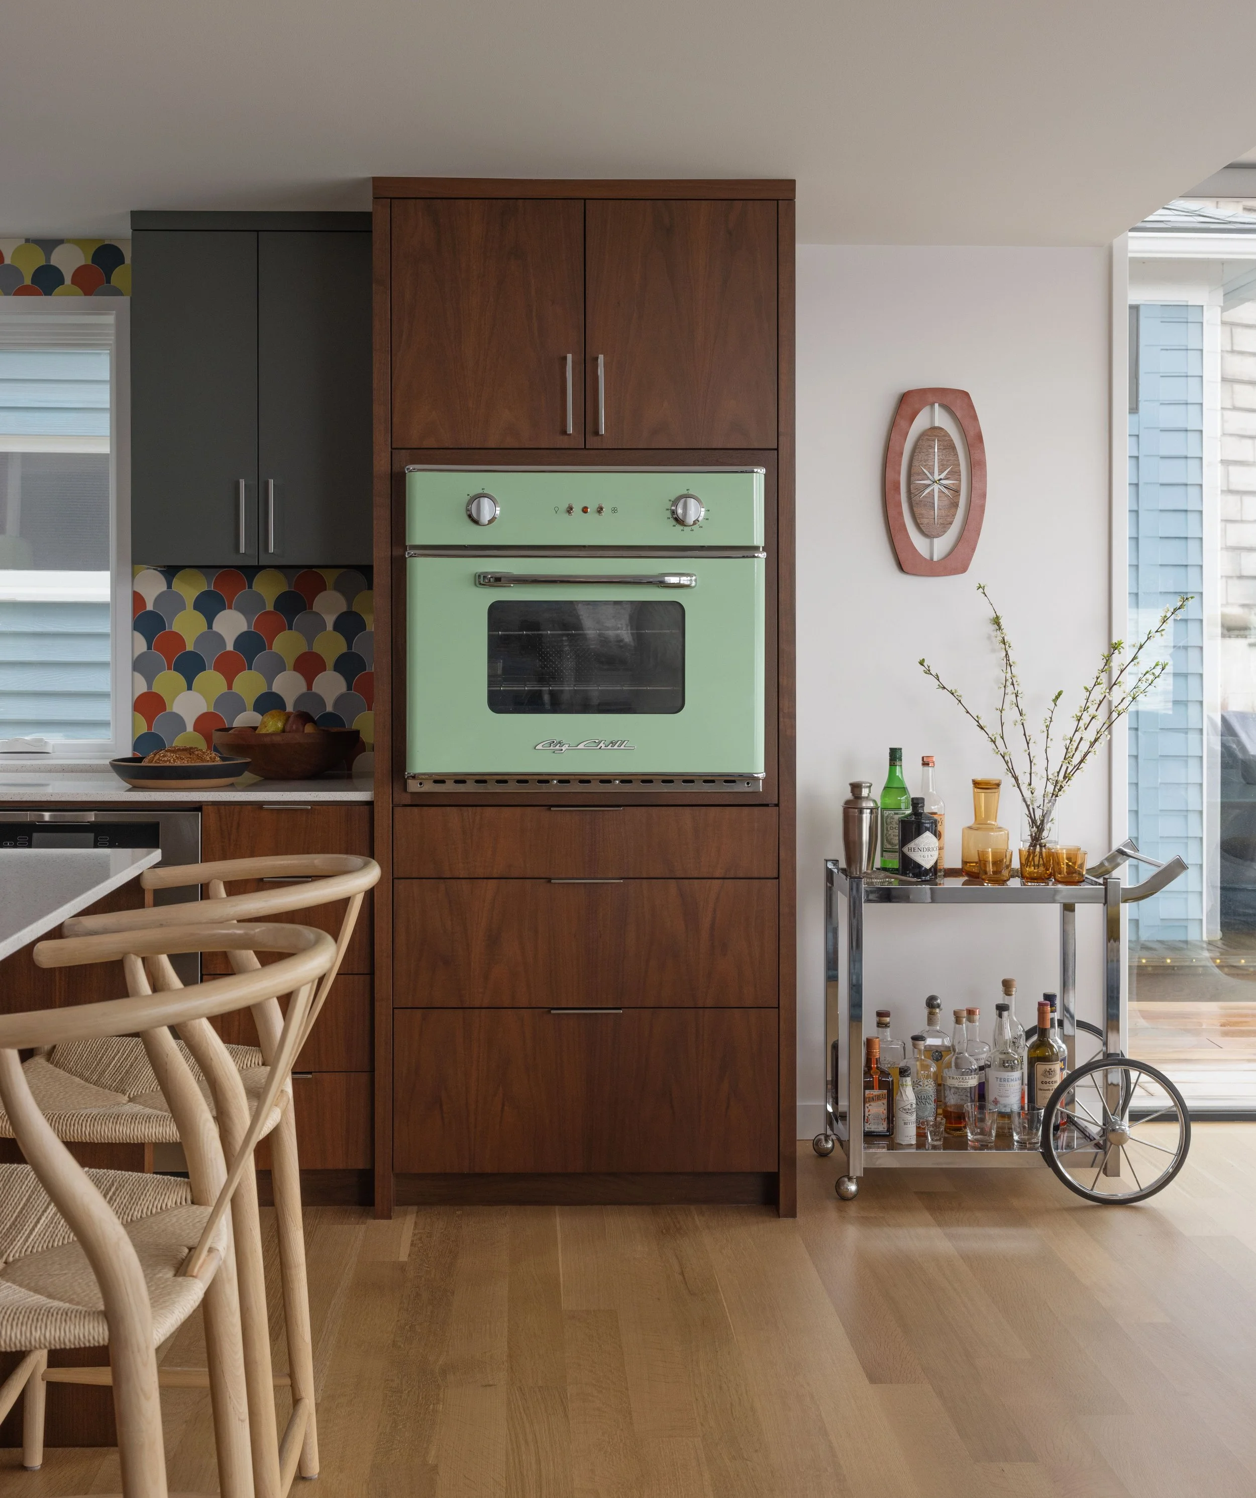
The Shed Buoy’s kitchen pairs warm wood cabinetry with dark upper cabinets, a colorful geometric backsplash, and mint-green retro appliances. A generous island with seating creates a practical gathering space, while playful finishes bring personality
A custom mint-green wall oven is integrated into warm wood cabinetry in The Shed Buoy’s Portage Bay kitchen. Colorful geometric tile, light oak flooring, and a streamlined bar cart add personality while supporting the floating home’s playful, contemp
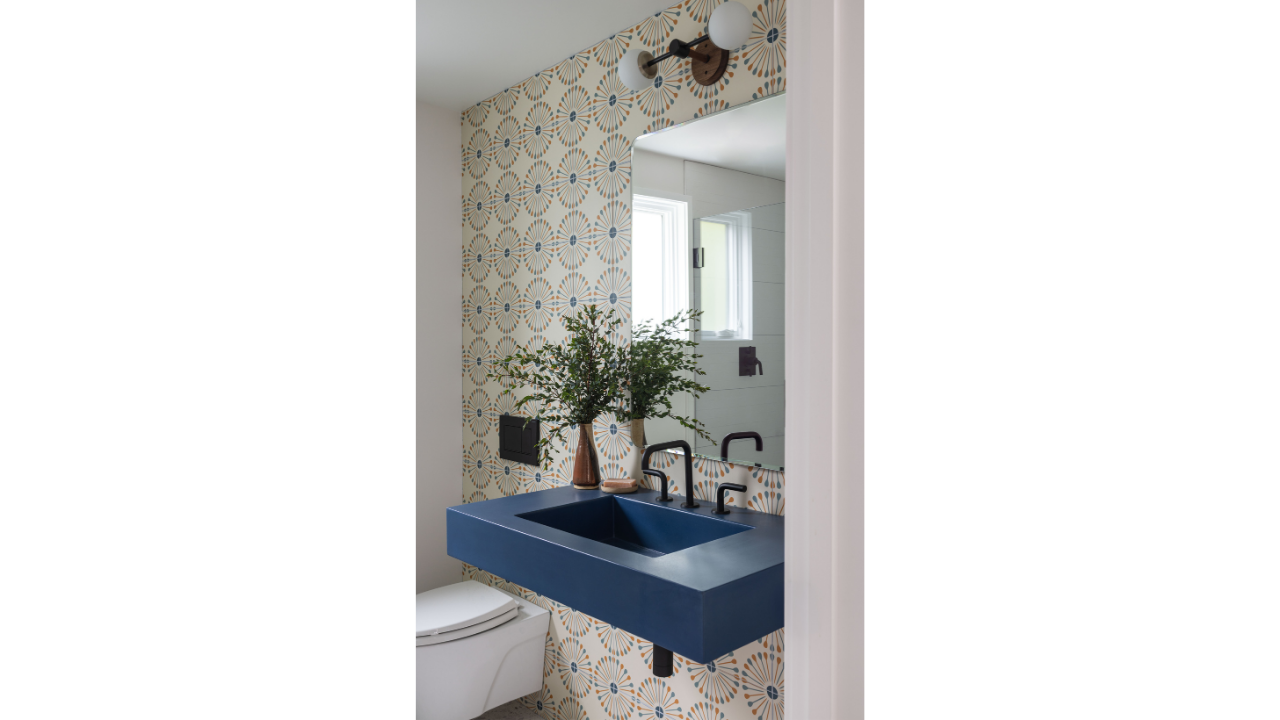
The Shed Buoy’s powder room pairs a sculptural navy-blue sink with matte black fixtures, patterned wallpaper, and a modern globe sconce. The compact space brings bold color and playful detail into the contemporary Portage Bay floating home.
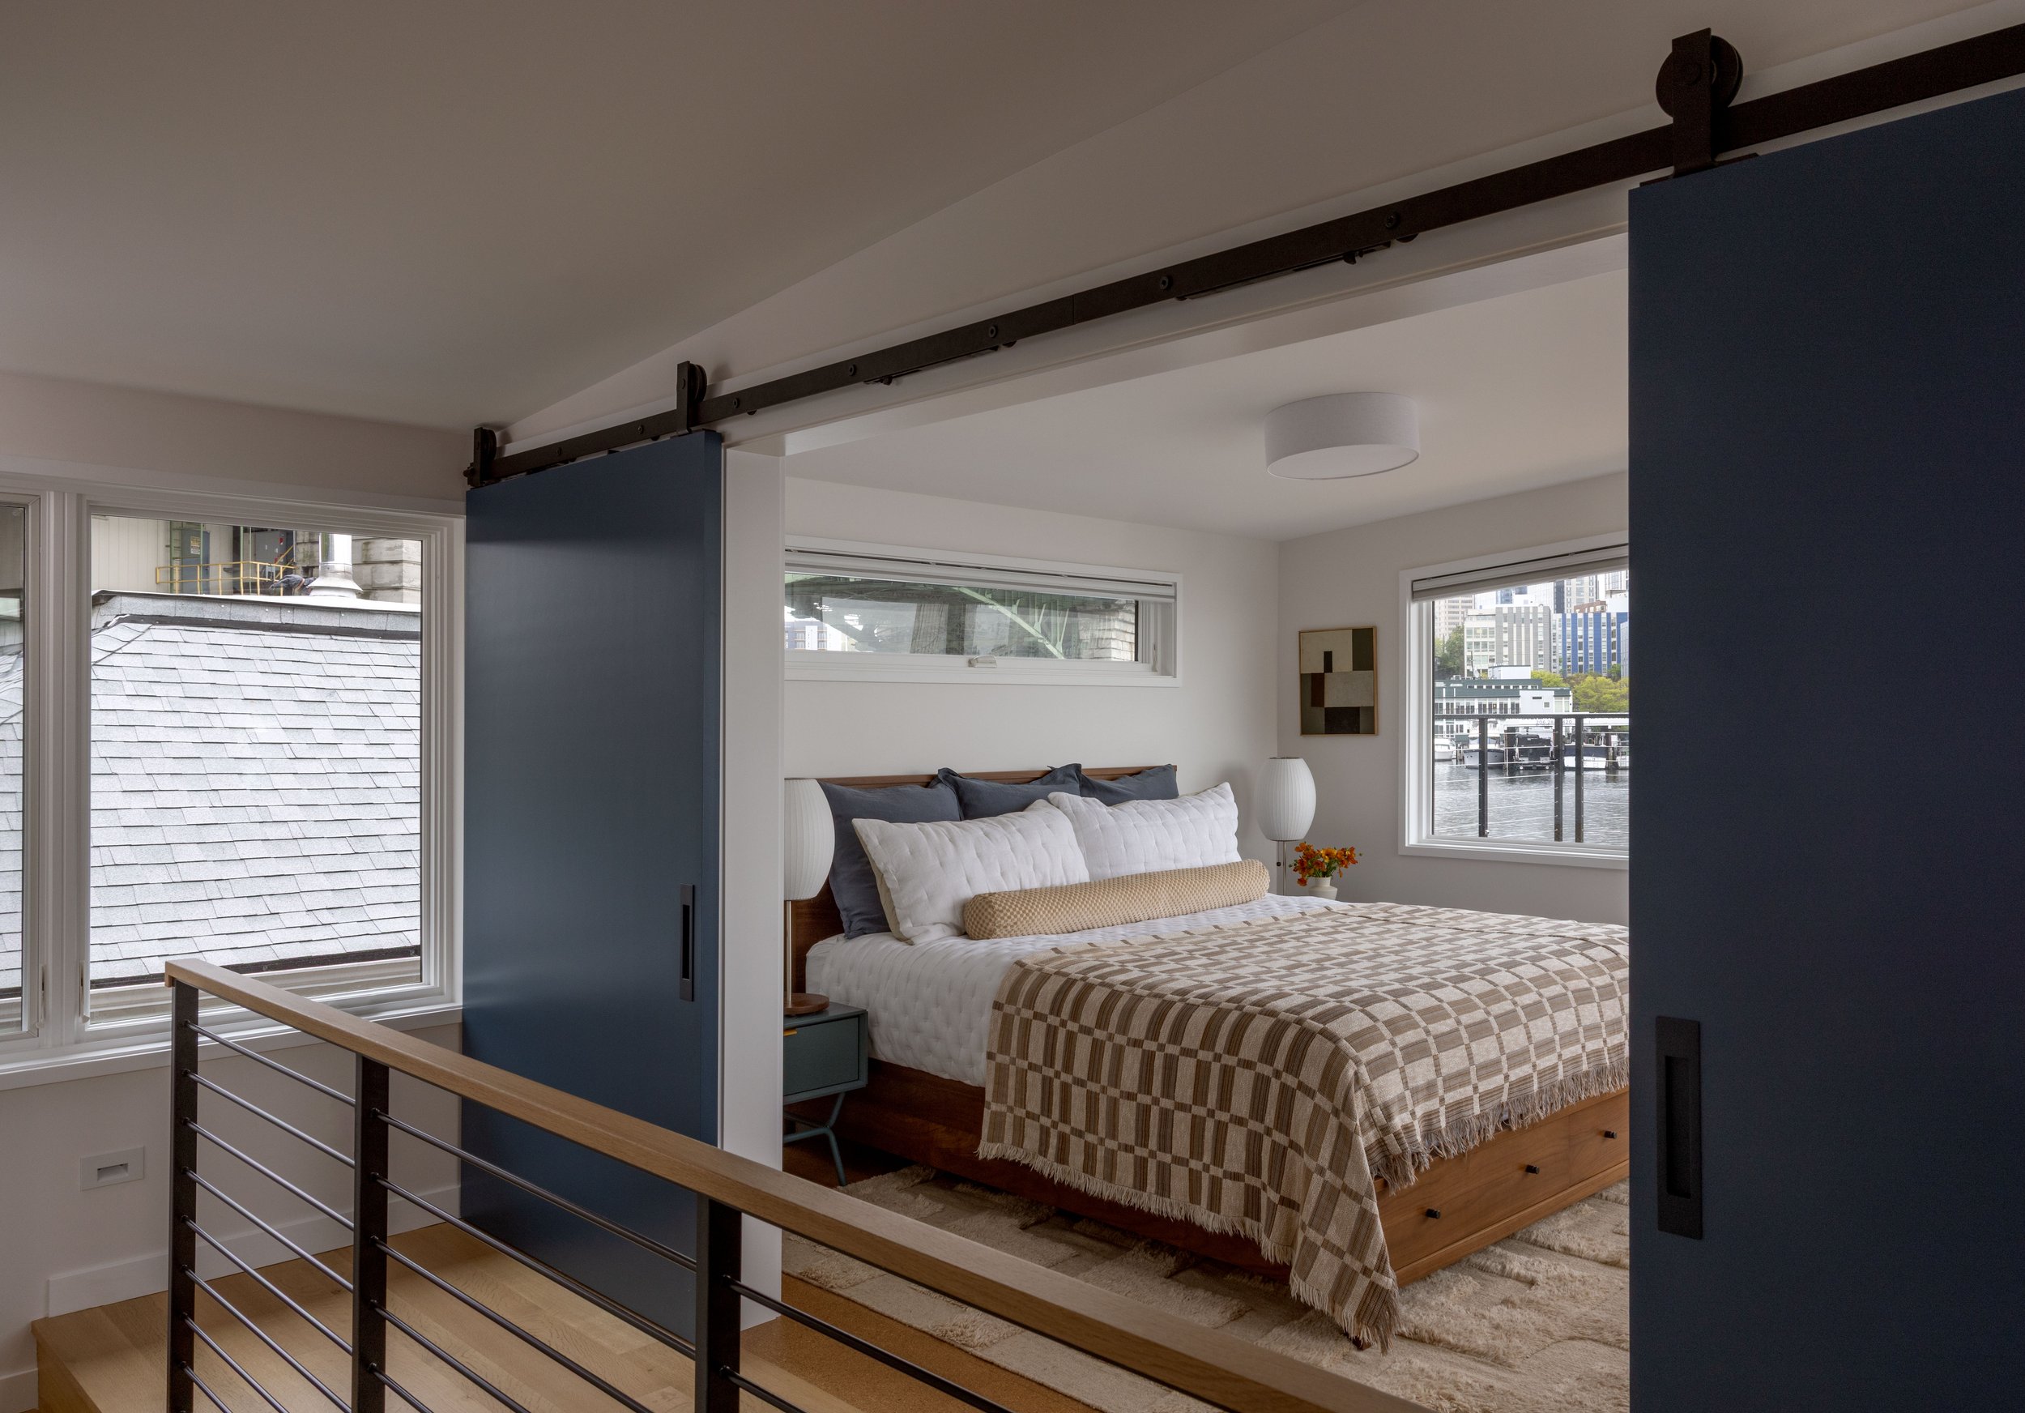
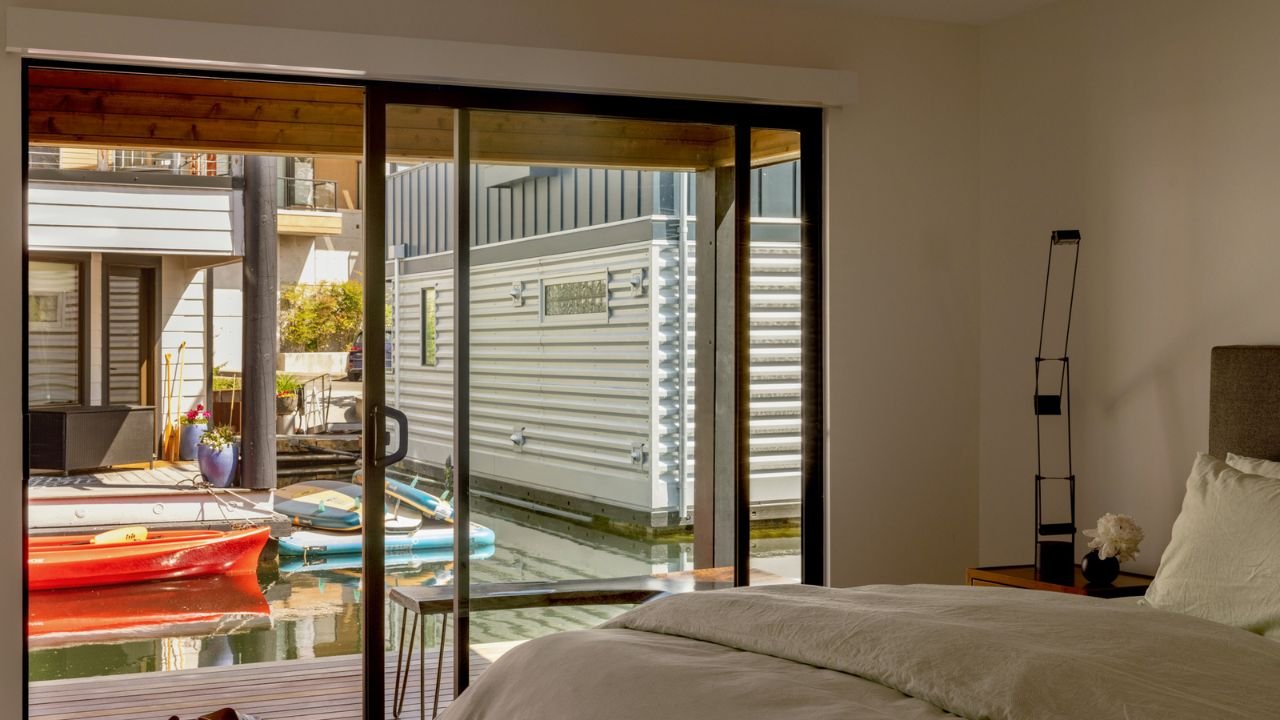
The Shed Buoy’s primary bedroom uses large sliding doors to create privacy without closing off the upper level. Warm wood finishes, clean-lined furnishings, and windows overlooking Portage Bay make the compact space feel calm, open, and connected to
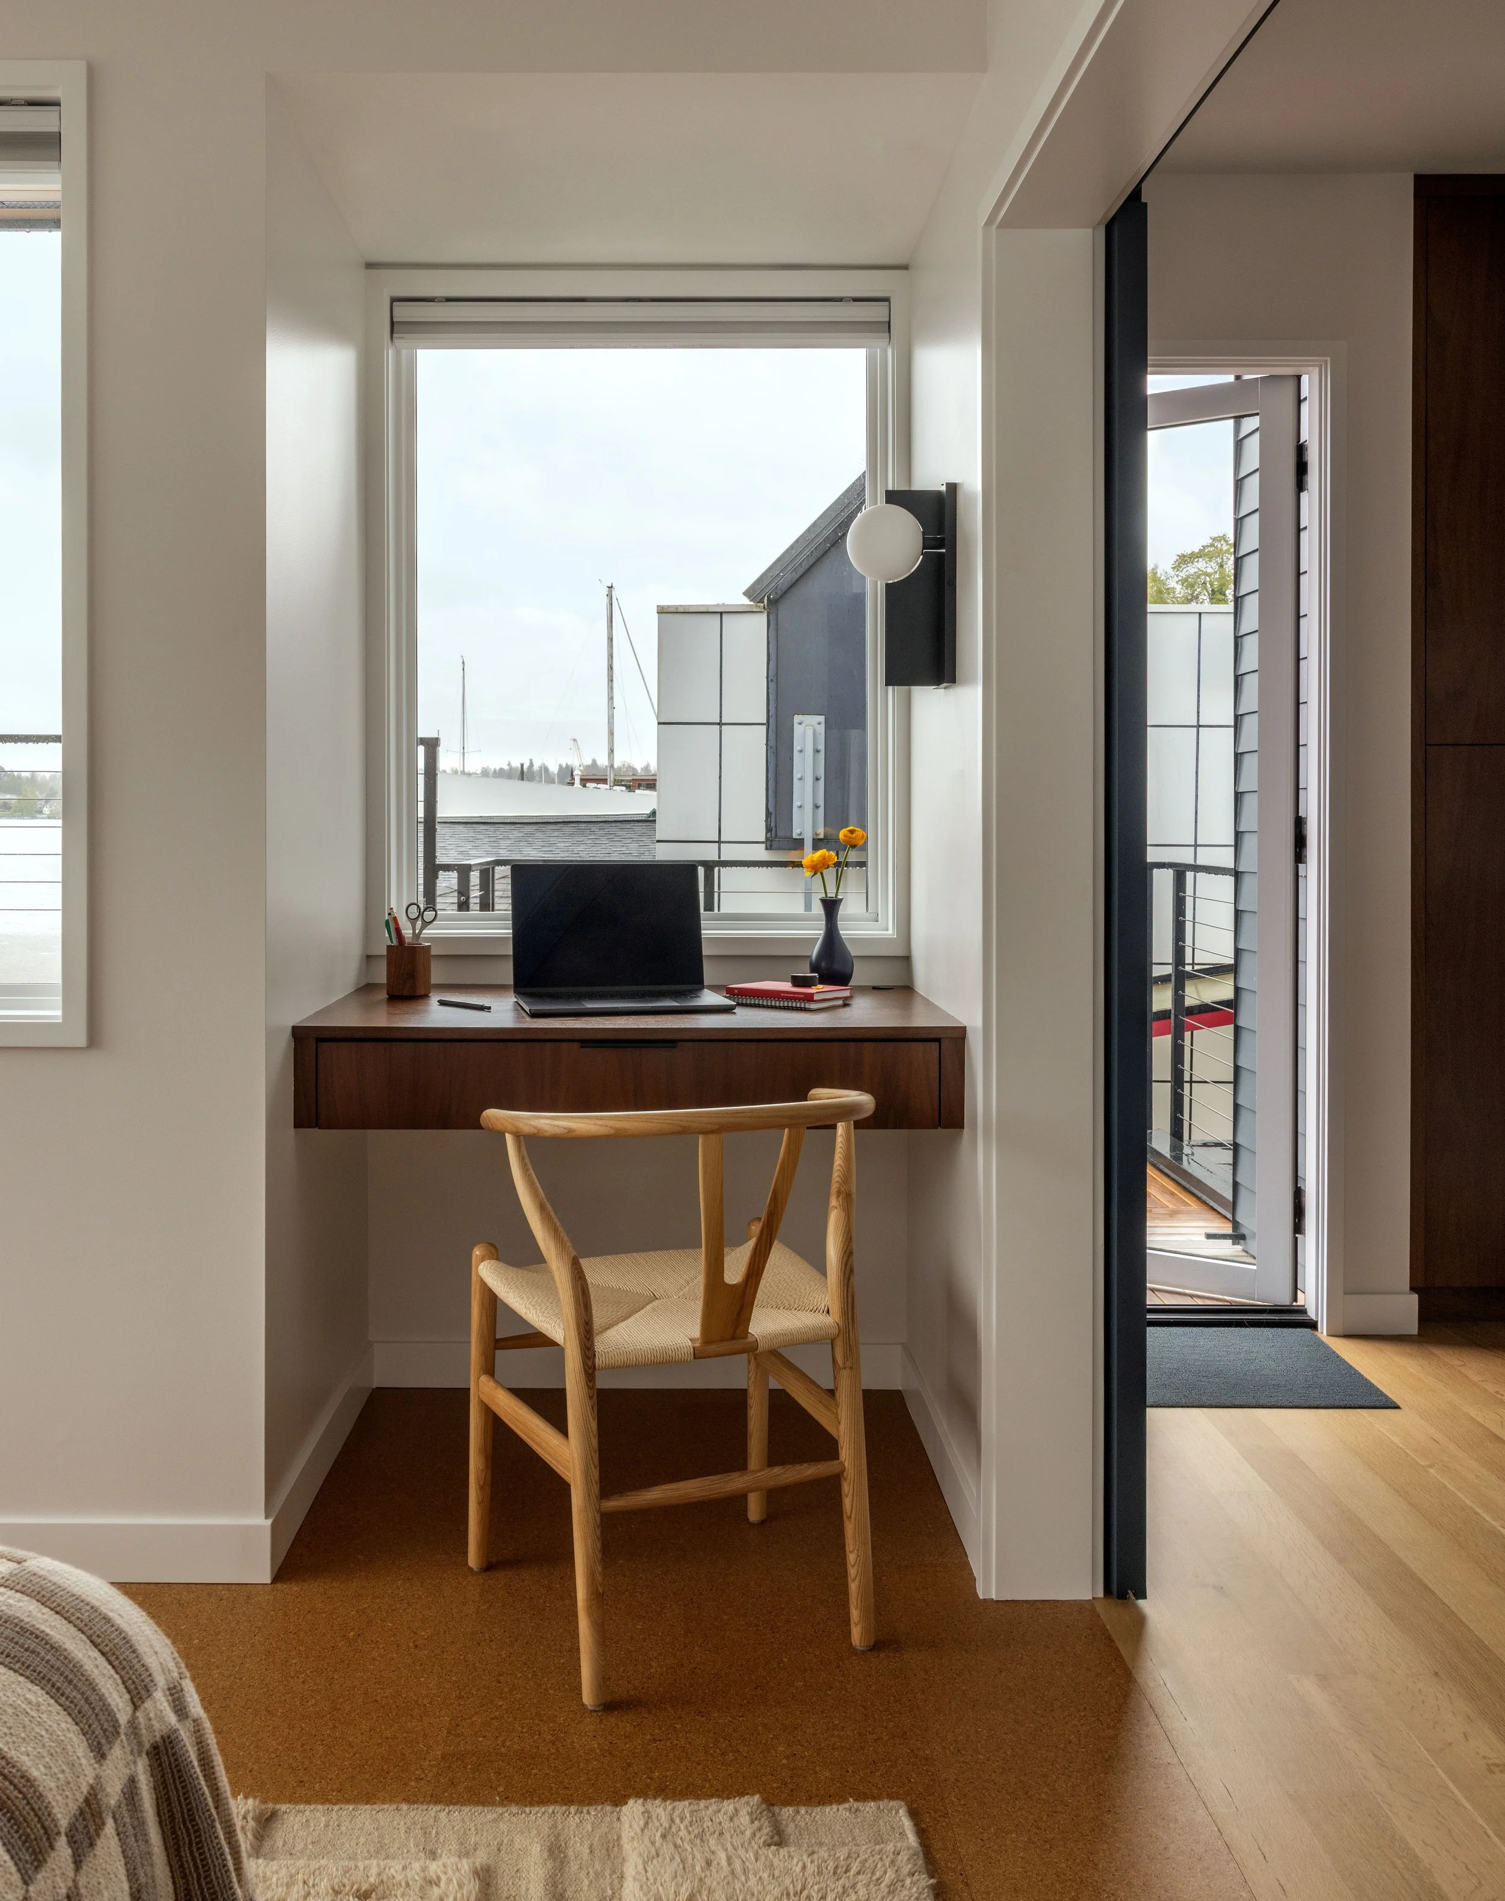
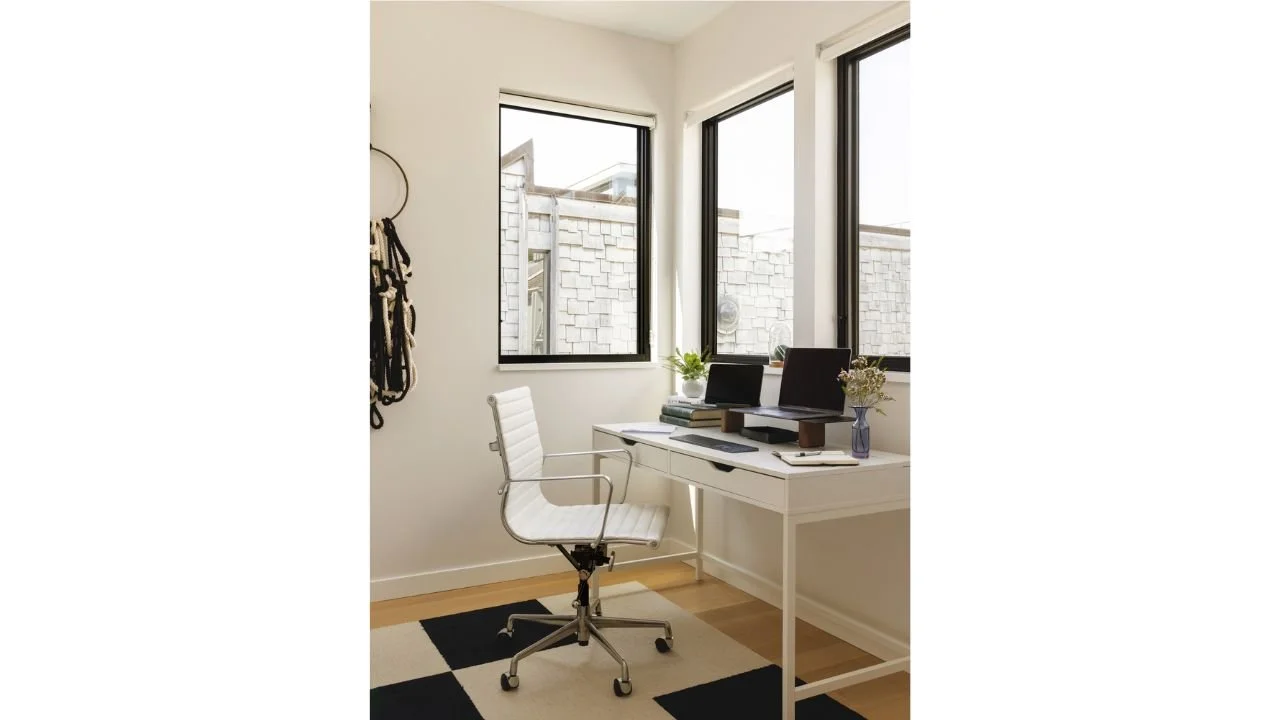
A compact home office nook in The Shed Buoy features a custom floating wood desk, natural woven chair, and a large window overlooking Portage Bay. Thoughtfully integrated into the upper level, the workspace makes efficient use of limited square foota
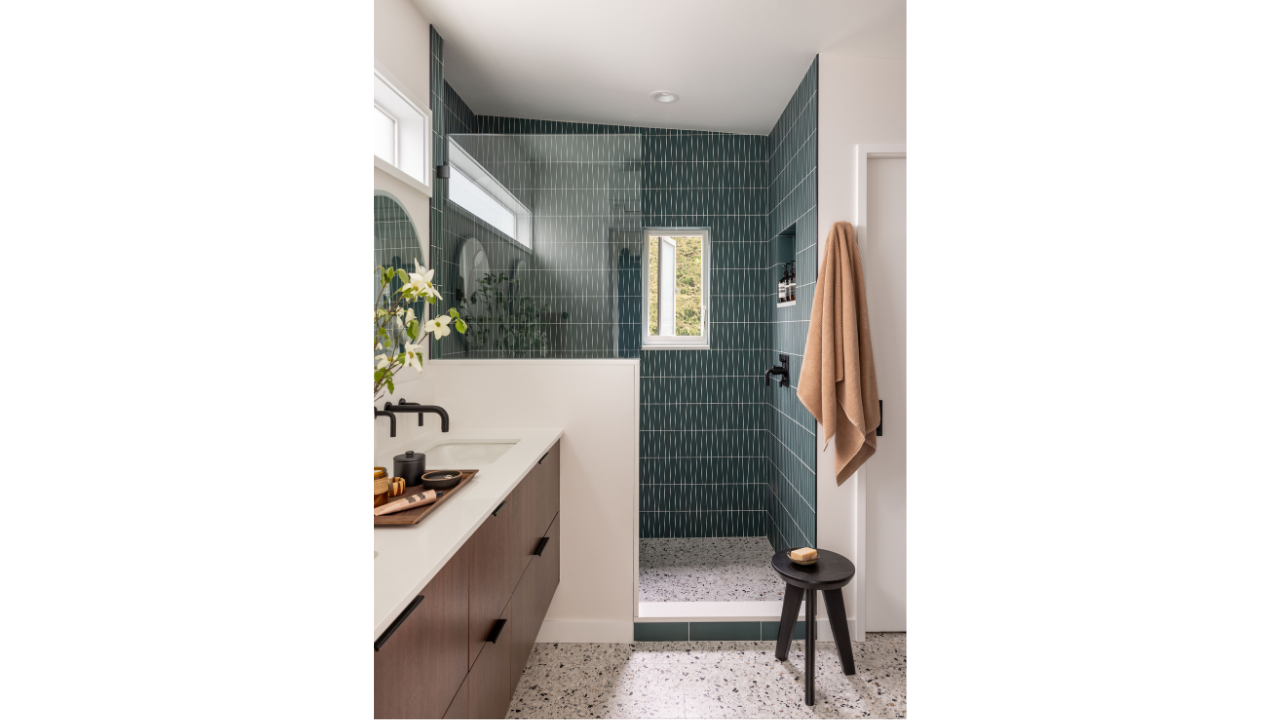
The Shed Buoy’s primary bathroom features deep green vertical tile, a glass-enclosed walk-in shower, terrazzo flooring, and warm wood cabinetry. Matte black fixtures and a narrow window add contrast and natural light, creating a clean, modern retreat
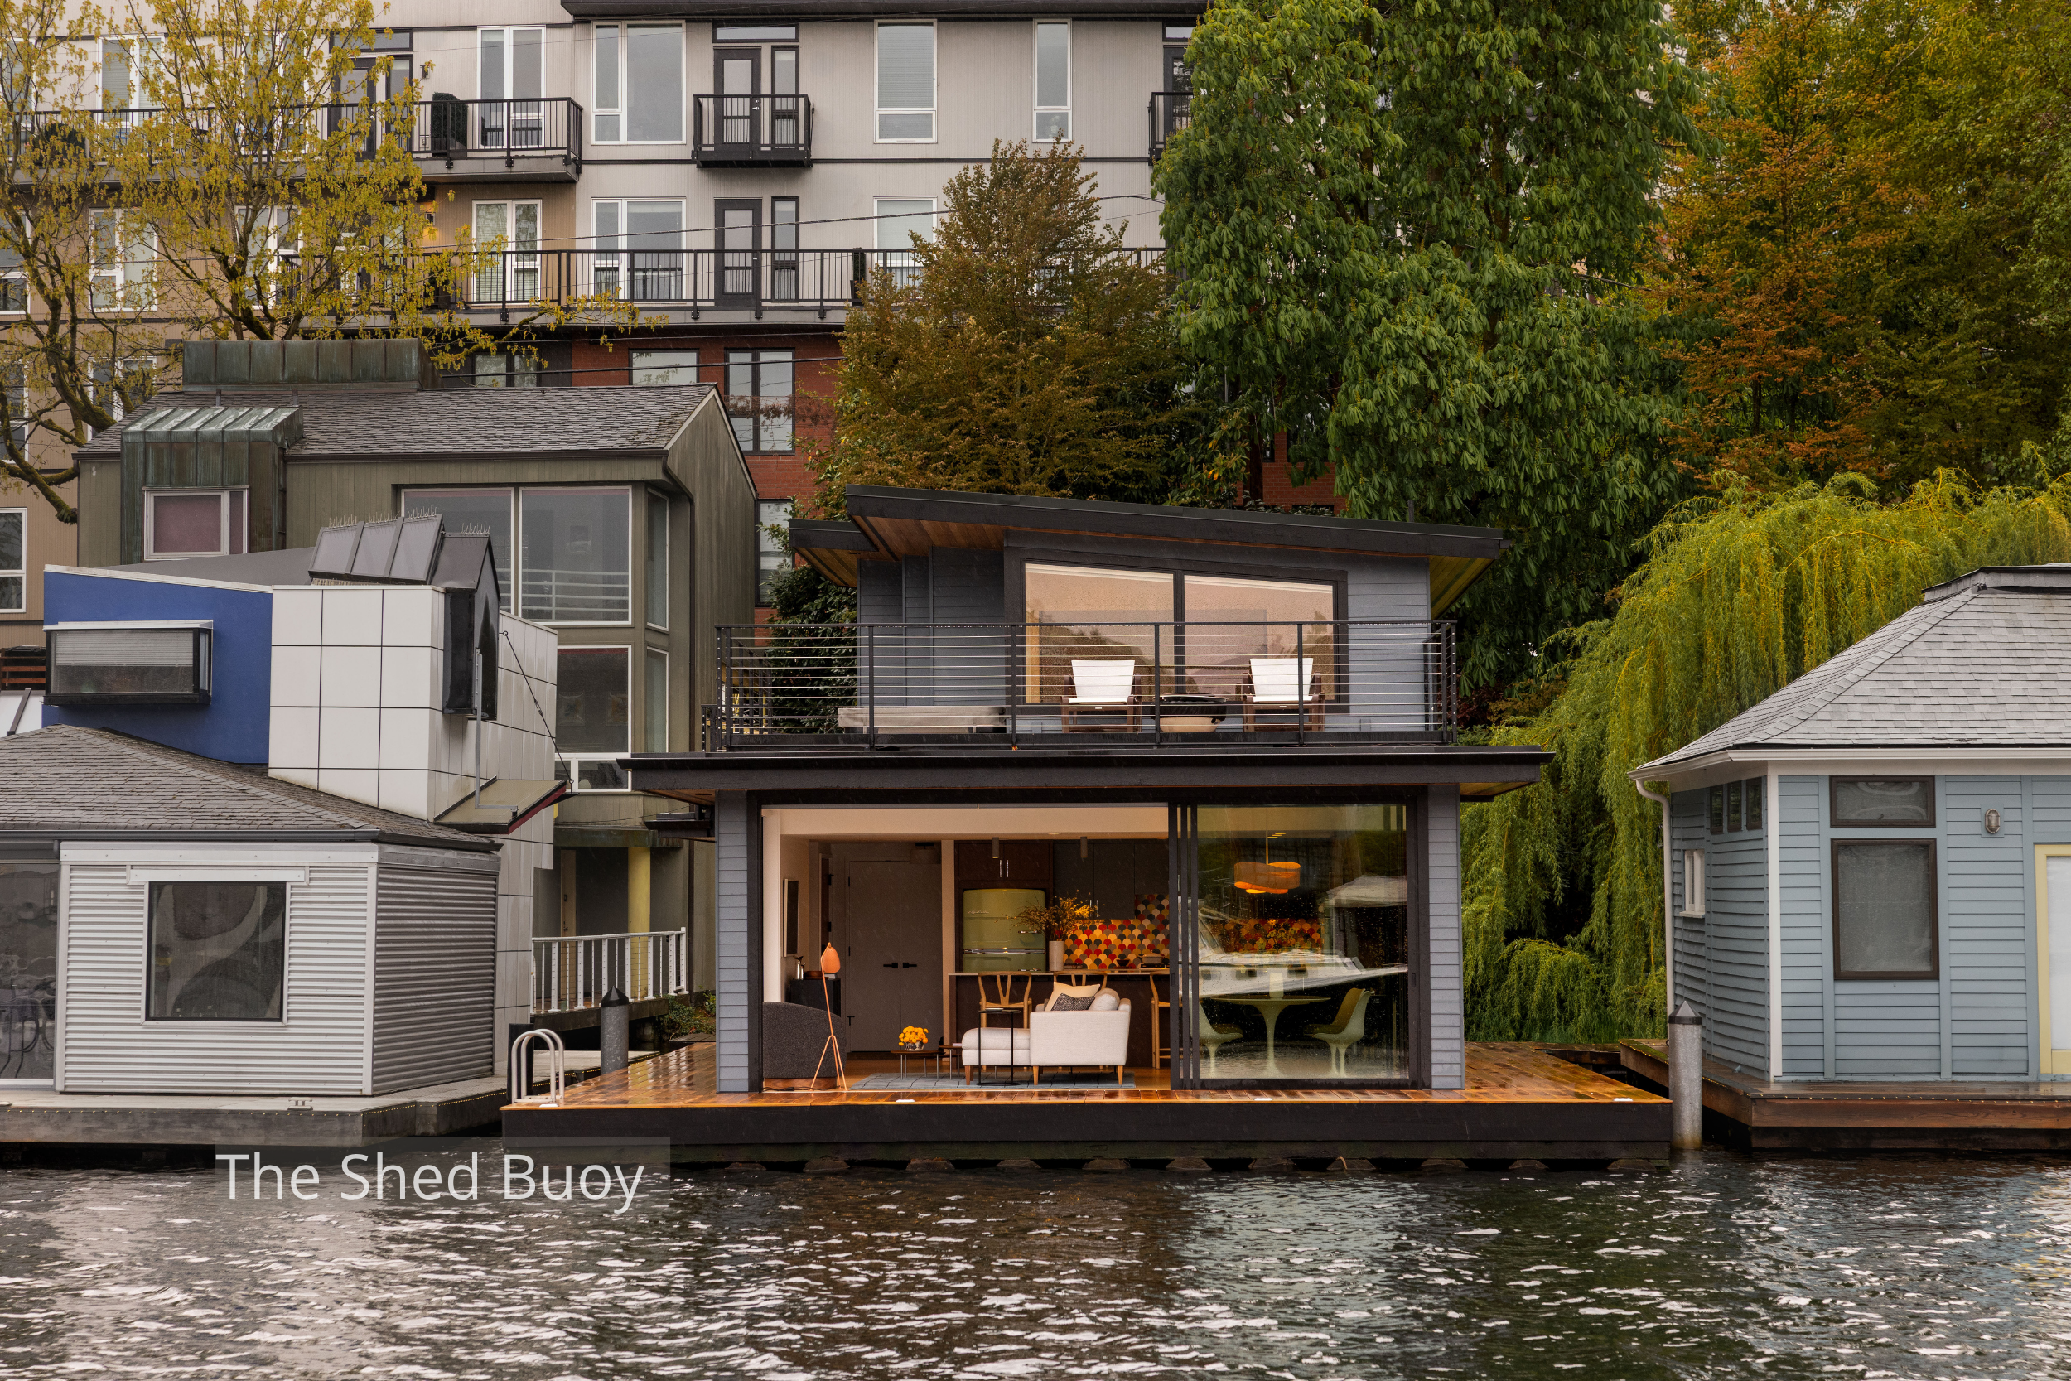
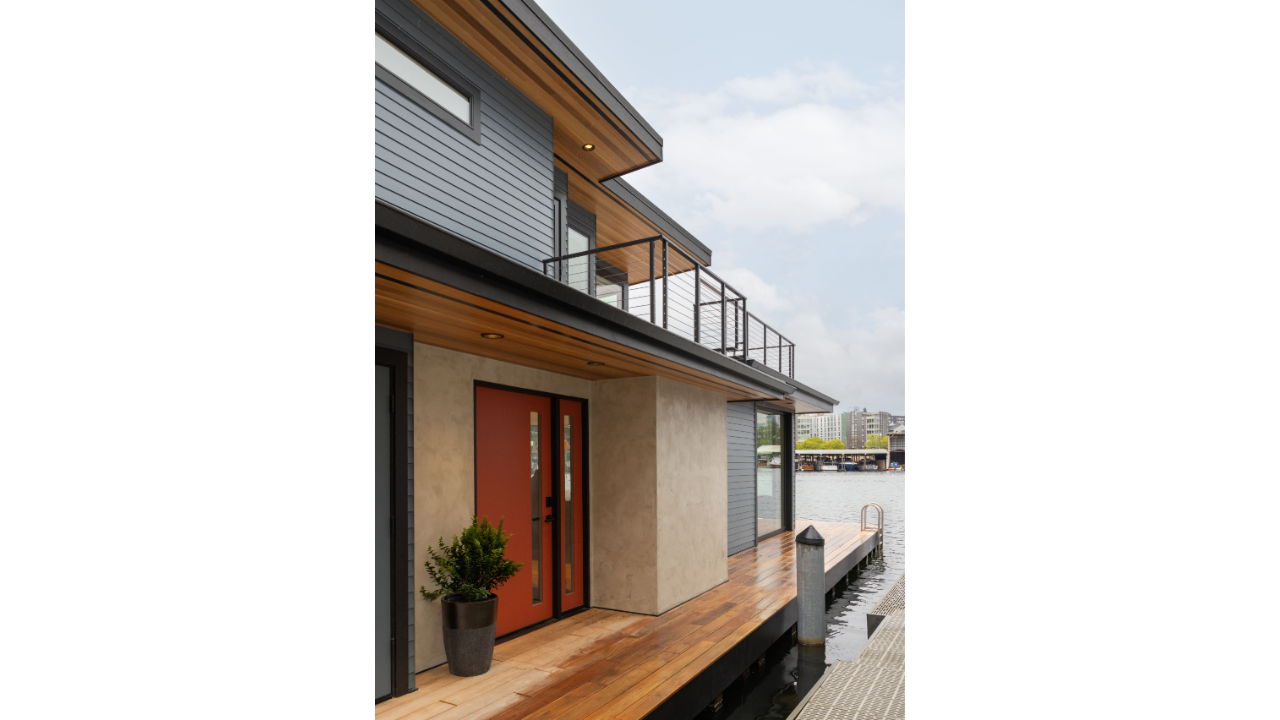
The Shed Buoy’s exterior entry features a bold red front door, warm wood soffits, gray horizontal siding, and a waterfront deck along Portage Bay. Deep roof overhangs and upper-level railings add architectural definition while providing shelter and e
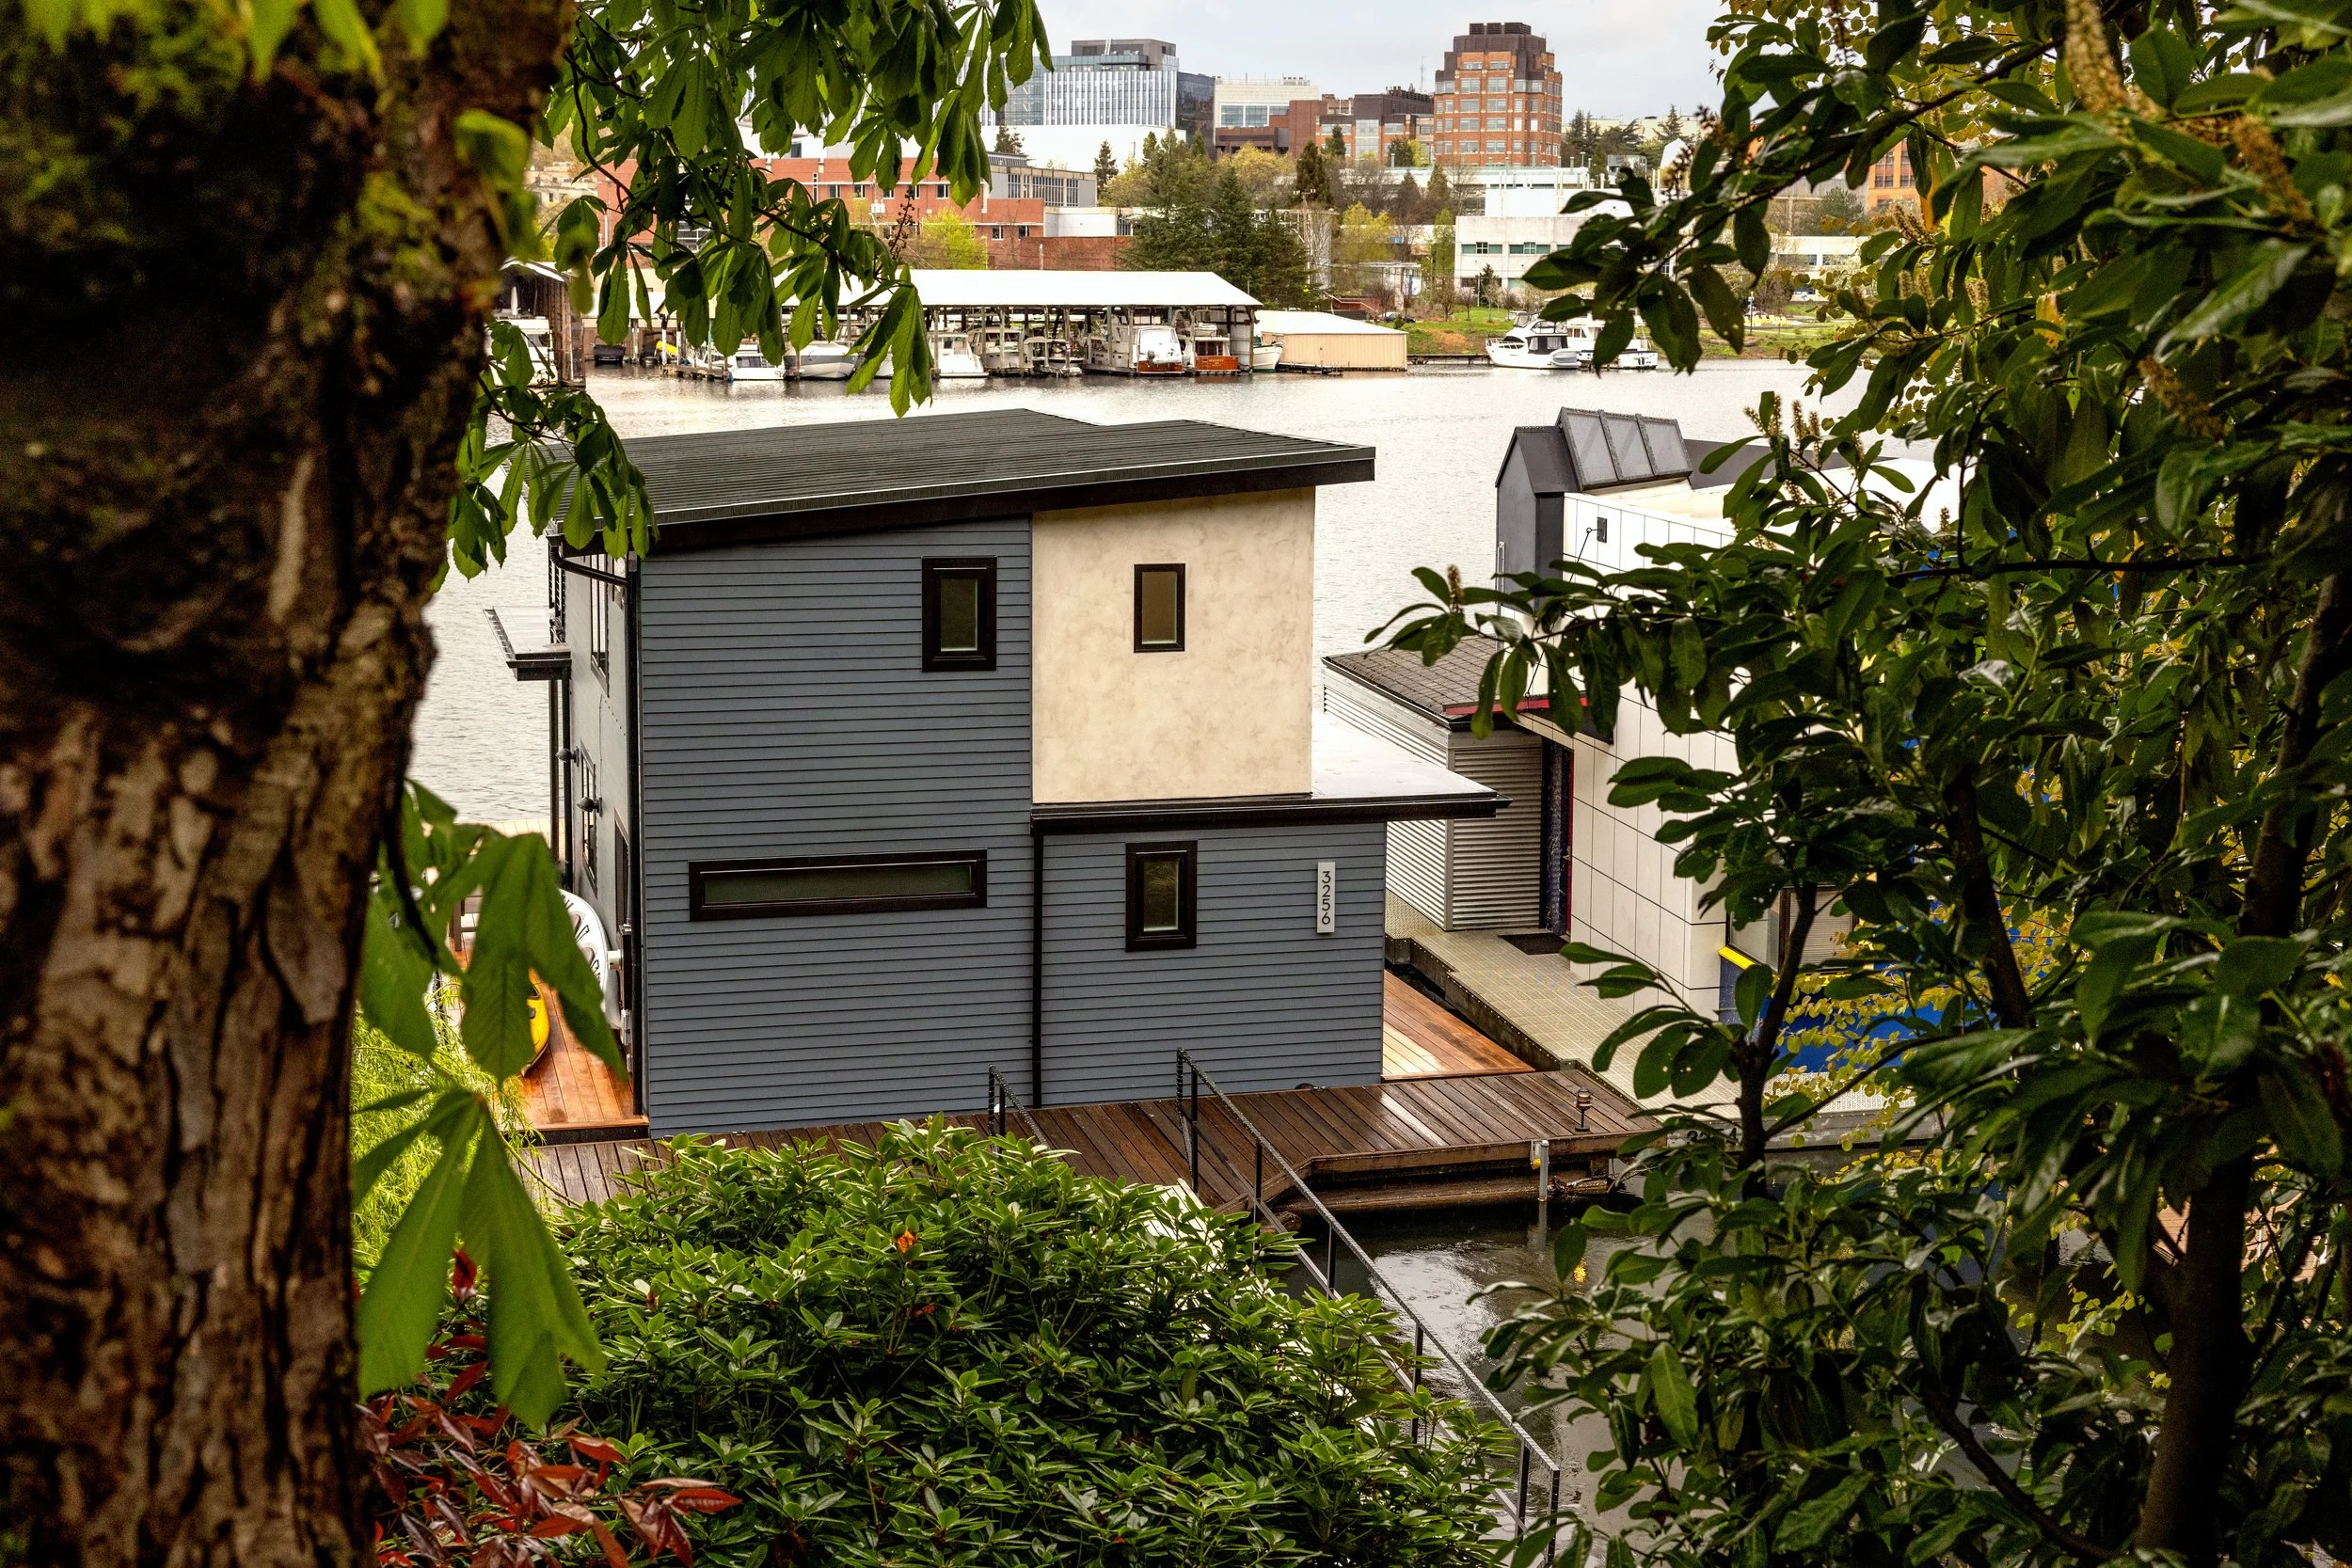
The landward side of The Shed Buoy reveals a compact Northwest contemporary floating home framed by mature trees and overlooking Portage Bay. Gray horizontal siding, simple rooflines, and carefully placed windows respond to the home’s close-knit wate
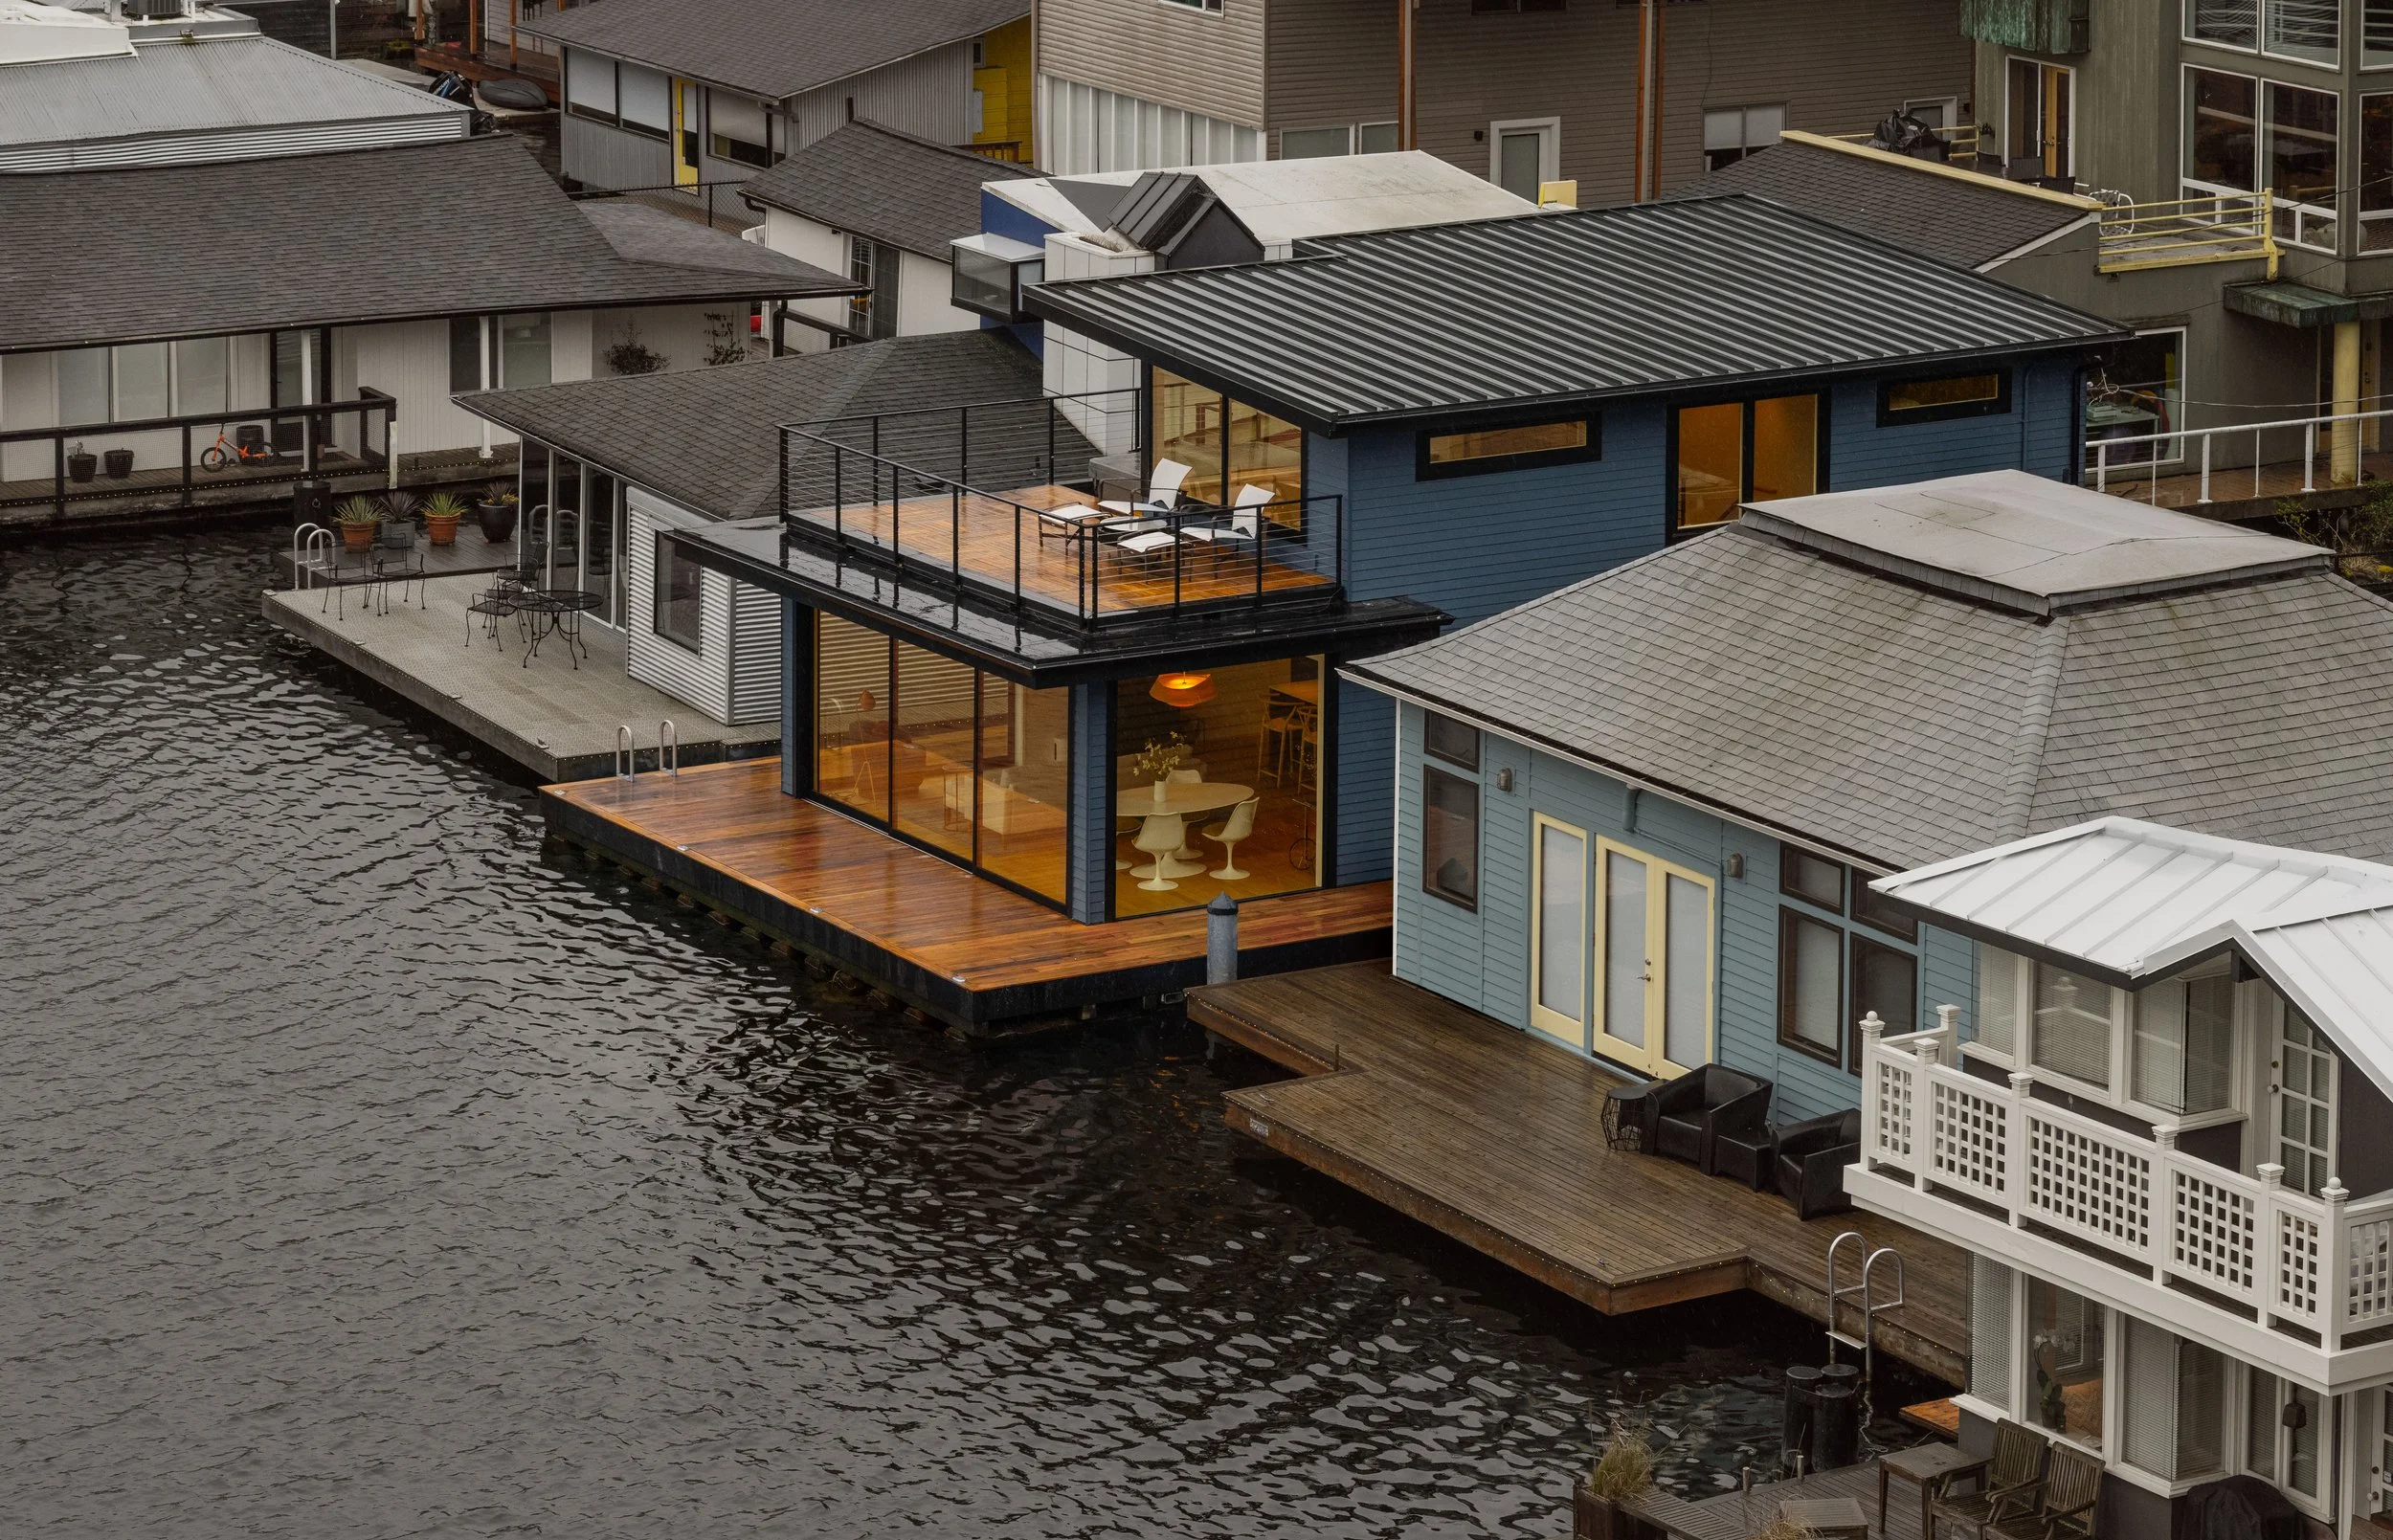
An elevated view of The Shed Buoy shows the contemporary Portage Bay floating home within its close-knit waterfront community. Expansive glass, wraparound wood decking, a rooftop terrace, and a low-slope metal roof maximize outdoor living, natural li
Designed for life on the water, the Rauch floating home pairs clean Northwest contemporary architecture with expansive glazing, generous outdoor living spaces, and deep roof overhangs. Every design decision responds thoughtfully to the waterfront set
The Shed Buoy’s open living and dining area is framed by floor-to-ceiling glass overlooking Portage Bay. Light wood floors, clean contemporary furnishings, and panoramic water and city views create a bright, welcoming interior that feels closely conn
The Shed Buoy’s dining area is positioned beside expansive corner windows that frame Portage Bay, the University Bridge, and the surrounding Seattle skyline. Warm wood lighting, light oak flooring, and contemporary furnishings create an inviting spac
The Shed Buoy’s living room opens directly to Portage Bay through floor-to-ceiling glass, creating an uninterrupted connection between the interior, deck, and water. Contemporary furnishings, warm wood tones, and expansive waterfront views make the s
The Shed Buoy’s kitchen pairs warm wood cabinetry with dark upper cabinets, a colorful geometric backsplash, and mint-green retro appliances. A generous island with seating creates a practical gathering space, while playful finishes bring personality
A custom mint-green wall oven is integrated into warm wood cabinetry in The Shed Buoy’s Portage Bay kitchen. Colorful geometric tile, light oak flooring, and a streamlined bar cart add personality while supporting the floating home’s playful, contemp
The Shed Buoy’s powder room pairs a sculptural navy-blue sink with matte black fixtures, patterned wallpaper, and a modern globe sconce. The compact space brings bold color and playful detail into the contemporary Portage Bay floating home.
The Shed Buoy’s primary bedroom uses large sliding doors to create privacy without closing off the upper level. Warm wood finishes, clean-lined furnishings, and windows overlooking Portage Bay make the compact space feel calm, open, and connected to
A compact home office nook in The Shed Buoy features a custom floating wood desk, natural woven chair, and a large window overlooking Portage Bay. Thoughtfully integrated into the upper level, the workspace makes efficient use of limited square foota
The Shed Buoy’s primary bathroom features deep green vertical tile, a glass-enclosed walk-in shower, terrazzo flooring, and warm wood cabinetry. Matte black fixtures and a narrow window add contrast and natural light, creating a clean, modern retreat
The Shed Buoy’s exterior entry features a bold red front door, warm wood soffits, gray horizontal siding, and a waterfront deck along Portage Bay. Deep roof overhangs and upper-level railings add architectural definition while providing shelter and e
The landward side of The Shed Buoy reveals a compact Northwest contemporary floating home framed by mature trees and overlooking Portage Bay. Gray horizontal siding, simple rooflines, and carefully placed windows respond to the home’s close-knit wate
An elevated view of The Shed Buoy shows the contemporary Portage Bay floating home within its close-knit waterfront community. Expansive glass, wraparound wood decking, a rooftop terrace, and a low-slope metal roof maximize outdoor living, natural li
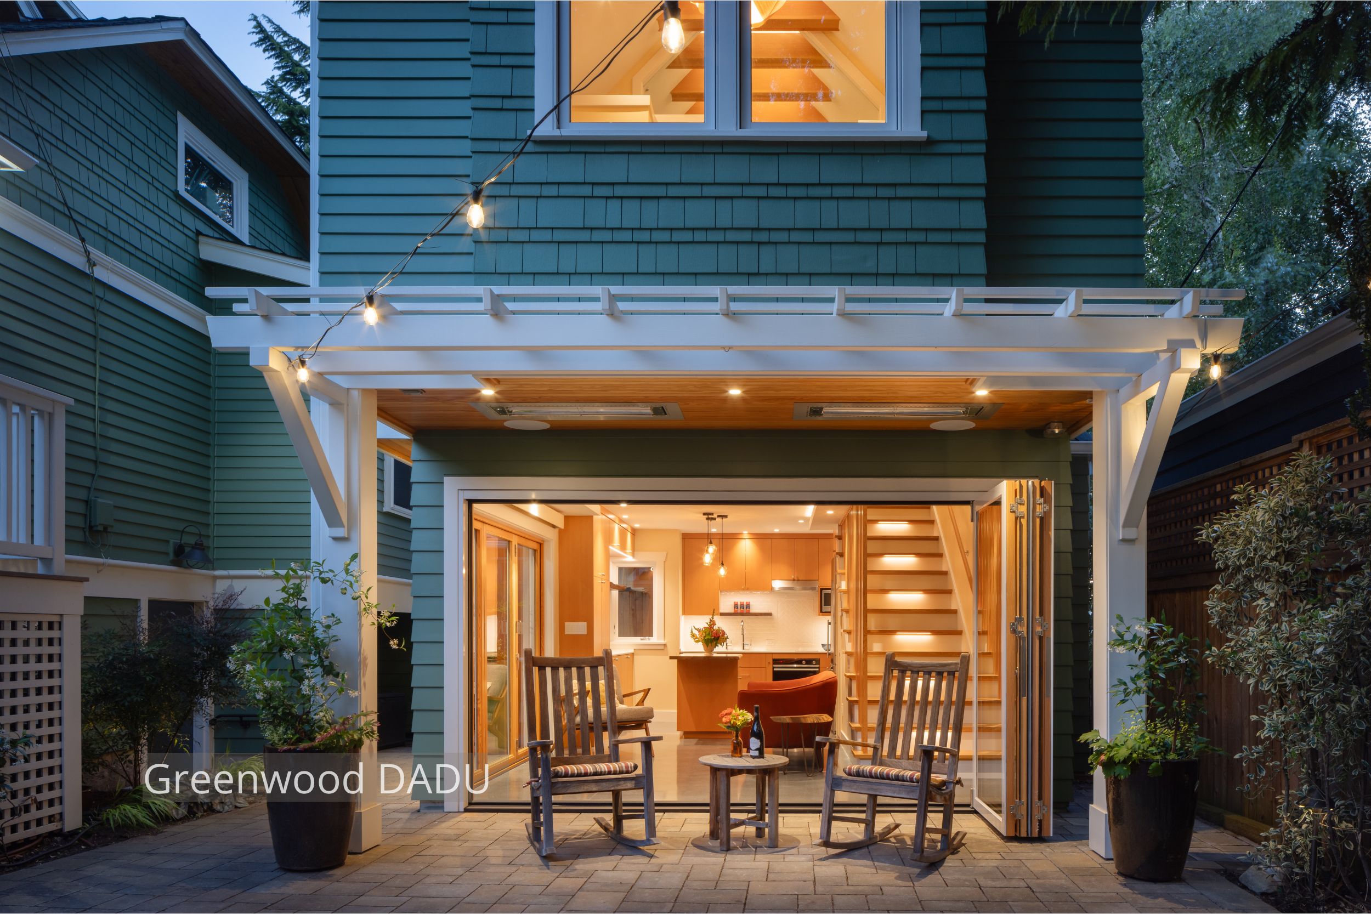
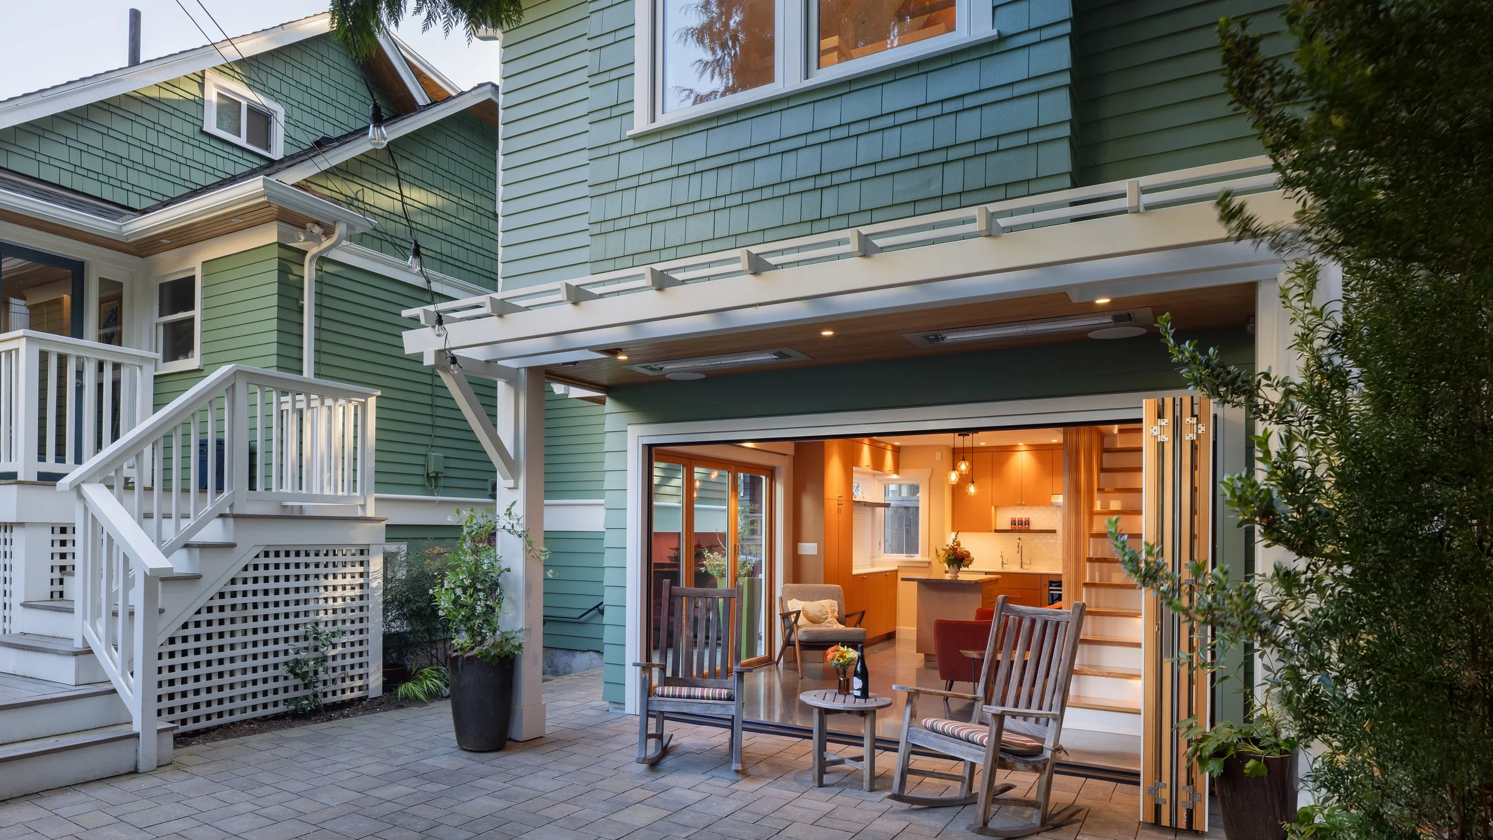
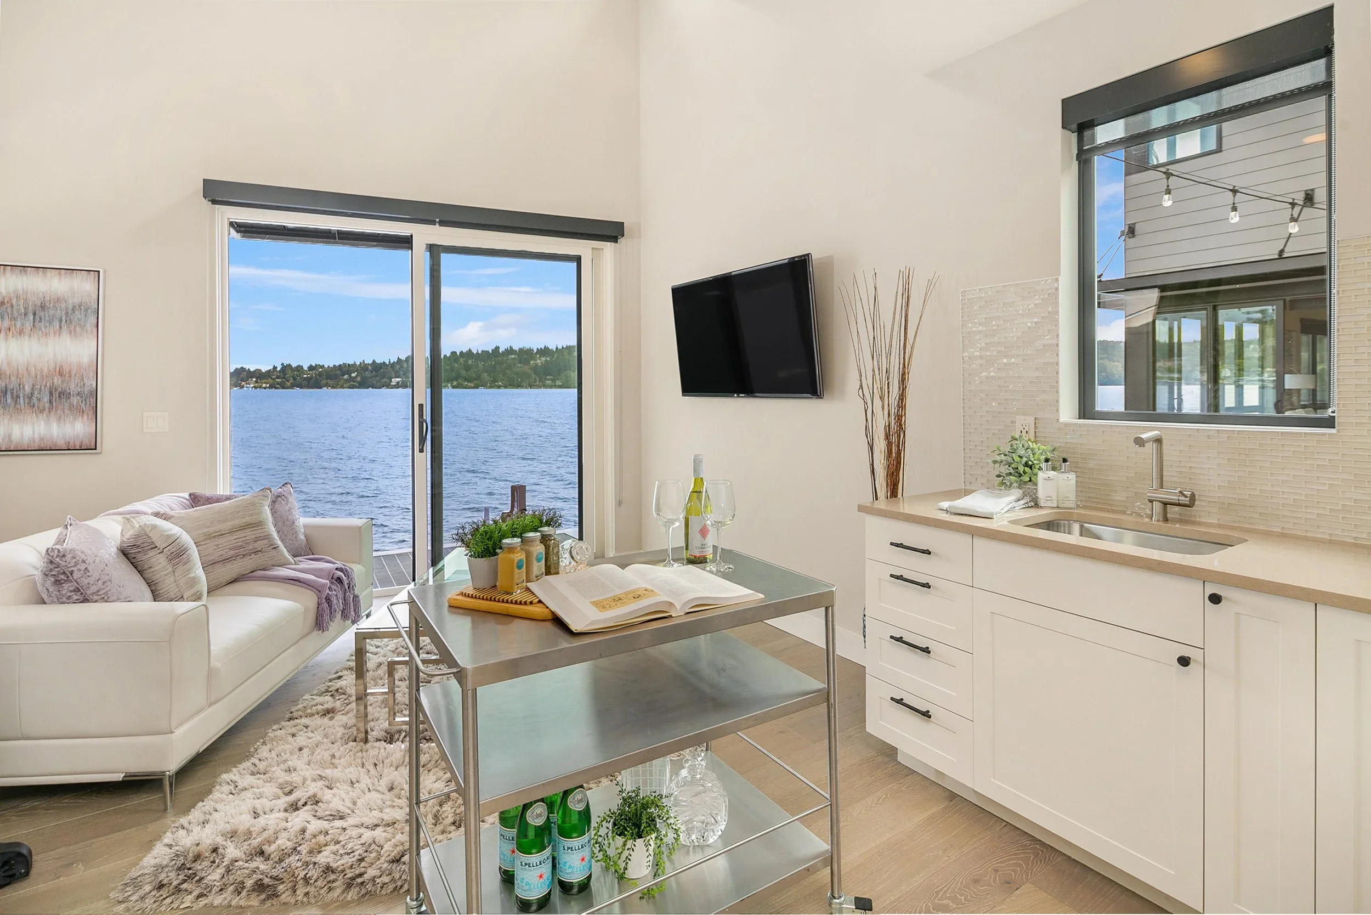
Exterior view of a modern detached accessory dwelling unit (DADU) in Seattle’s Greenwood neighborhood, featuring large folding glass doors that open the living room to a private backyard patio. The compact 660 sq ft structure replaces a former garage
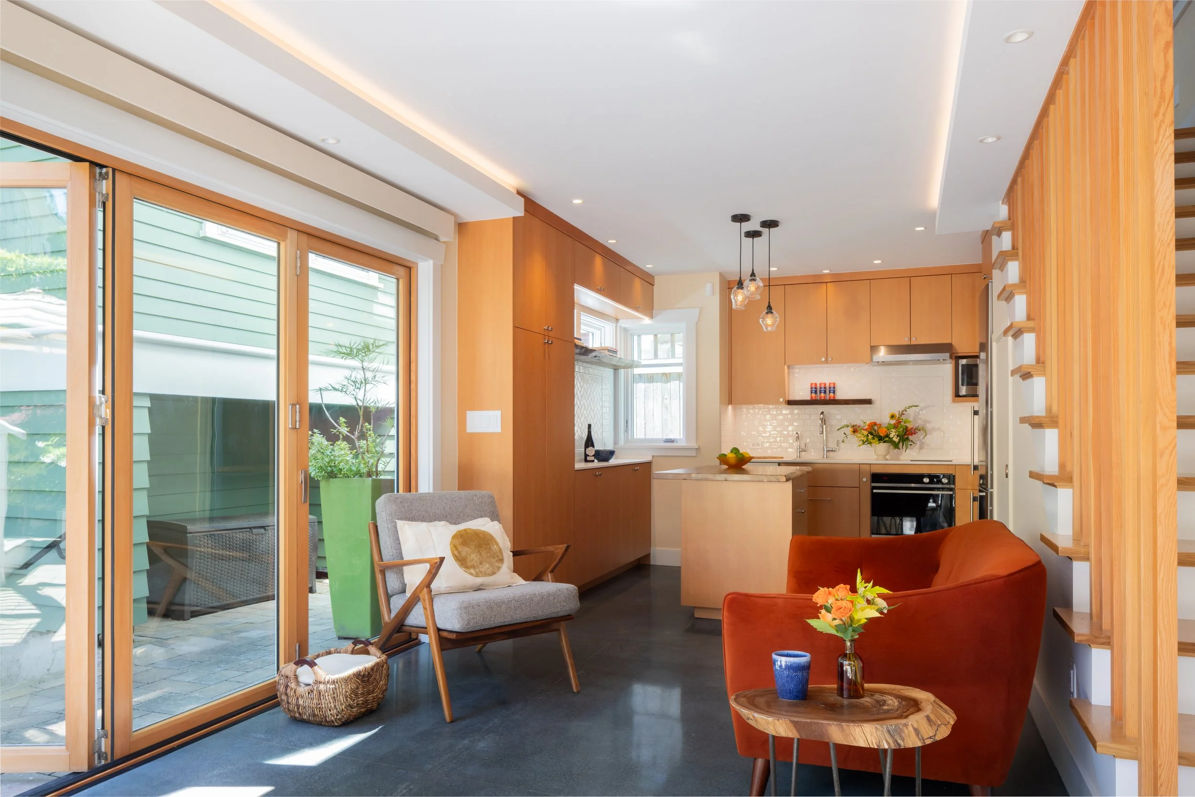
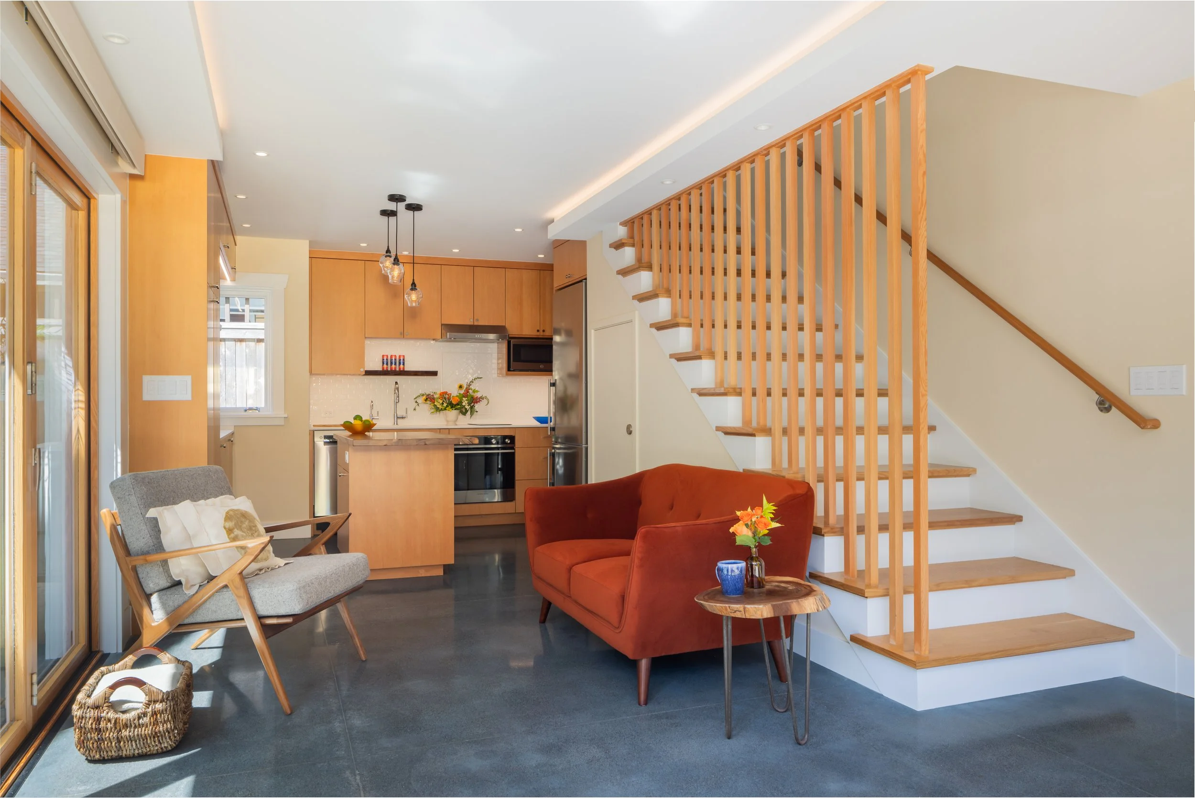
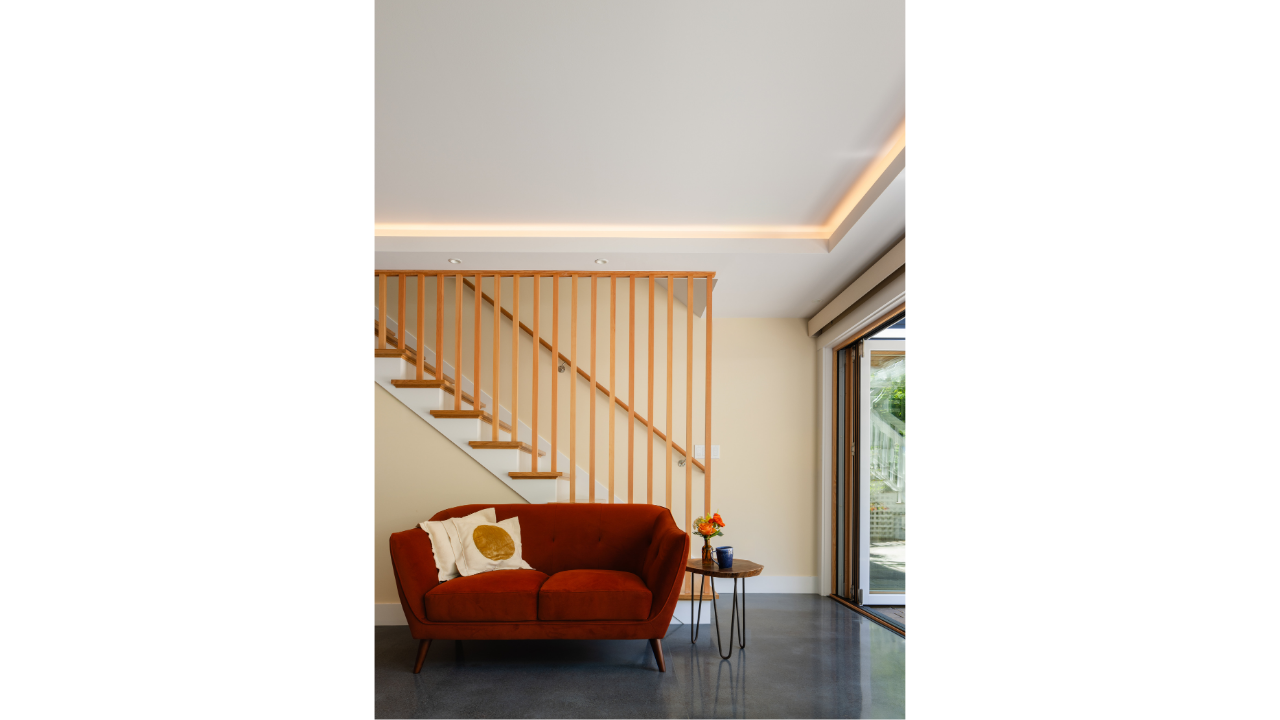
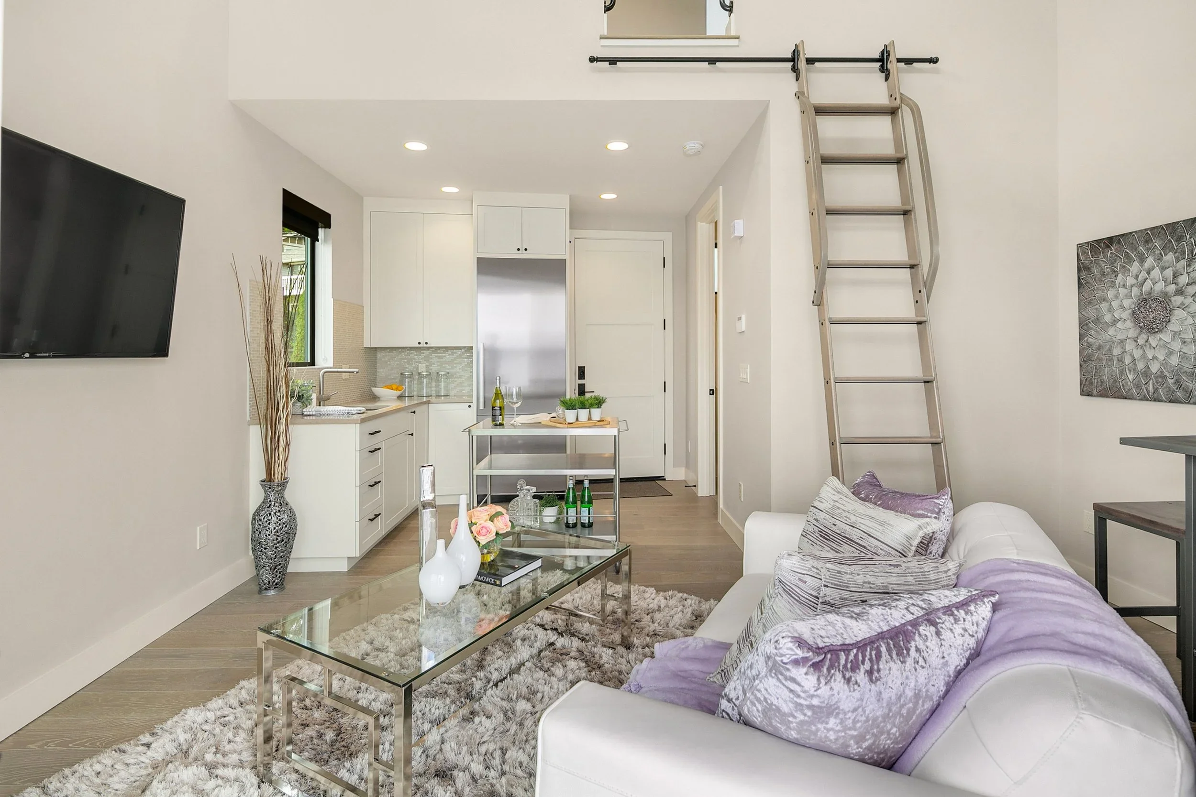
Interior view of a modern Seattle DADU showcasing an open-concept living area with compact kitchen, custom wood staircase, and efficient small-space layout. The design emphasizes natural light, clean lines, and functional flow, with direct access to
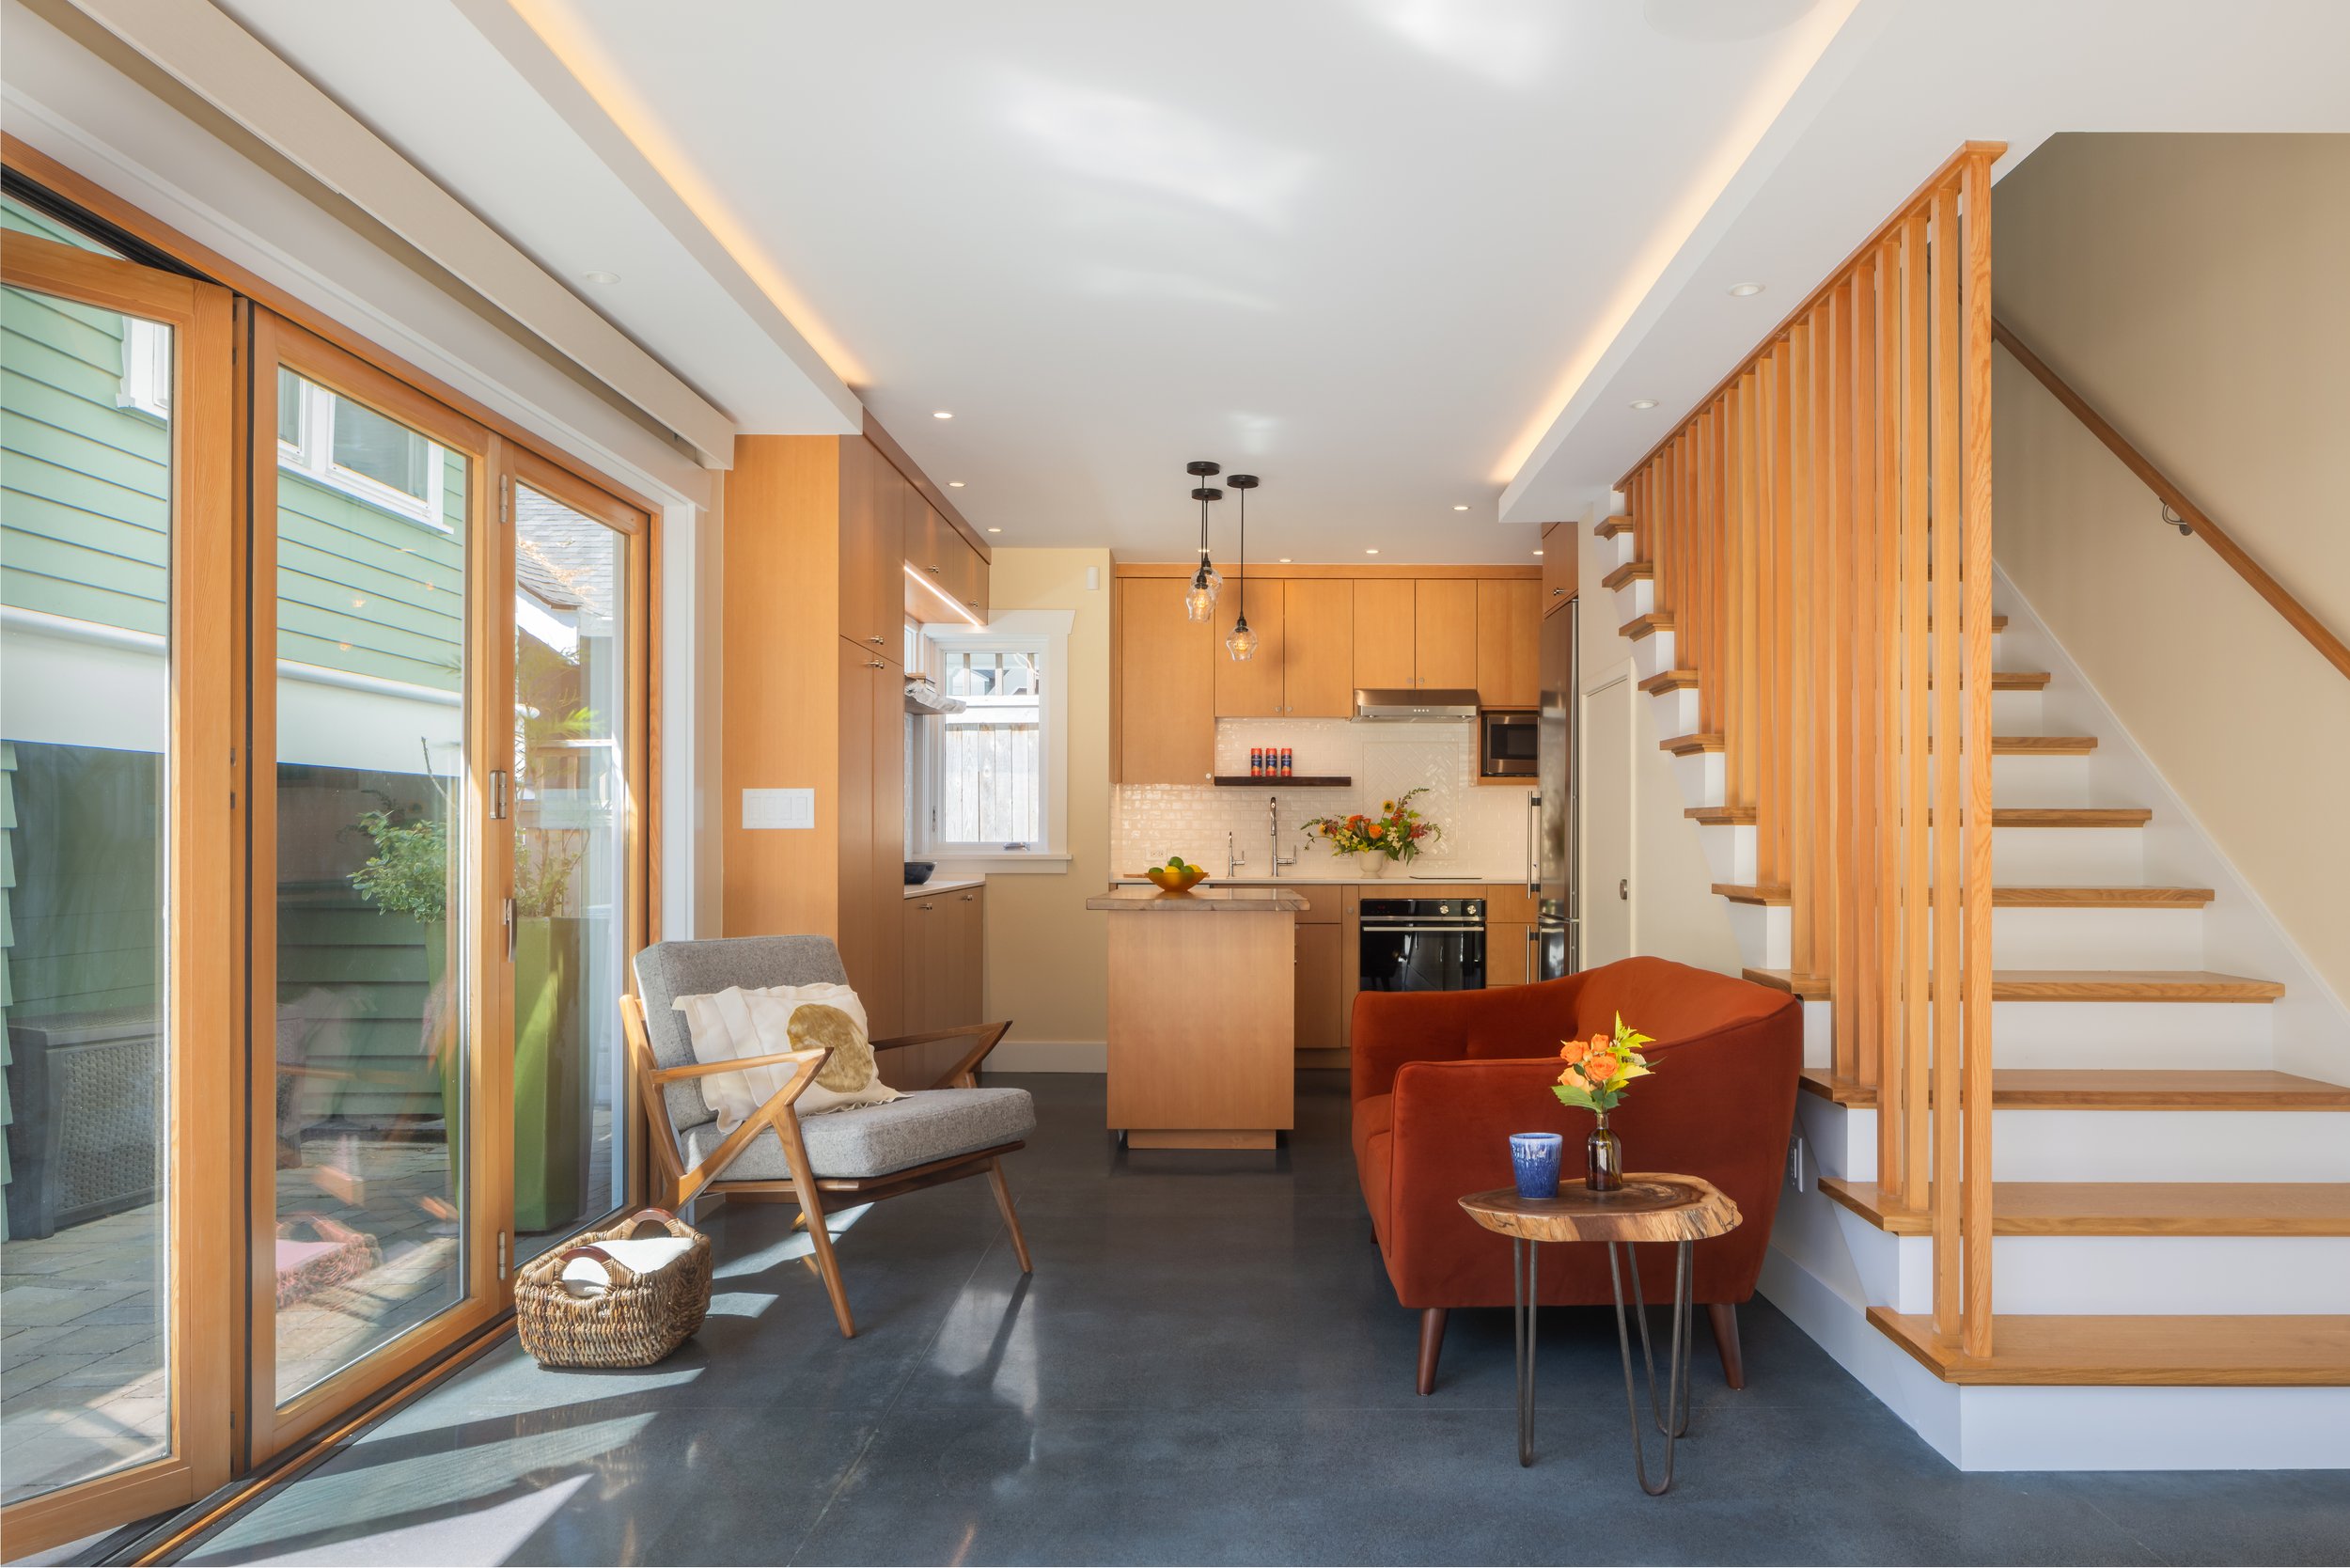
Open-concept interior of a modern Seattle DADU featuring a compact kitchen, living area, and custom wood staircase with vertical slat detailing. Large sliding glass doors bring in natural light and connect the interior to a private backyard patio, em
Interior view of a compact Seattle DADU highlighting a modern kitchen with warm wood cabinetry, open shelving, and efficient layout integrated into a small-space living area. Natural light enters through large sliding glass doors, strengthening the c
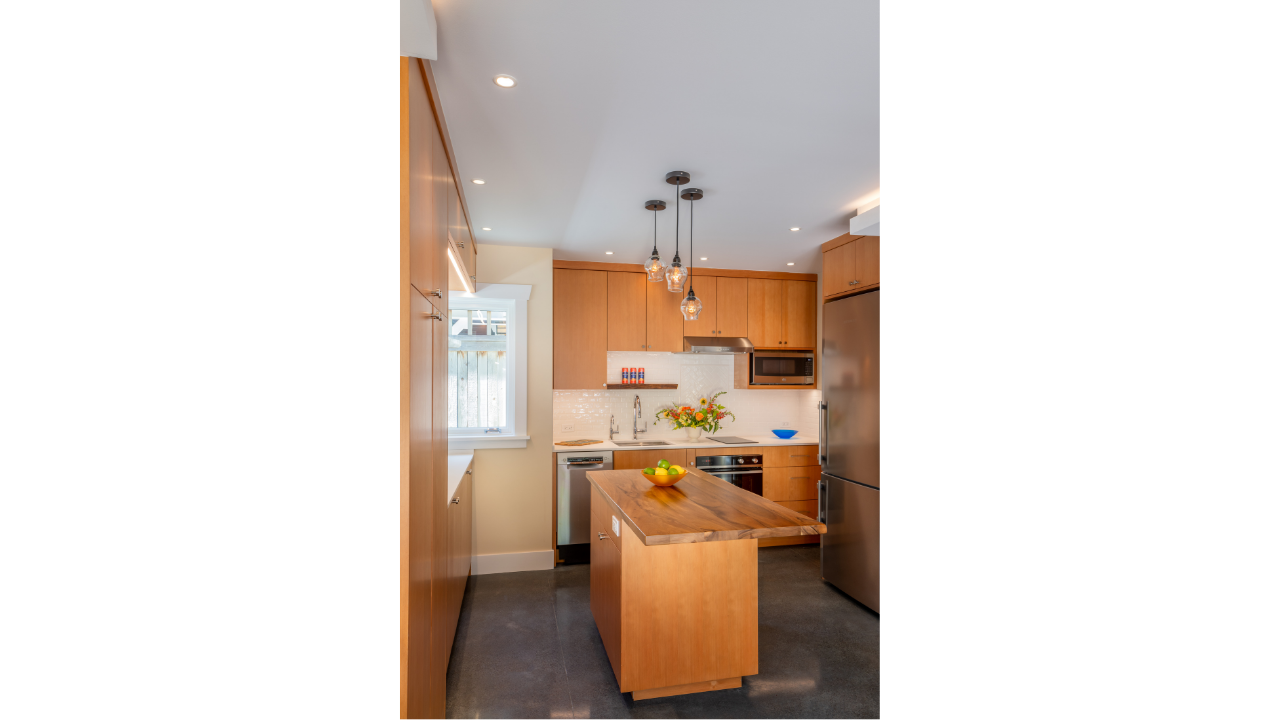
Compact kitchen design within a Seattle DADU featuring warm wood cabinetry, a mobile island, and efficient small-space layout. The kitchen is designed for flexibility, allowing the island to adapt for cooking, dining, or additional workspace. Clean l
Interior detail of a modern Seattle DADU featuring a custom wood staircase with vertical slat railing, integrated lighting, and a compact living area. The design emphasizes clean lines, warm materials, and efficient use of space, with natural light e
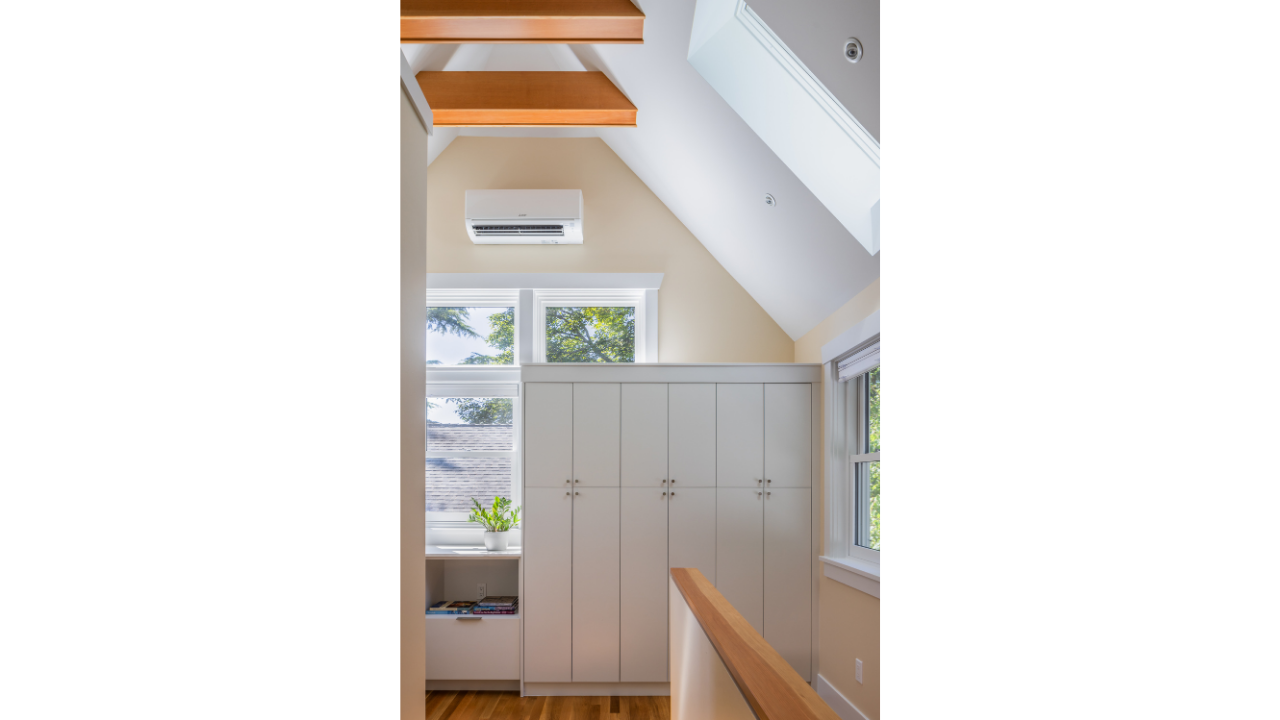
Upper-level interior of a Seattle DADU featuring a vaulted ceiling, exposed wood beams, and built-in storage cabinetry. Natural light enters through multiple windows, enhancing the sense of openness within the compact footprint. This accessory dwelli
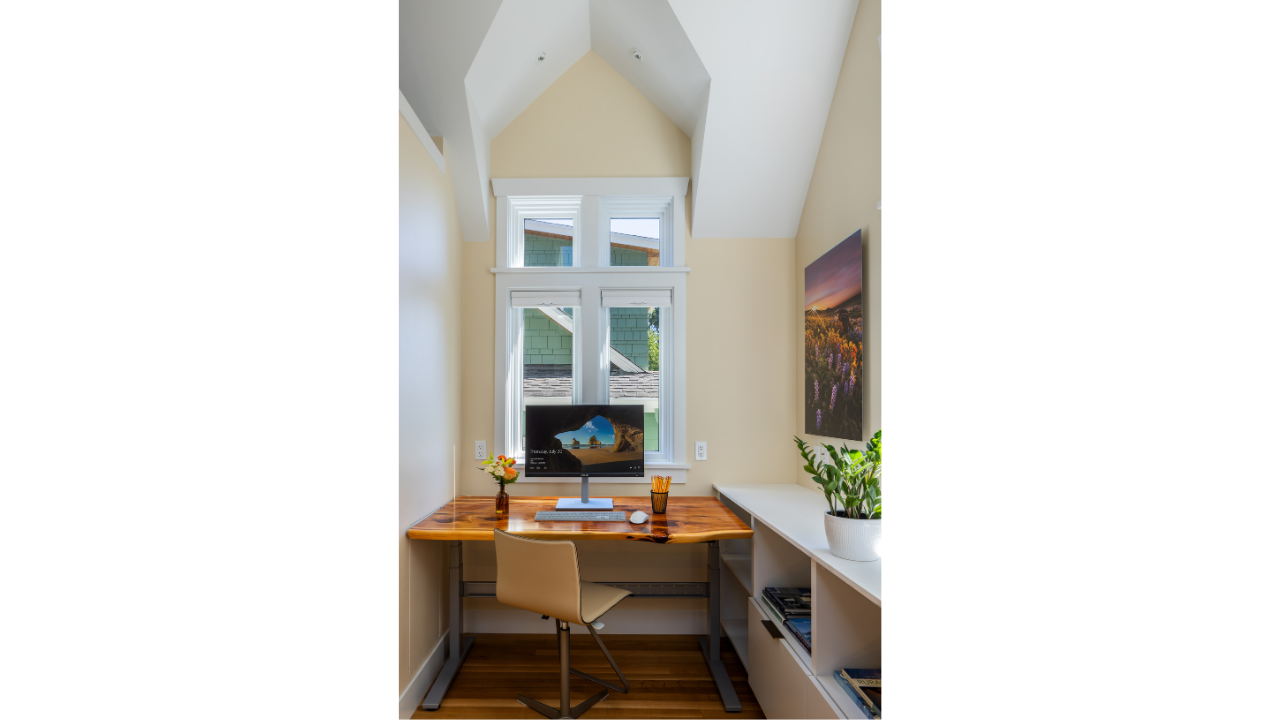
Built-in office nook within a Seattle DADU, featuring a compact workspace, integrated desk, and natural light from upper-level windows. The vaulted ceiling enhances vertical space, creating an open and functional work area within a small footprint. T
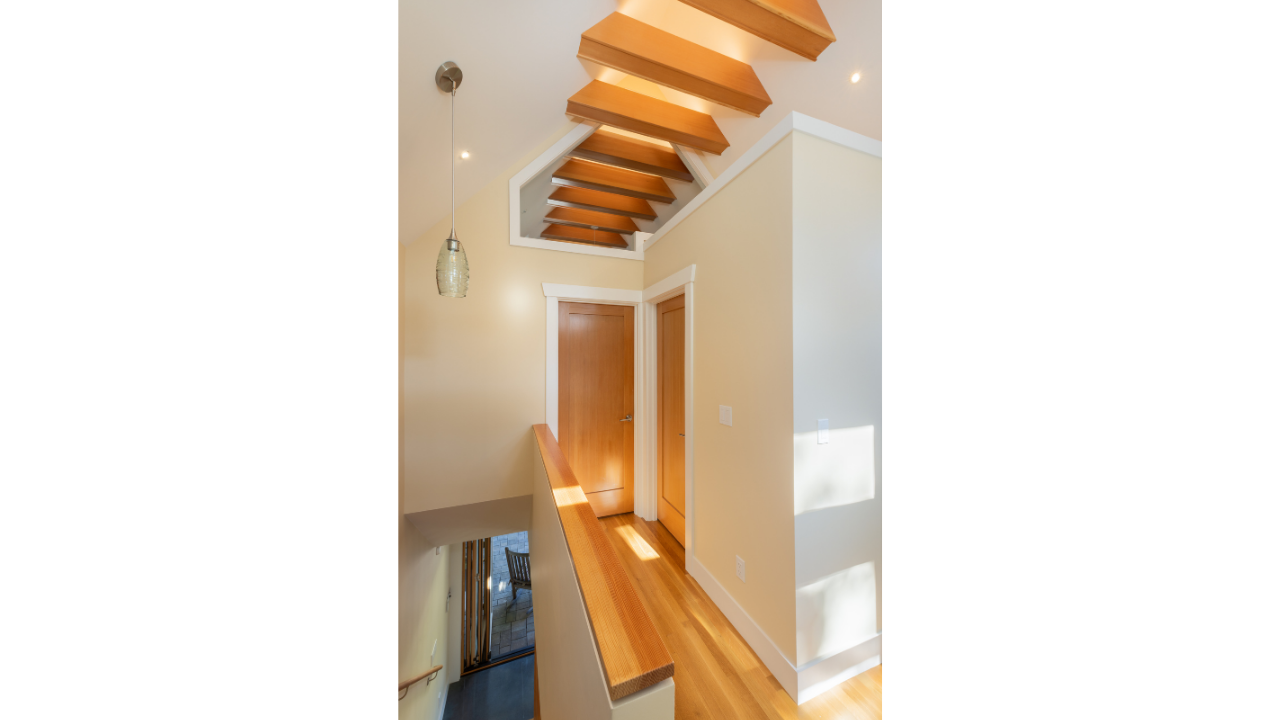
Upper-level hallway in a Seattle DADU featuring a vaulted ceiling with exposed wood beams, natural light, and warm wood flooring. The design emphasizes vertical volume and architectural detail while connecting private spaces within the compact layout
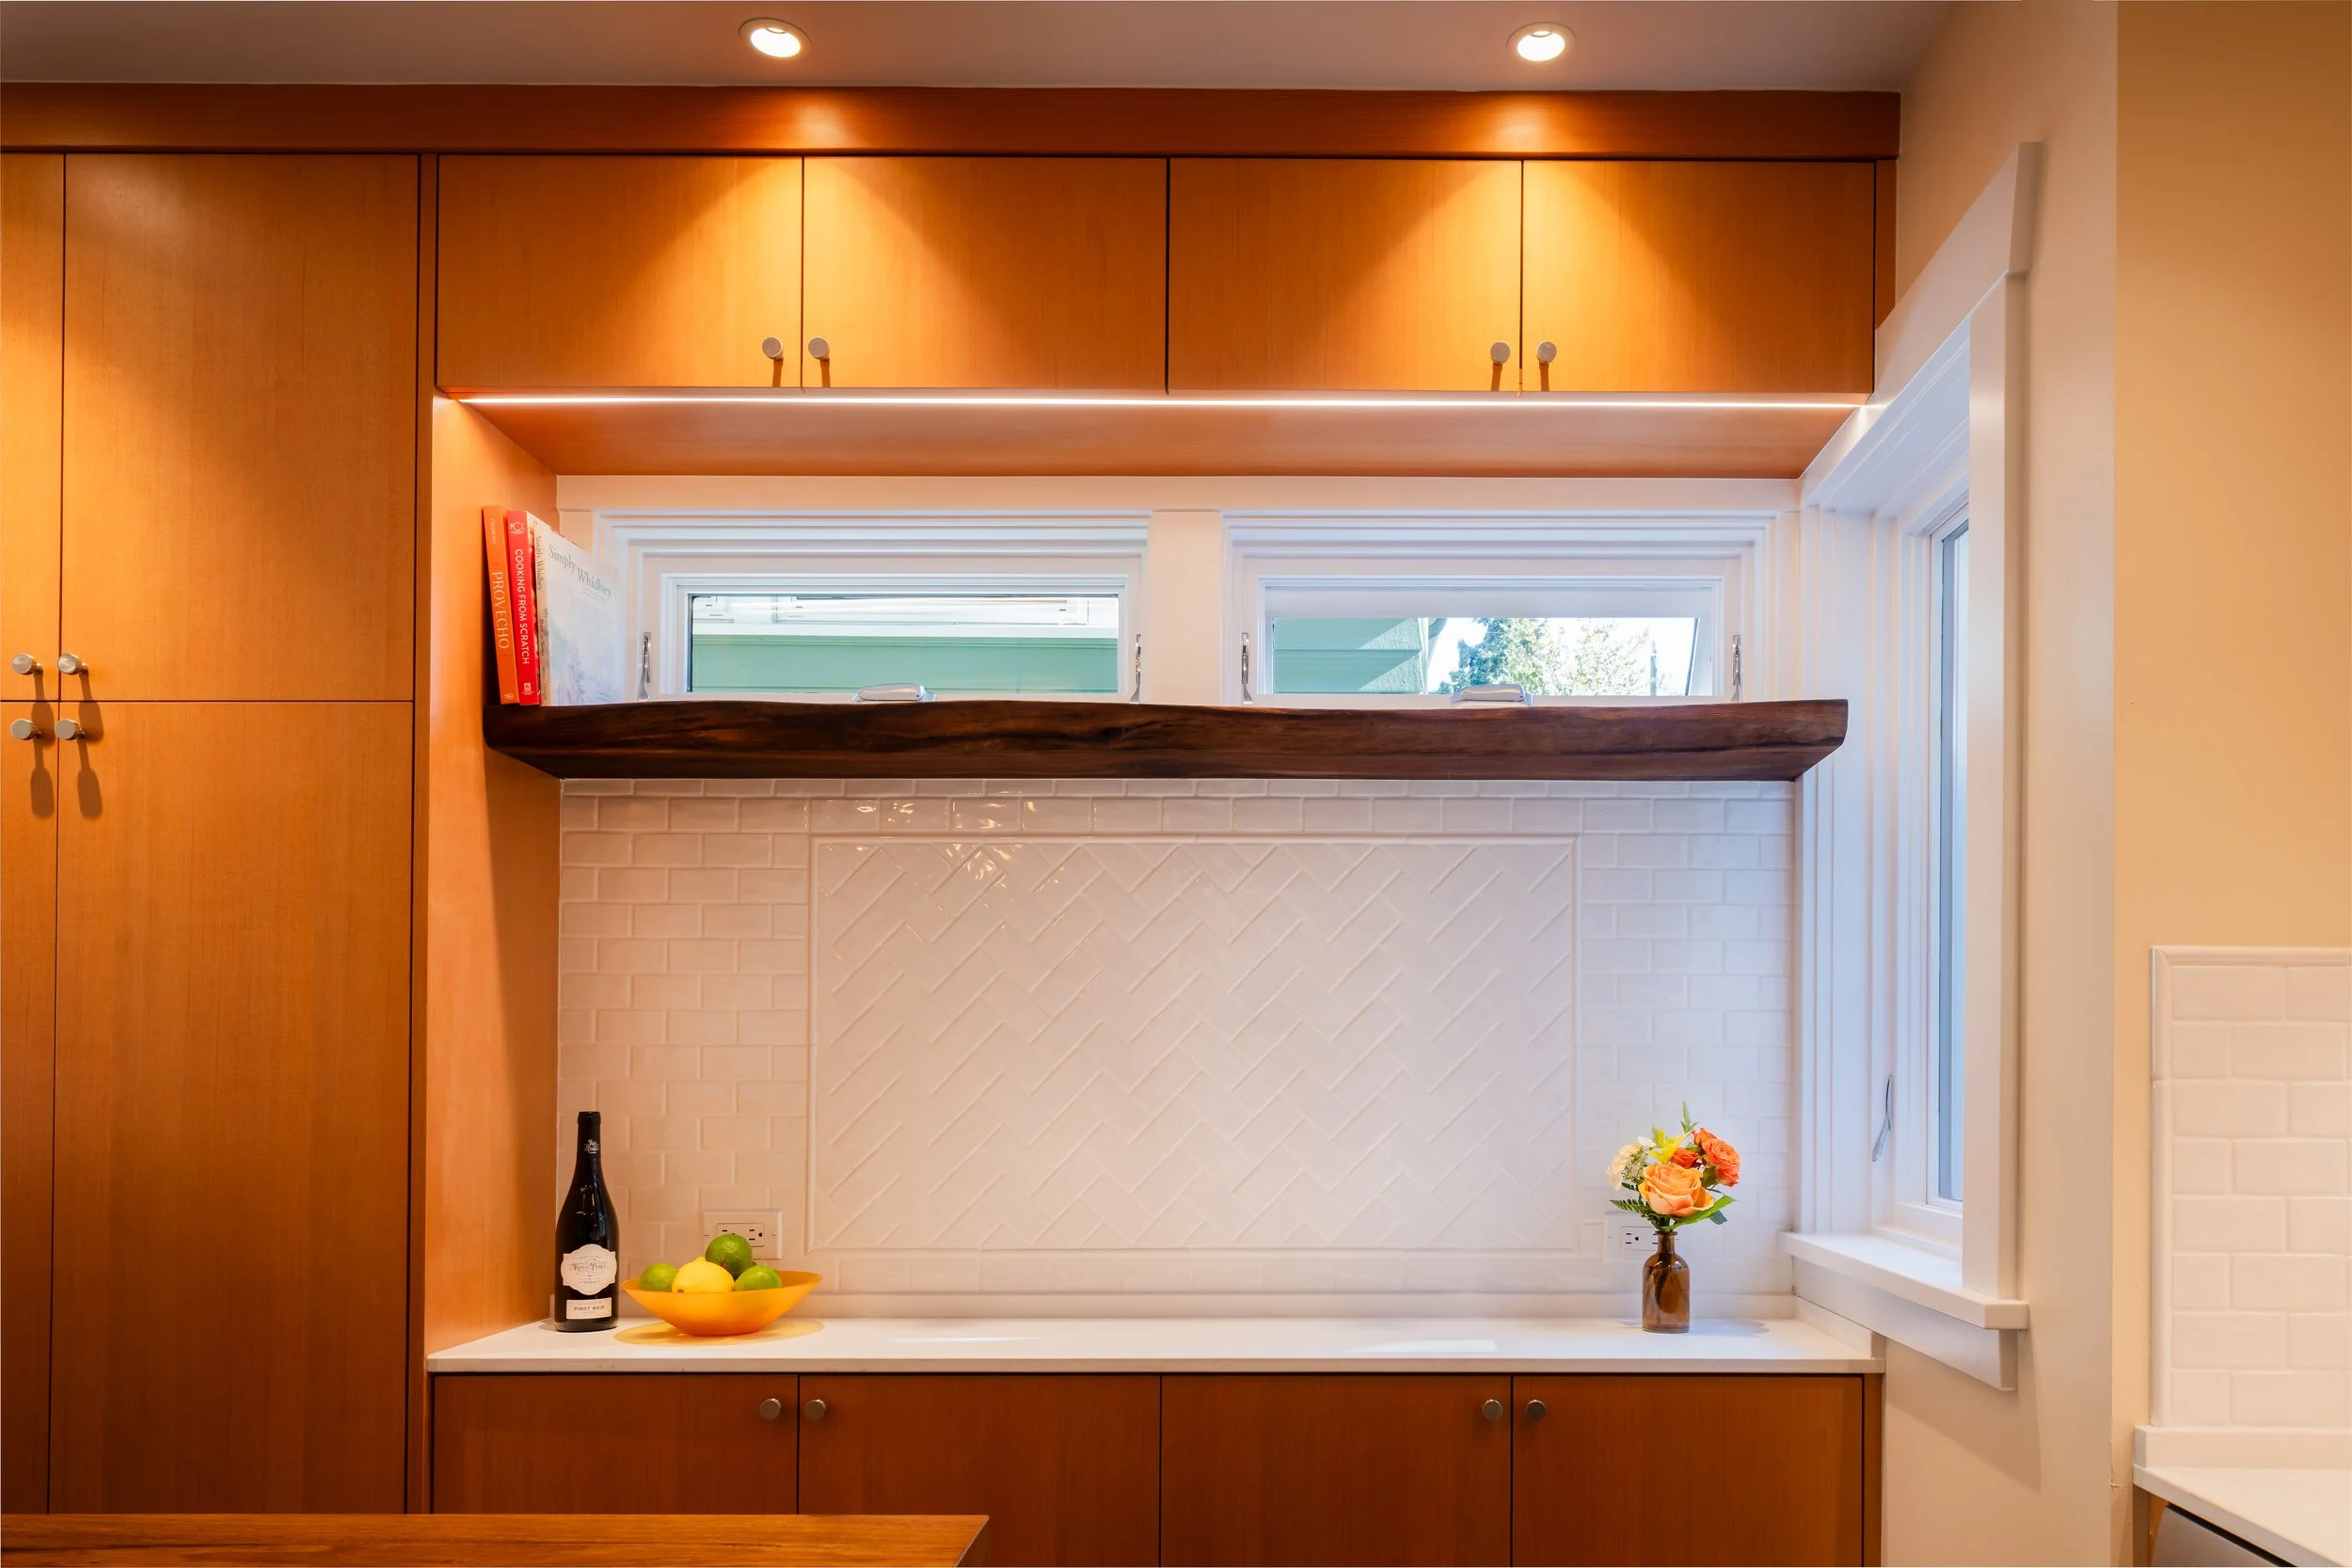
Custom kitchen cabinetry detail in a Seattle DADU featuring warm wood cabinets, integrated storage, and a minimalist backsplash with open wood shelving. A horizontal window brings in natural light while maintaining privacy, enhancing the clean and ef
Exterior view of a backyard Seattle DADU designed to complement the main residence, featuring folding glass doors that open the living space to a private patio. The detached accessory dwelling unit replaces a former garage and integrates seamlessly w
Exterior view of a modern detached accessory dwelling unit (DADU) in Seattle’s Greenwood neighborhood, featuring large folding glass doors that open the living room to a private backyard patio. The compact 660 sq ft structure replaces a former garage
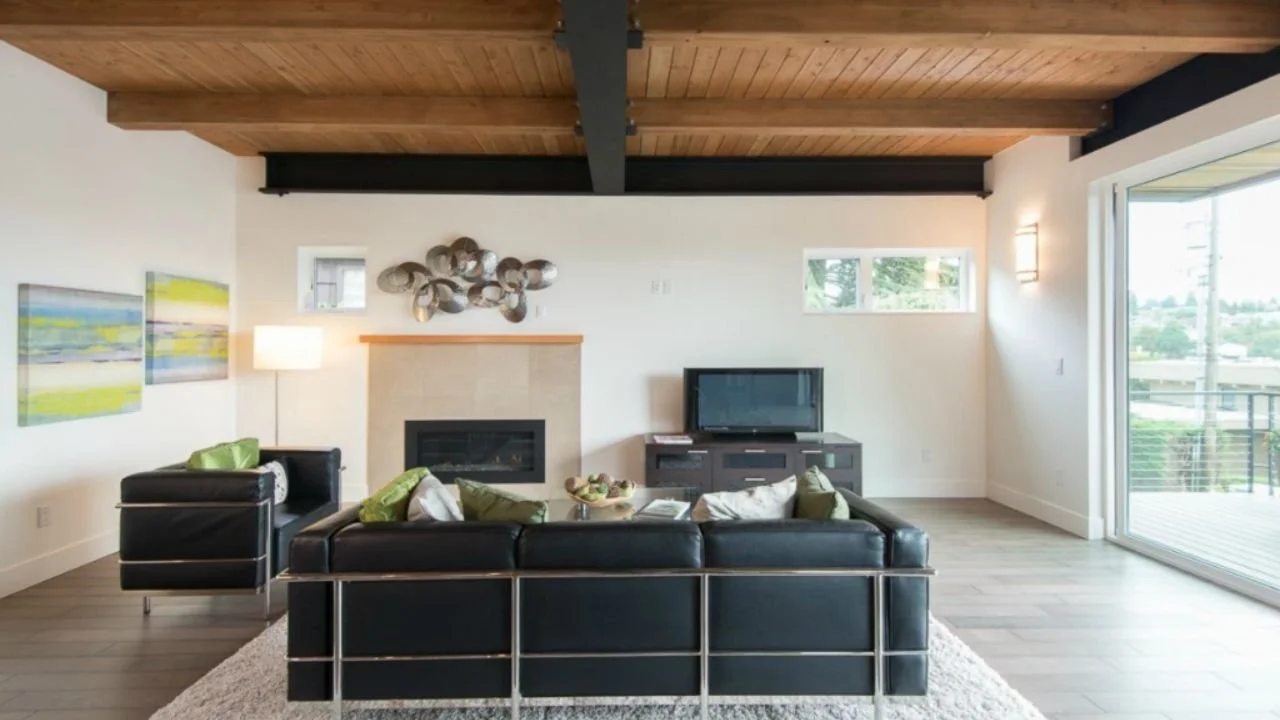
Interior view of a modern Seattle DADU showcasing an open-concept living area with compact kitchen, custom wood staircase, and efficient small-space layout. The design emphasizes natural light, clean lines, and functional flow, with direct access to
Open-concept interior of a modern Seattle DADU featuring a compact kitchen, living area, and custom wood staircase with vertical slat detailing. Large sliding glass doors bring in natural light and connect the interior to a private backyard patio, em
Interior view of a compact Seattle DADU highlighting a modern kitchen with warm wood cabinetry, open shelving, and efficient layout integrated into a small-space living area. Natural light enters through large sliding glass doors, strengthening the c
Compact kitchen design within a Seattle DADU featuring warm wood cabinetry, a mobile island, and efficient small-space layout. The kitchen is designed for flexibility, allowing the island to adapt for cooking, dining, or additional workspace. Clean l
Interior detail of a modern Seattle DADU featuring a custom wood staircase with vertical slat railing, integrated lighting, and a compact living area. The design emphasizes clean lines, warm materials, and efficient use of space, with natural light e
Upper-level interior of a Seattle DADU featuring a vaulted ceiling, exposed wood beams, and built-in storage cabinetry. Natural light enters through multiple windows, enhancing the sense of openness within the compact footprint. This accessory dwelli
Built-in office nook within a Seattle DADU, featuring a compact workspace, integrated desk, and natural light from upper-level windows. The vaulted ceiling enhances vertical space, creating an open and functional work area within a small footprint. T
Upper-level hallway in a Seattle DADU featuring a vaulted ceiling with exposed wood beams, natural light, and warm wood flooring. The design emphasizes vertical volume and architectural detail while connecting private spaces within the compact layout
Custom kitchen cabinetry detail in a Seattle DADU featuring warm wood cabinets, integrated storage, and a minimalist backsplash with open wood shelving. A horizontal window brings in natural light while maintaining privacy, enhancing the clean and ef
Exterior view of a backyard Seattle DADU designed to complement the main residence, featuring folding glass doors that open the living space to a private patio. The detached accessory dwelling unit replaces a former garage and integrates seamlessly w
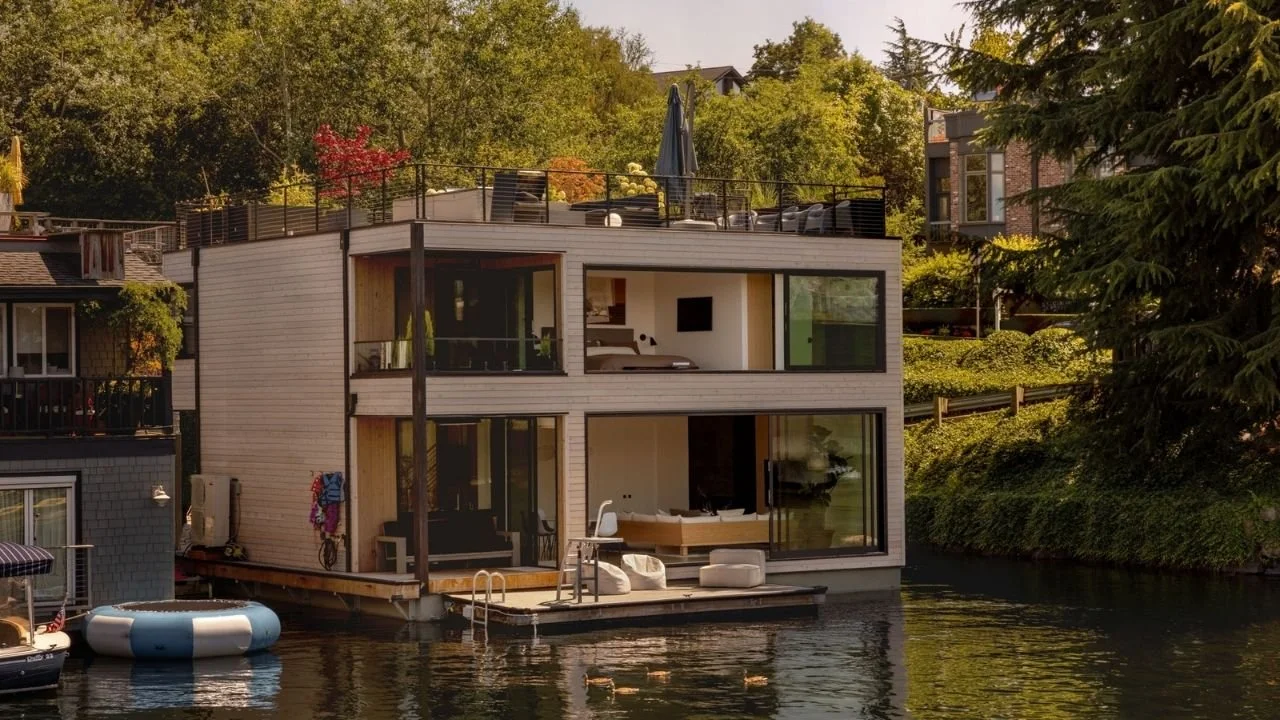
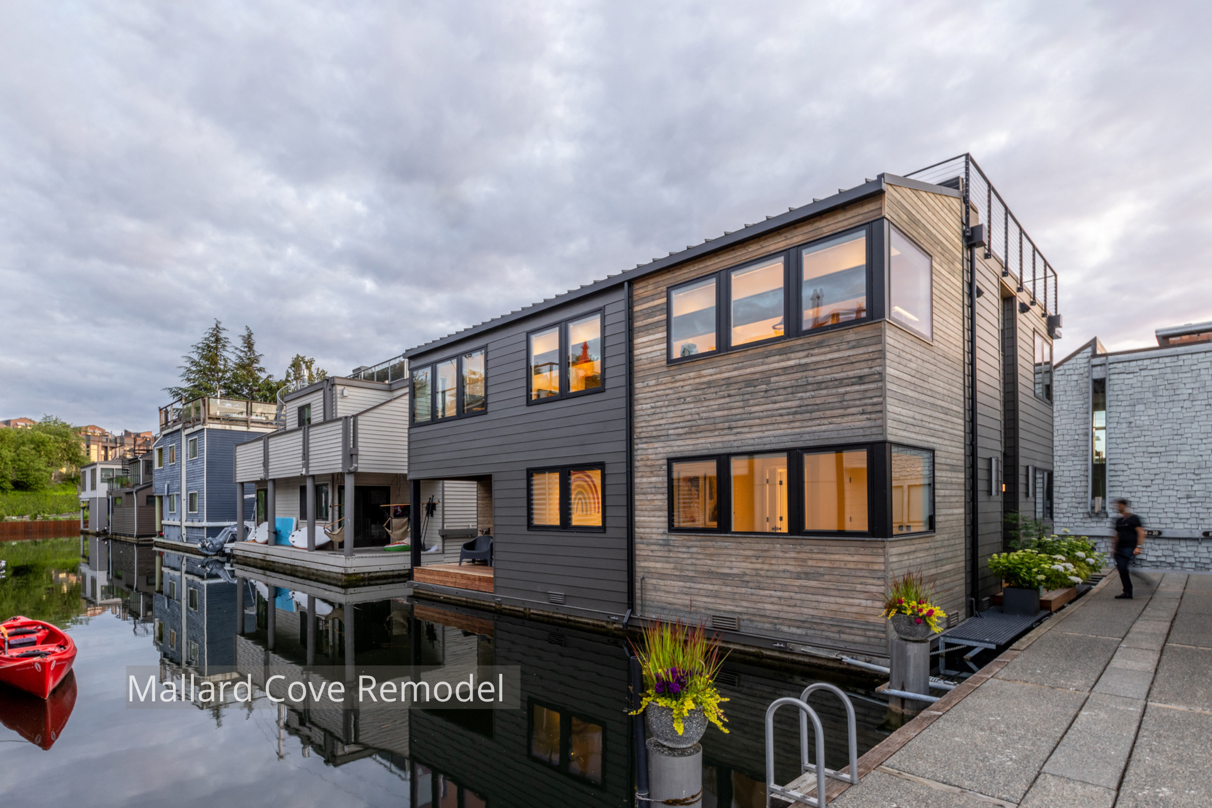
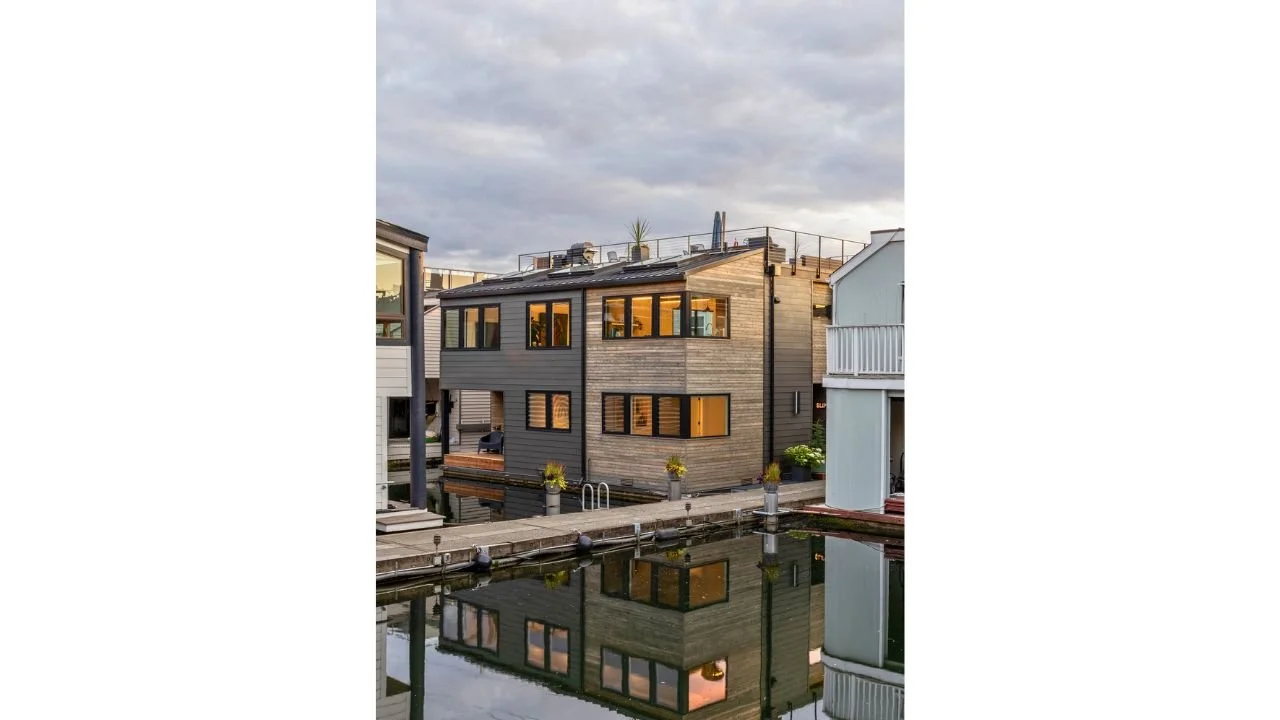
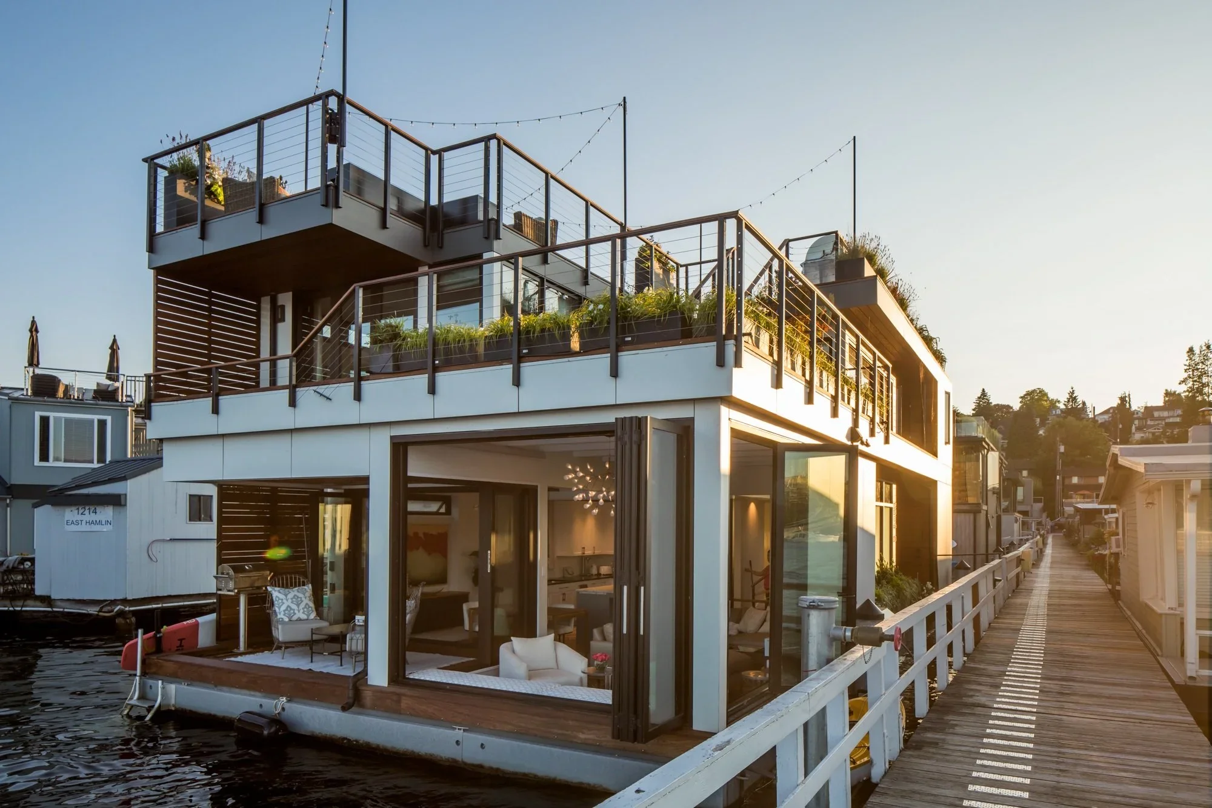
Lake Union modern floating home designed by ECCO Architecture in Seattle, featuring expansive floor-to-ceiling windows, sliding glass doors, and multiple outdoor living areas including a main-level deck, accessory float, and rooftop deck. This contem
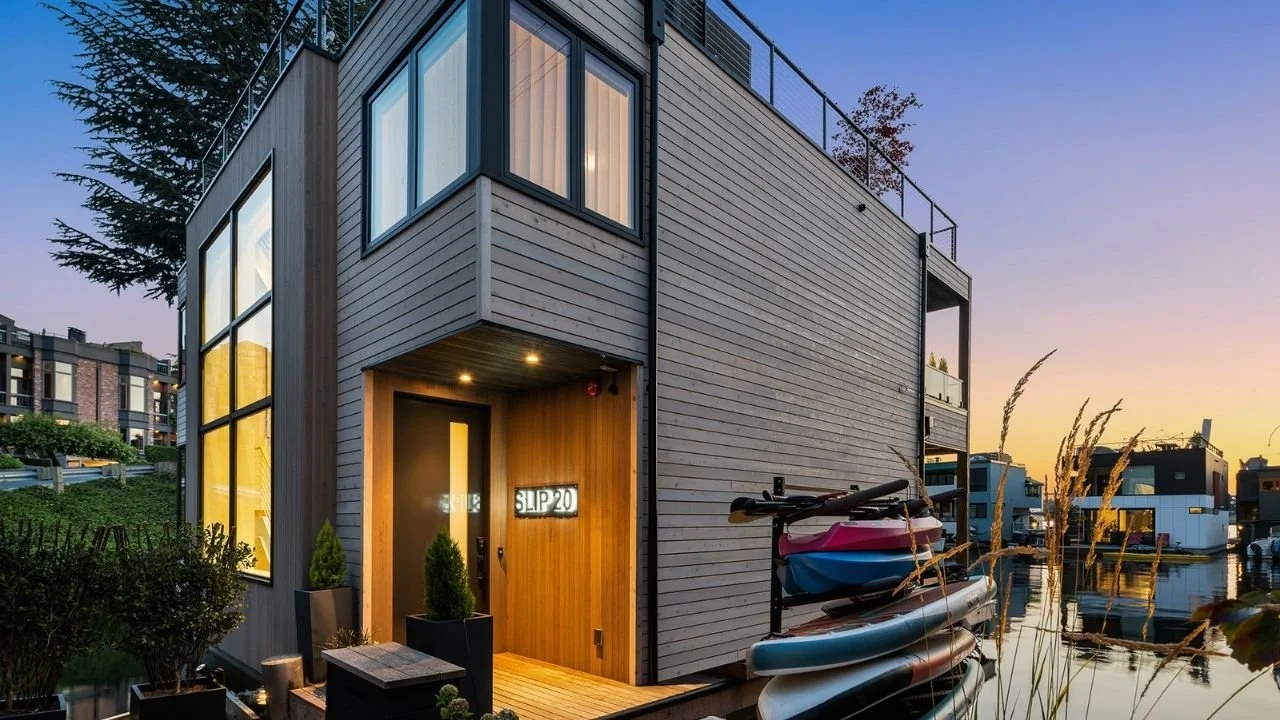
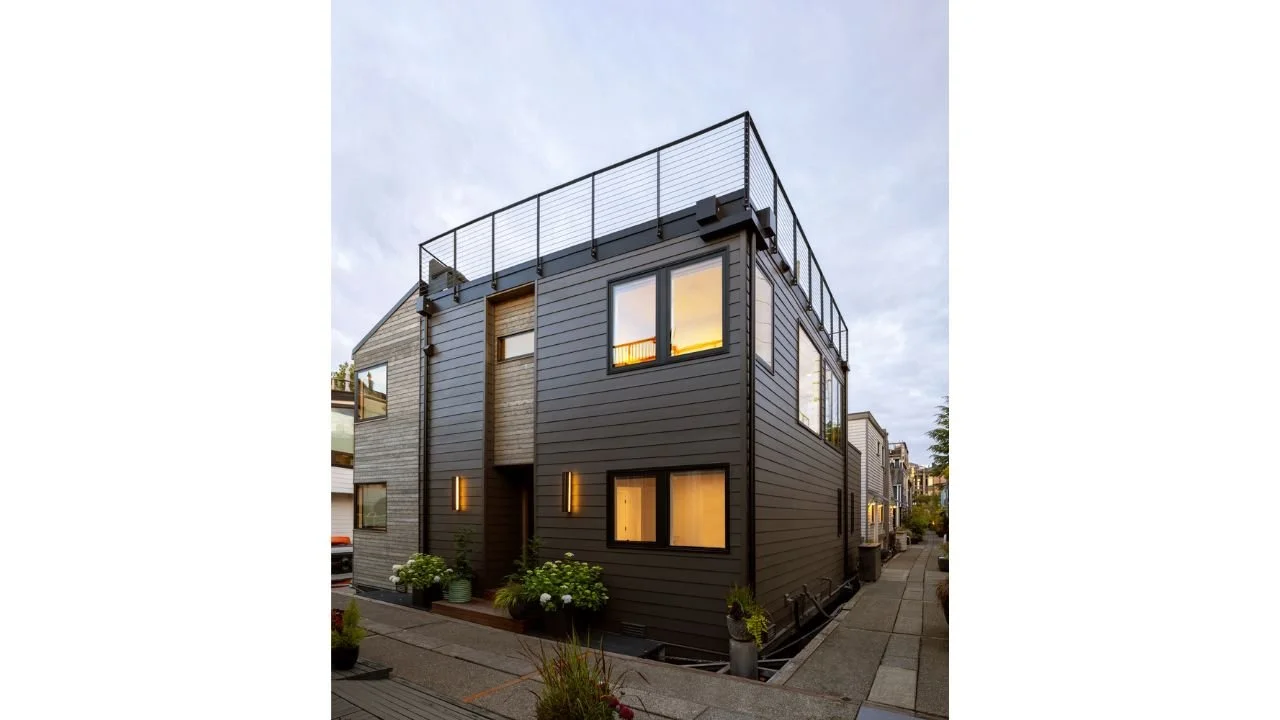
The entry exterior of Mallard Cove Modern features warm wood cladding, tall corner windows, and a sheltered doorway illuminated at dusk. The compact façade brings contemporary architectural character to the floating home while responding thoughtfully
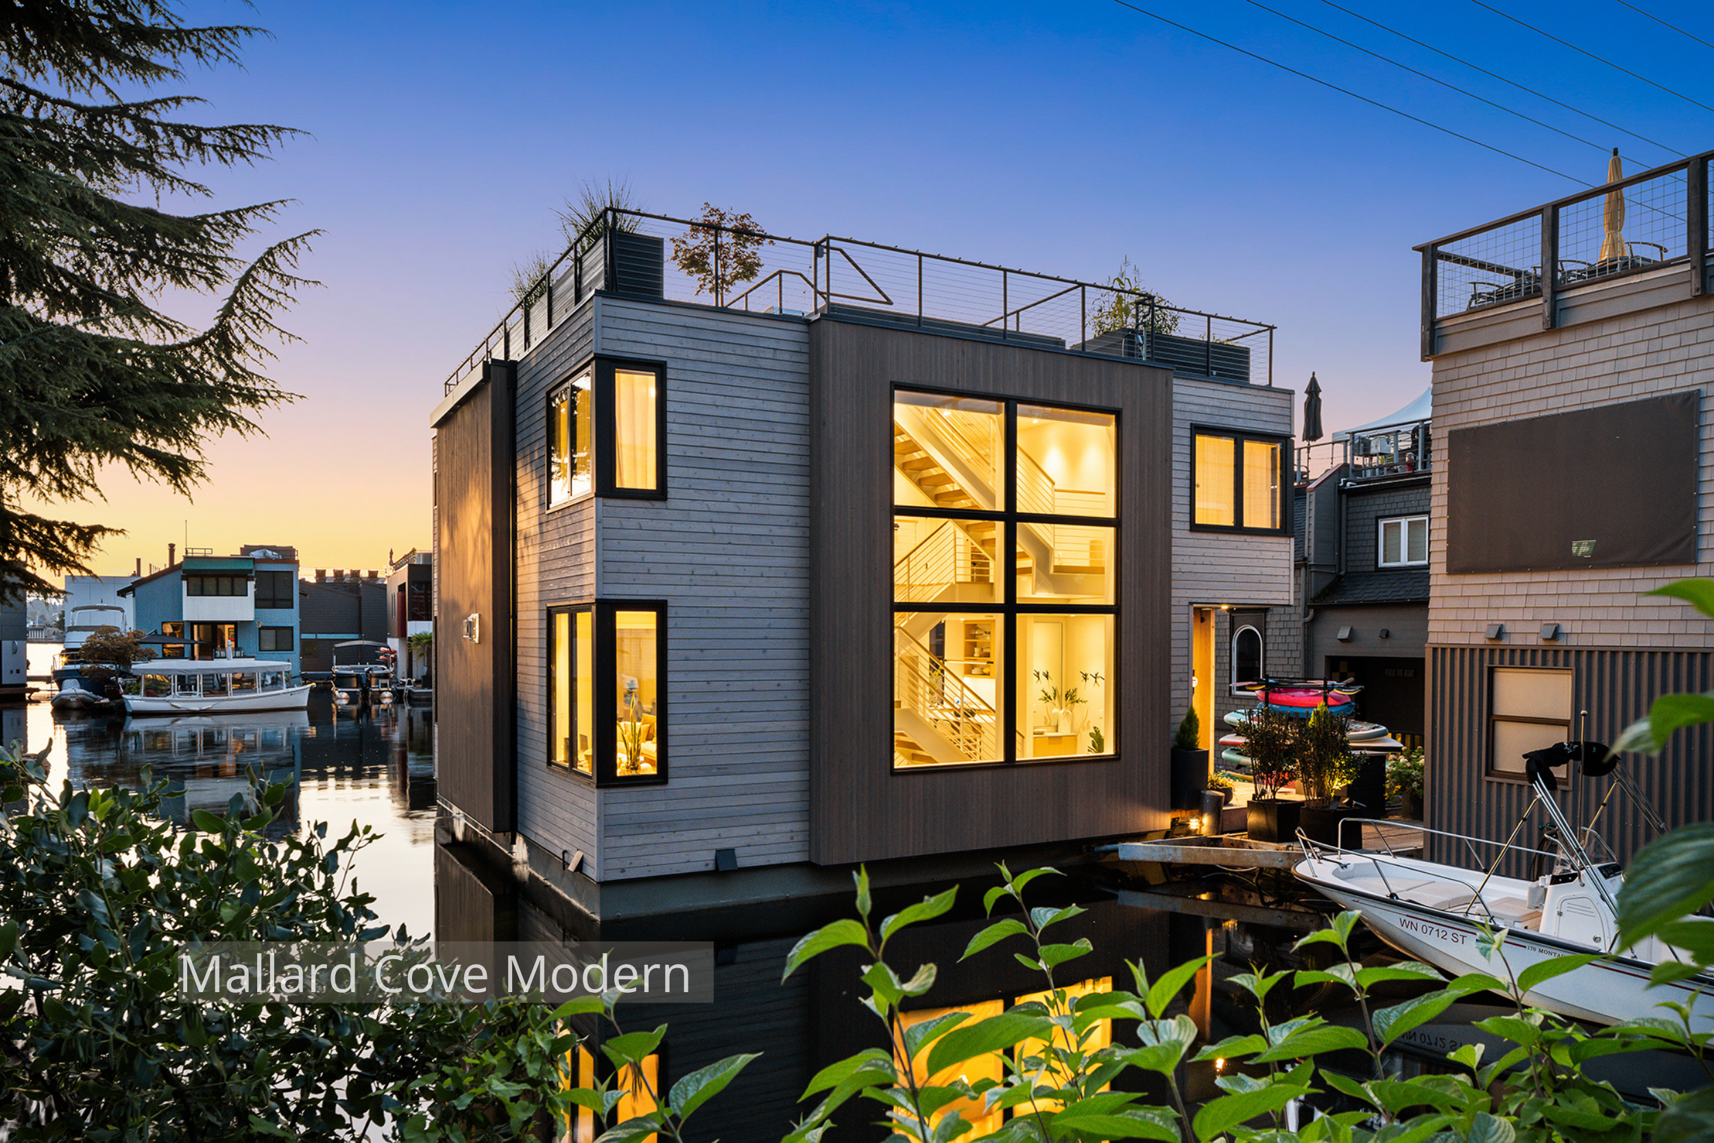
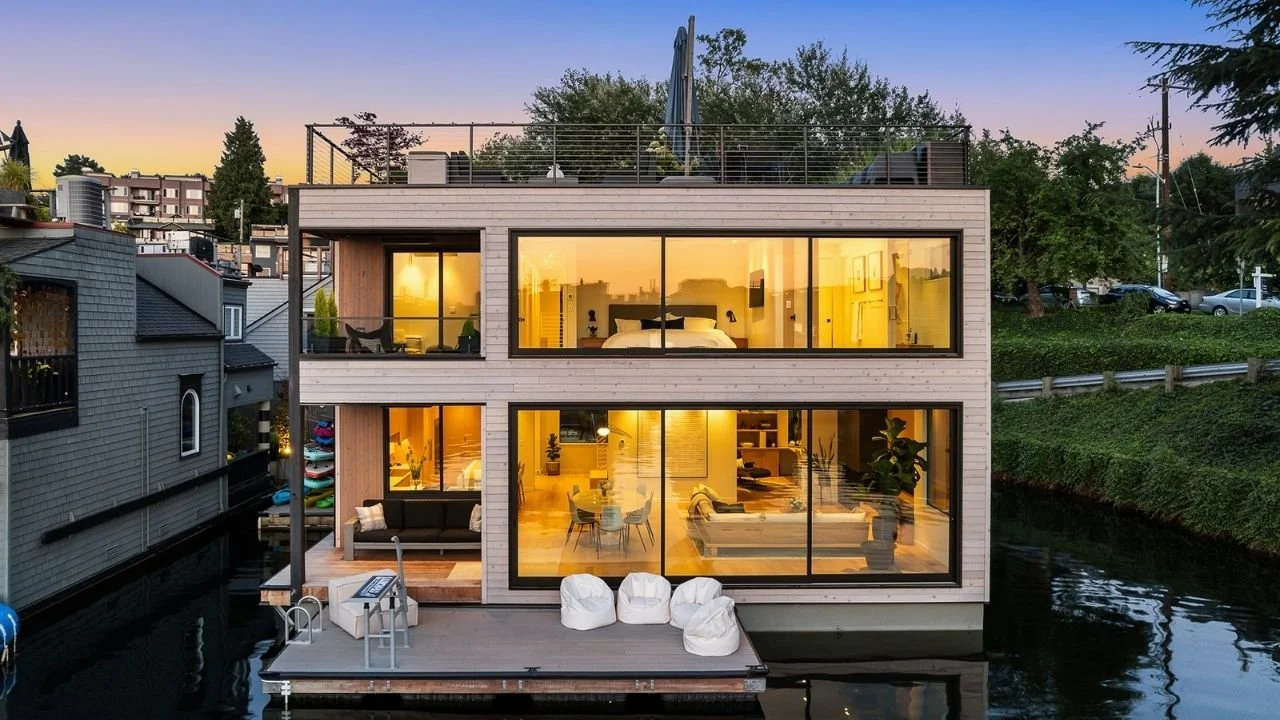
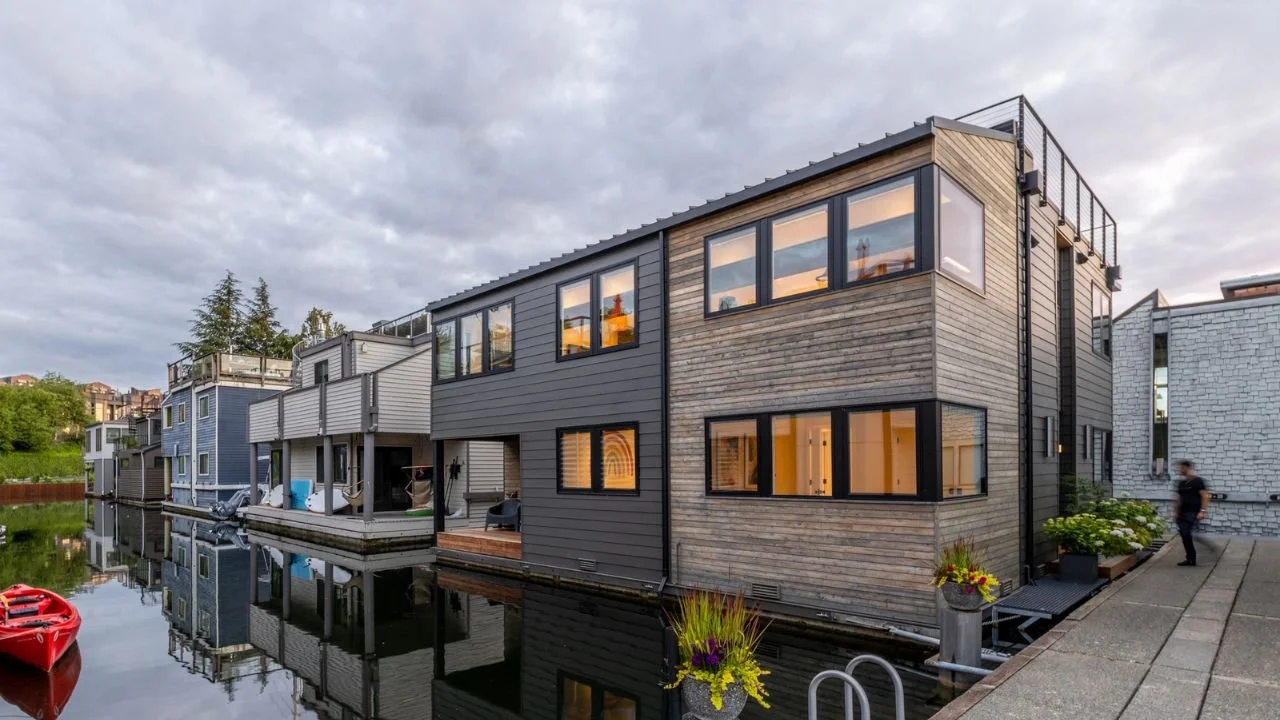
A straight-on waterfront view of Mallard Cove Modern highlights its expansive two-story glazing and generous dock-level terrace. Warm interior light reveals the open living spaces and strengthens the home’s connection to the surrounding water.
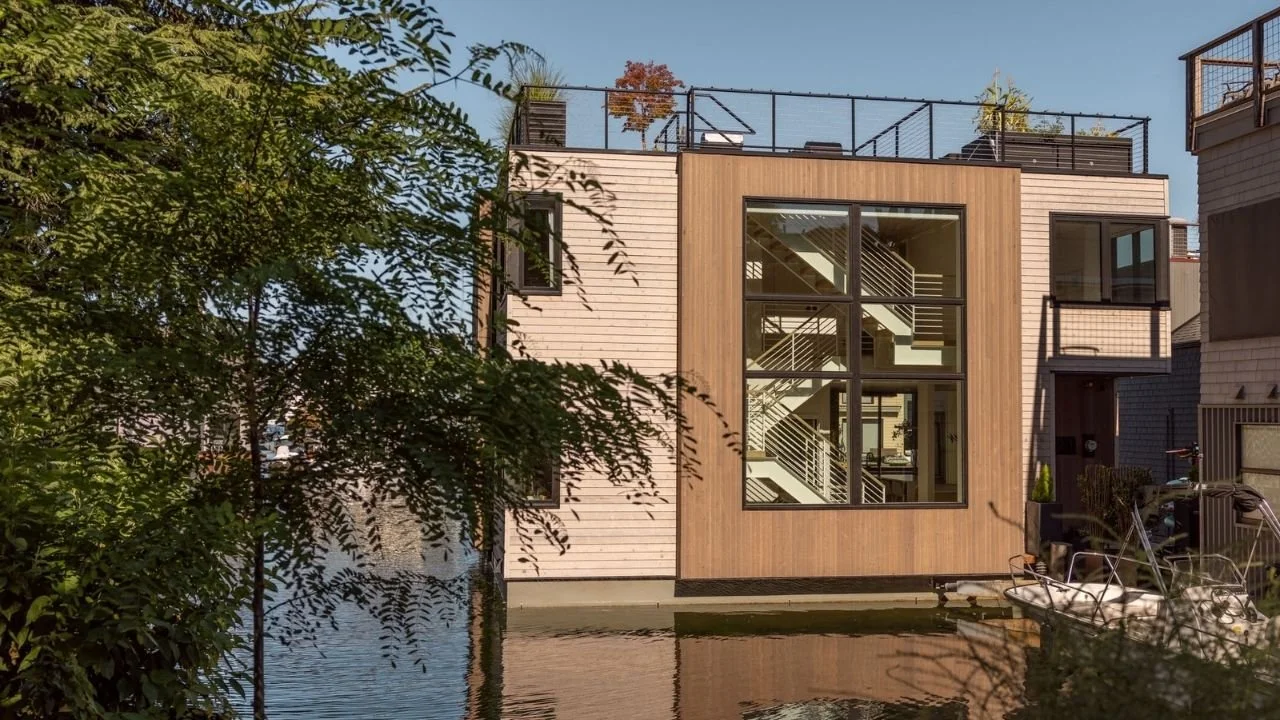
The side exterior of Mallard Cove Modern features a dramatic vertical window that brings daylight into the central staircase. Natural wood cladding, dark trim, and the rooftop railing give the floating home a clean, contemporary profile.
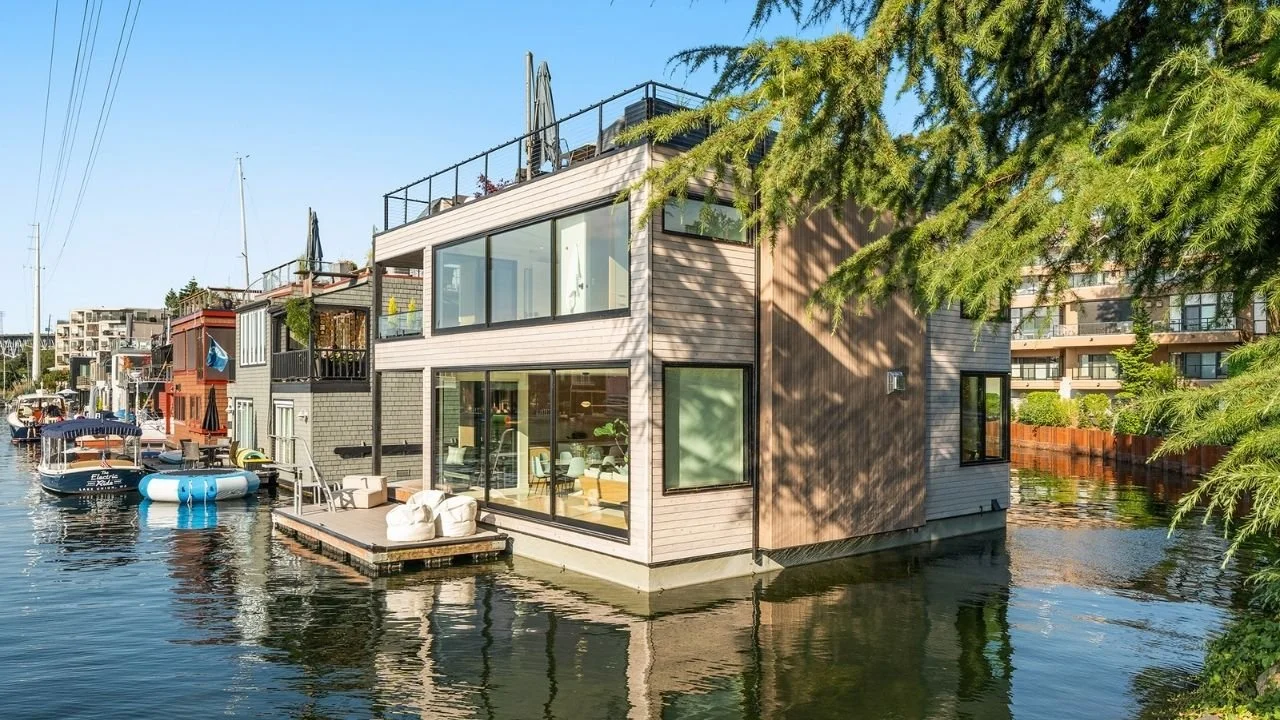
A daytime waterfront view shows Mallard Cove Modern’s broad corner windows, warm wood siding, and rooftop terrace. Expansive glazing brings natural light into the interior while opening the home toward the surrounding floating-home community.
The dockside exterior of Mallard Cove Modern is illuminated by soft evening light, revealing the open living areas behind floor-to-ceiling glass. Layered decks and carefully placed windows create a strong visual relationship between the home and the
The Mallard Cove Modern living room features comfortable neutral furnishings and broad windows overlooking the waterfront community. A restrained material palette allows daylight, water reflections, and neighboring architecture to become part of the
A bright dining area connects directly to the open kitchen at Mallard Cove Modern. Light wood cabinetry, corner glazing, and waterfront views create an inviting space for everyday meals and relaxed entertaining.
The living room at Mallard Cove Modern pairs a streamlined media wall with warm wood finishes, comfortable seating, and expansive windows. The open arrangement provides a relaxed gathering space while keeping views and natural light central to the de
The Mallard Cove Modern kitchen features full-height light wood cabinetry, integrated appliances, and a generous island with counter seating. Clean lines and efficient storage create a calm, functional workspace suited to the compact floating-home fl
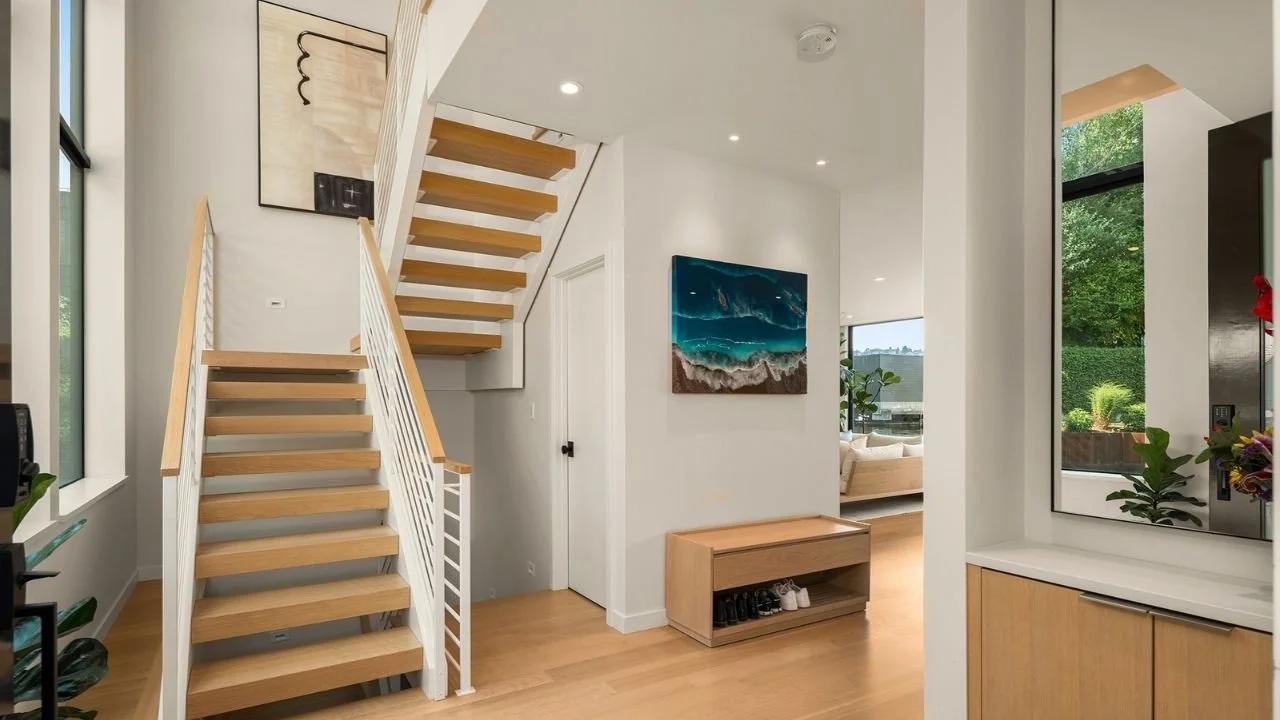
The entry of Mallard Cove Modern is organized around an open staircase with warm wood treads, slender railings, and tall windows. A built-in bench adds practical storage while the light-filled circulation space connects the home’s multiple levels.
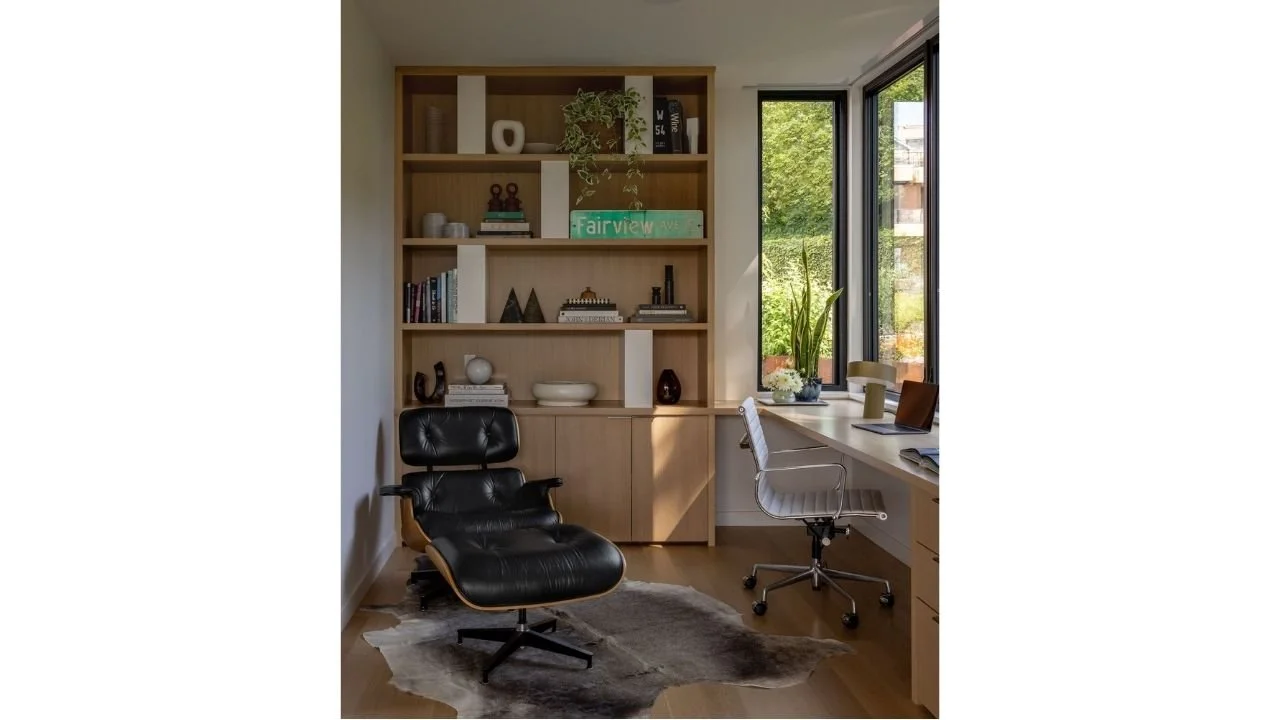
A compact home office at Mallard Cove Modern features custom built-in shelving, a dedicated desk area, and a large window bringing in natural light. The integrated design creates a comfortable and efficient workspace without sacrificing valuable livi
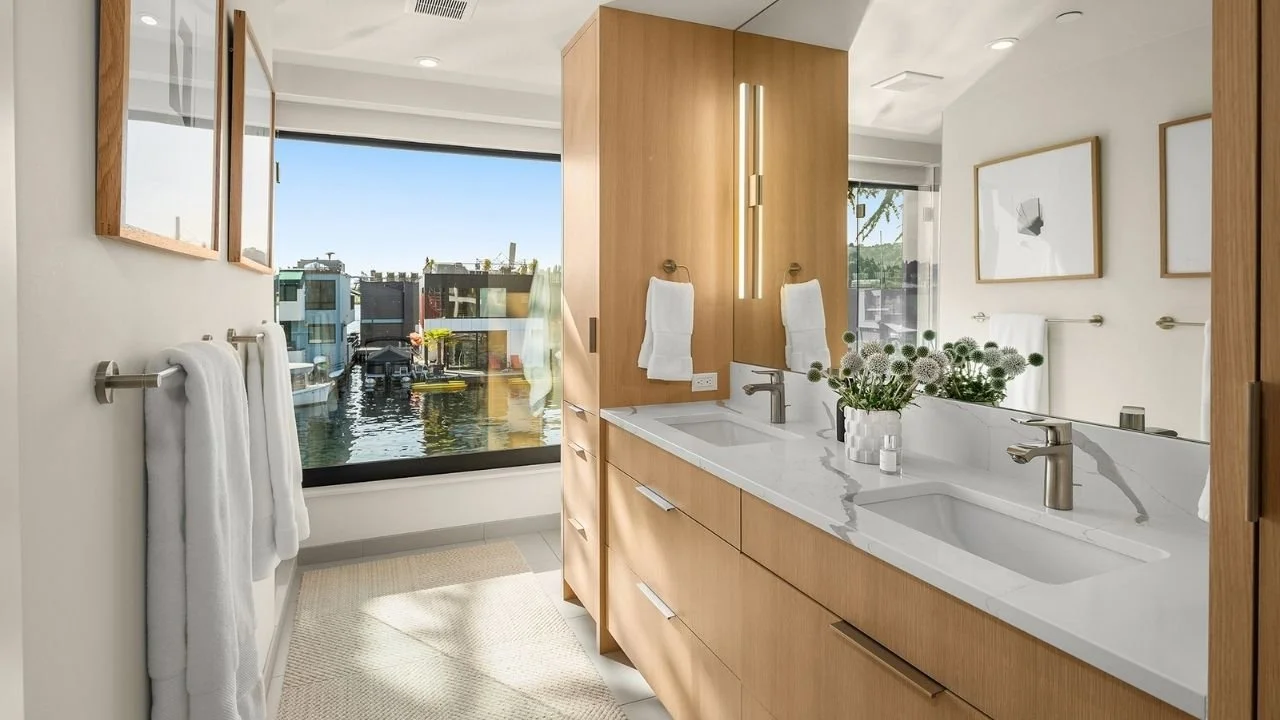
The primary bathroom at Mallard Cove Modern features a long double vanity, warm wood cabinetry, generous mirrors, and a large window overlooking the waterfront setting. Clean finishes and abundant daylight create a serene, functional retreat.
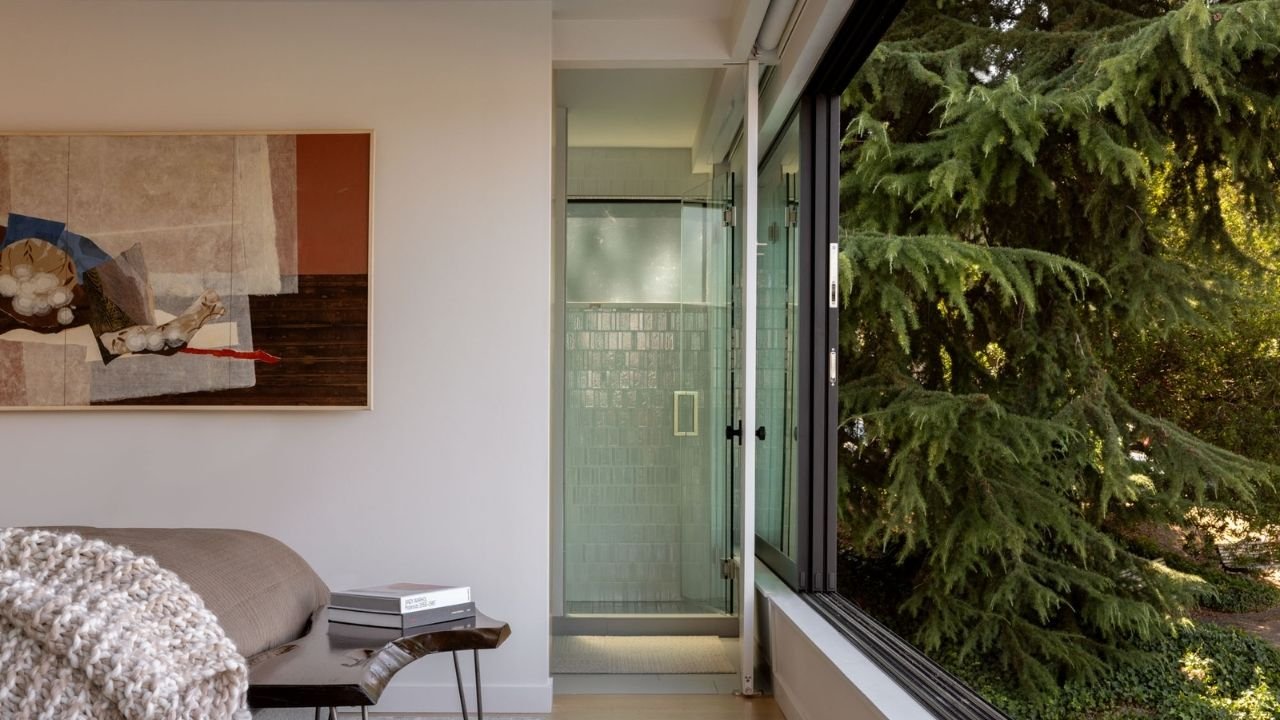
A private bedroom at Mallard Cove Modern is framed by a large window overlooking mature greenery. Soft finishes, an adjacent glass-enclosed bathing area, and the close connection to nature create a quiet retreat within the floating home.
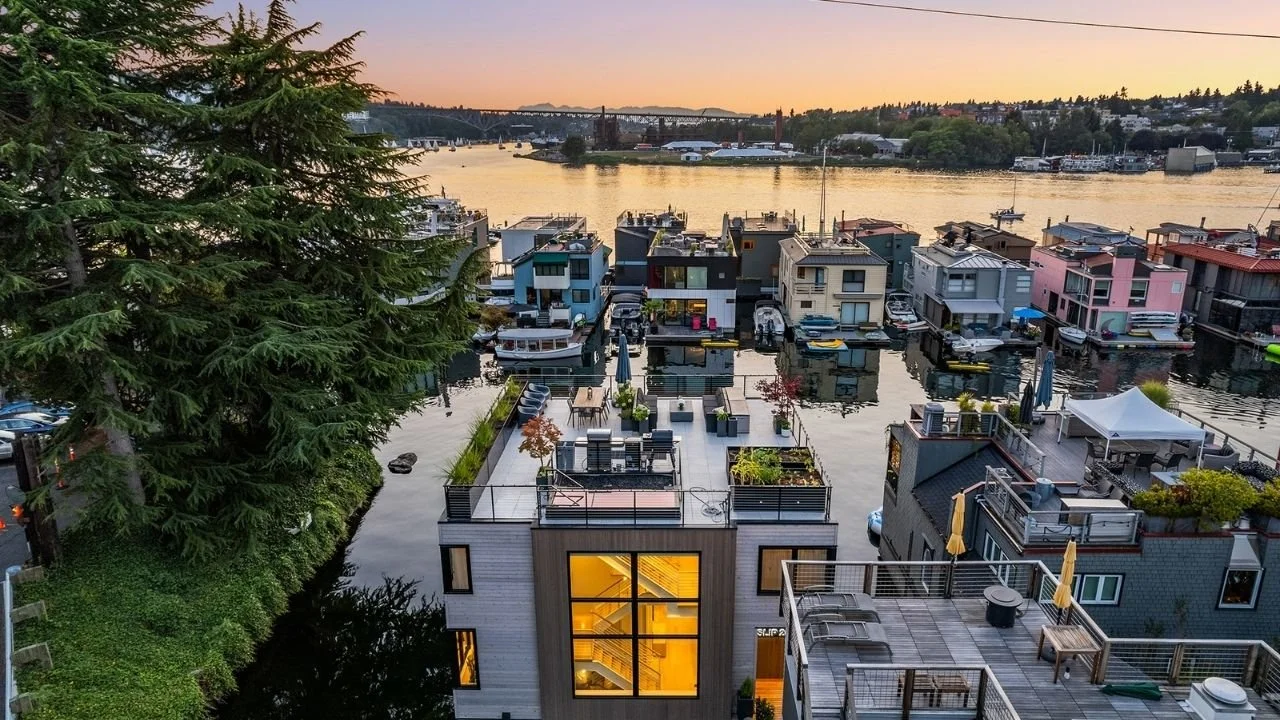
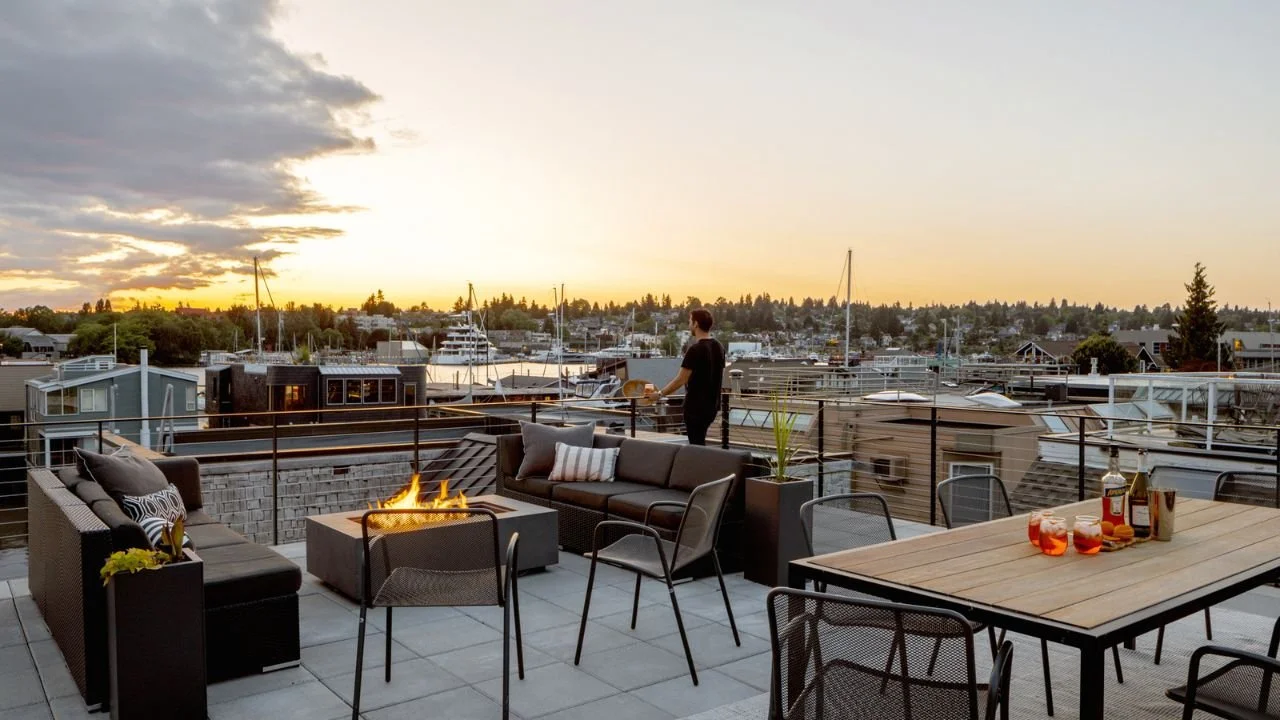
An elevated sunset view places Mallard Cove Modern within its close-knit floating-home community. The image highlights the surrounding docks, neighboring residences, rooftop spaces, and the project’s distinctive waterfront setting.
The rooftop of Mallard Cove Modern combines planted areas with expansive views across the water and surrounding neighborhood. The elevated garden adds greenery, outdoor living space, and another meaningful connection to the waterfront environment.
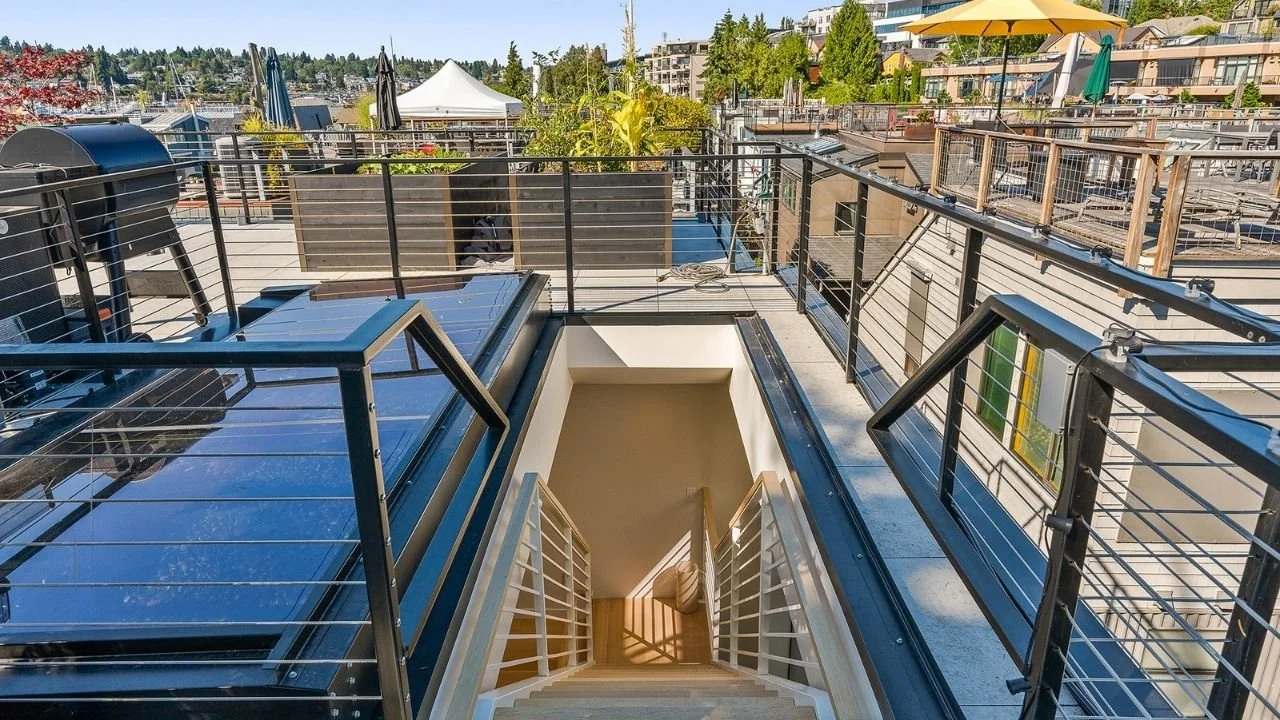
The rooftop terrace at Mallard Cove Modern is organized around a glazed stair enclosure and open metal railings. The elevated space extends the home’s usable living area while preserving daylight, views, and easy access between indoor and outdoor spa
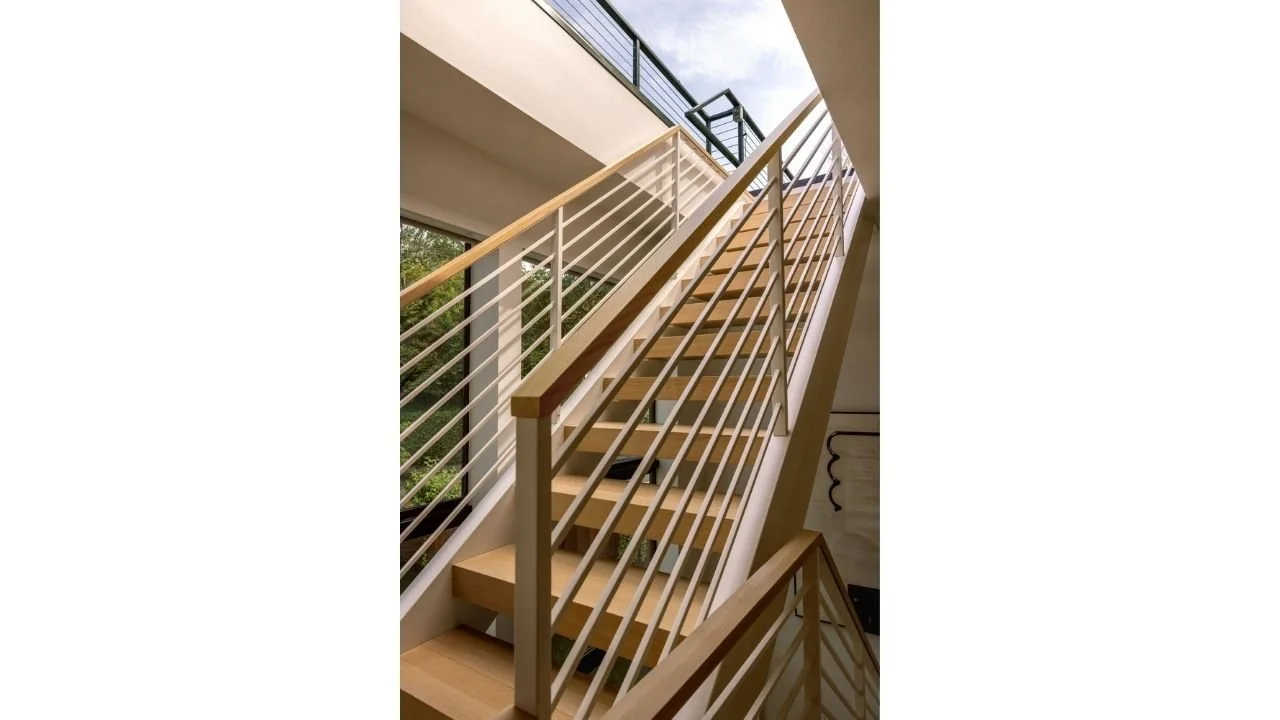
A close view of the Mallard Cove Modern staircase highlights warm wood handrails, slender cable railings, and carefully detailed connections. The open design allows natural light to move between floors while adding a refined architectural feature to
Mallard Cove Modern is shown being guided across the water by a tugboat during transport to its permanent dockside location. The image captures the specialized construction and delivery process involved in creating a new floating home in Seattle.
Lake Union modern floating home designed by ECCO Architecture in Seattle, featuring expansive floor-to-ceiling windows, sliding glass doors, and multiple outdoor living areas including a main-level deck, accessory float, and rooftop deck. This contem
The entry exterior of Mallard Cove Modern features warm wood cladding, tall corner windows, and a sheltered doorway illuminated at dusk. The compact façade brings contemporary architectural character to the floating home while responding thoughtfully
A straight-on waterfront view of Mallard Cove Modern highlights its expansive two-story glazing and generous dock-level terrace. Warm interior light reveals the open living spaces and strengthens the home’s connection to the surrounding water.
The side exterior of Mallard Cove Modern features a dramatic vertical window that brings daylight into the central staircase. Natural wood cladding, dark trim, and the rooftop railing give the floating home a clean, contemporary profile.
A daytime waterfront view shows Mallard Cove Modern’s broad corner windows, warm wood siding, and rooftop terrace. Expansive glazing brings natural light into the interior while opening the home toward the surrounding floating-home community.
The dockside exterior of Mallard Cove Modern is illuminated by soft evening light, revealing the open living areas behind floor-to-ceiling glass. Layered decks and carefully placed windows create a strong visual relationship between the home and the
The Mallard Cove Modern living room features comfortable neutral furnishings and broad windows overlooking the waterfront community. A restrained material palette allows daylight, water reflections, and neighboring architecture to become part of the
A bright dining area connects directly to the open kitchen at Mallard Cove Modern. Light wood cabinetry, corner glazing, and waterfront views create an inviting space for everyday meals and relaxed entertaining.
The living room at Mallard Cove Modern pairs a streamlined media wall with warm wood finishes, comfortable seating, and expansive windows. The open arrangement provides a relaxed gathering space while keeping views and natural light central to the de
The Mallard Cove Modern kitchen features full-height light wood cabinetry, integrated appliances, and a generous island with counter seating. Clean lines and efficient storage create a calm, functional workspace suited to the compact floating-home fl
The entry of Mallard Cove Modern is organized around an open staircase with warm wood treads, slender railings, and tall windows. A built-in bench adds practical storage while the light-filled circulation space connects the home’s multiple levels.
A compact home office at Mallard Cove Modern features custom built-in shelving, a dedicated desk area, and a large window bringing in natural light. The integrated design creates a comfortable and efficient workspace without sacrificing valuable livi
The primary bathroom at Mallard Cove Modern features a long double vanity, warm wood cabinetry, generous mirrors, and a large window overlooking the waterfront setting. Clean finishes and abundant daylight create a serene, functional retreat.
A private bedroom at Mallard Cove Modern is framed by a large window overlooking mature greenery. Soft finishes, an adjacent glass-enclosed bathing area, and the close connection to nature create a quiet retreat within the floating home.
An elevated sunset view places Mallard Cove Modern within its close-knit floating-home community. The image highlights the surrounding docks, neighboring residences, rooftop spaces, and the project’s distinctive waterfront setting.
The rooftop of Mallard Cove Modern combines planted areas with expansive views across the water and surrounding neighborhood. The elevated garden adds greenery, outdoor living space, and another meaningful connection to the waterfront environment.
The rooftop terrace at Mallard Cove Modern is organized around a glazed stair enclosure and open metal railings. The elevated space extends the home’s usable living area while preserving daylight, views, and easy access between indoor and outdoor spa
A close view of the Mallard Cove Modern staircase highlights warm wood handrails, slender cable railings, and carefully detailed connections. The open design allows natural light to move between floors while adding a refined architectural feature to
Mallard Cove Modern is shown being guided across the water by a tugboat during transport to its permanent dockside location. The image captures the specialized construction and delivery process involved in creating a new floating home in Seattle.
The San Juan Island New Home by ECCO Architecture blends contemporary design with the warmth of Northwest materials. Expansive windows frame panoramic views of the islands while natural textures, cedar detailing, and soft interior tones create a rela
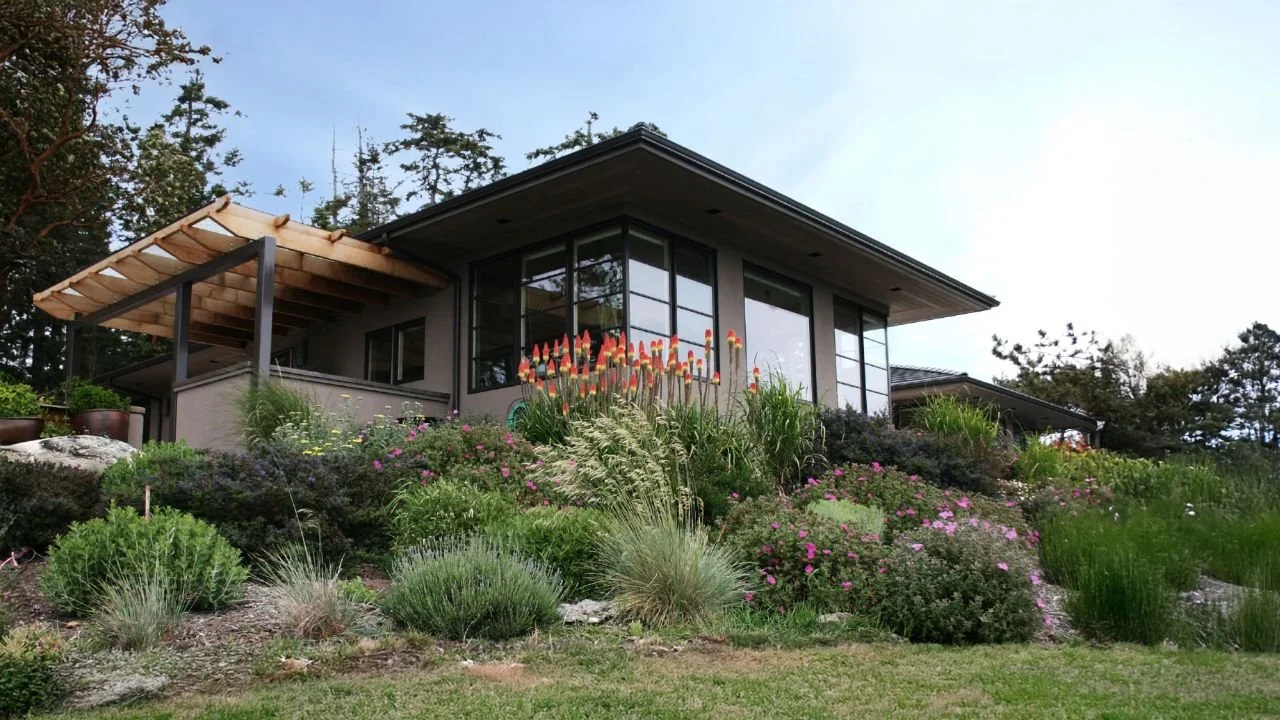
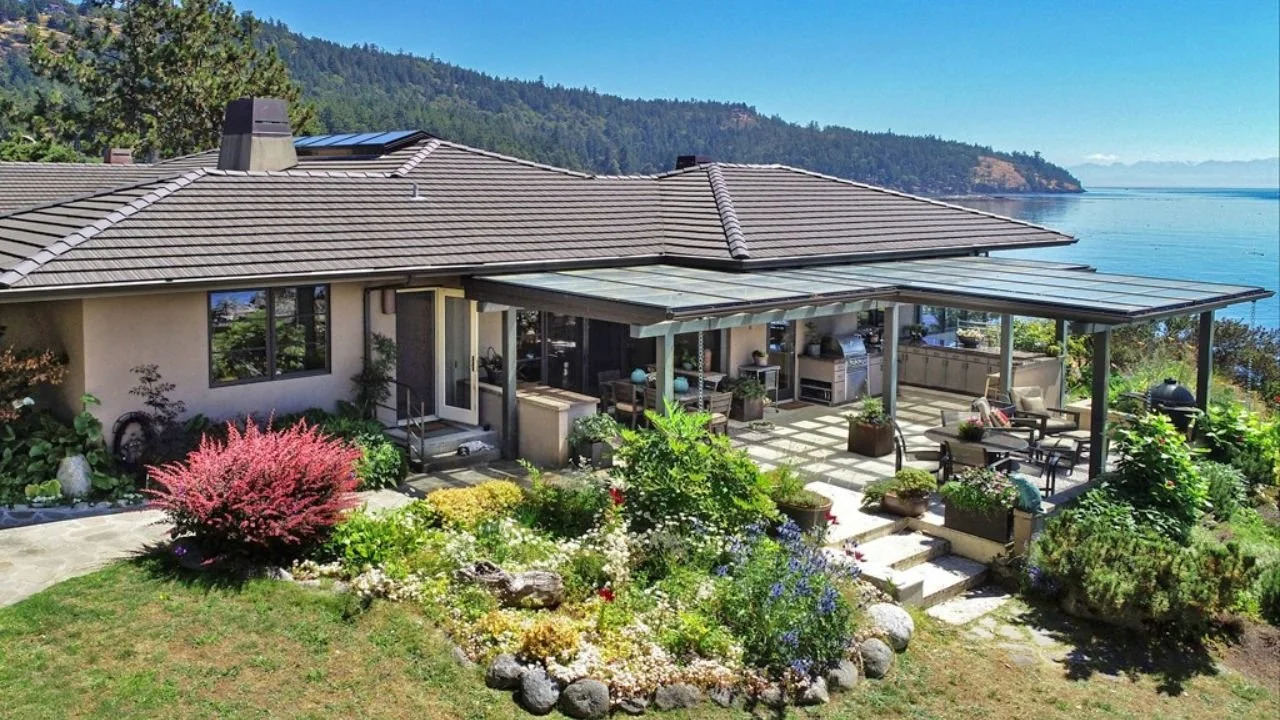
Contemporary shoreline home in Friday Harbor with broad roof overhangs, expansive corner windows, and a wood pergola surrounded by layered coastal landscaping. The design connects the residence to its natural San Juan Islands setting while creating s
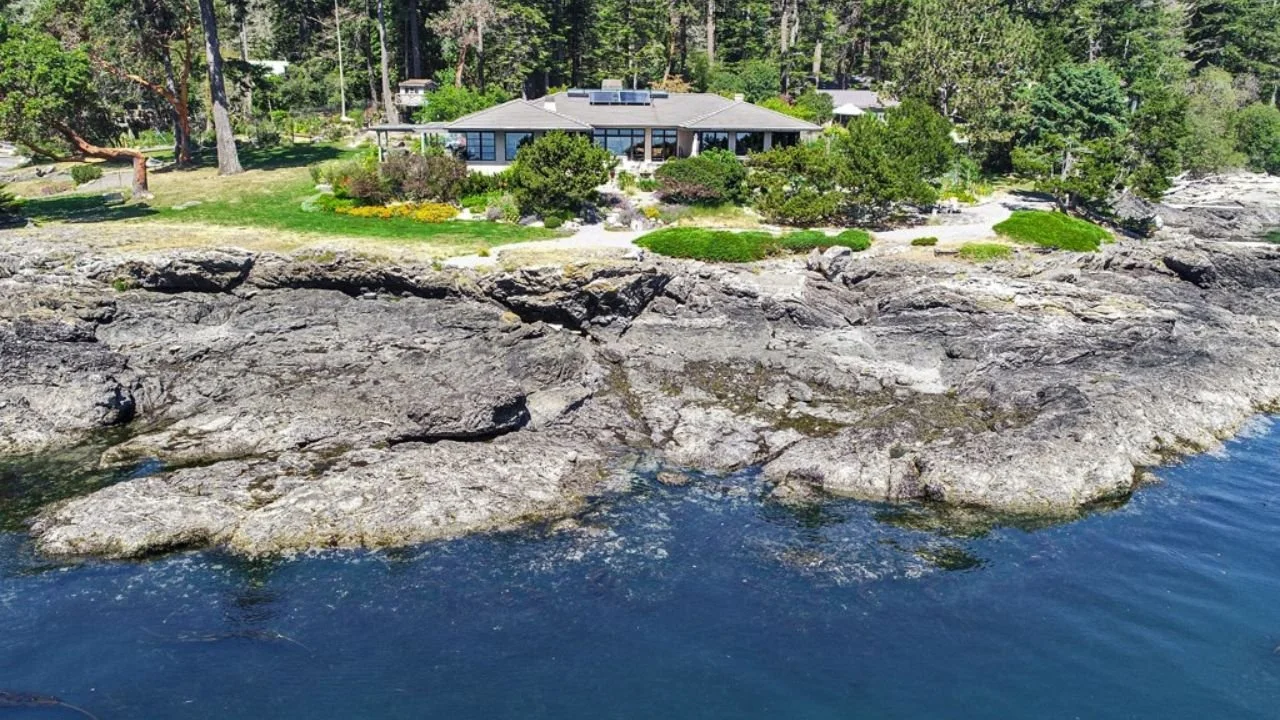
Aerial view of a Friday Harbor waterfront residence positioned above a rugged rocky shoreline and framed by mature evergreen trees. The image shows the home’s close relationship to the water, native landscape, and distinctive San Juan Islands site.
Water-facing exterior of a contemporary Friday Harbor home with panoramic windows, layered rooflines, and landscaped terraces overlooking the shoreline. Mature plantings and outdoor gathering areas create a seamless transition between the architectur
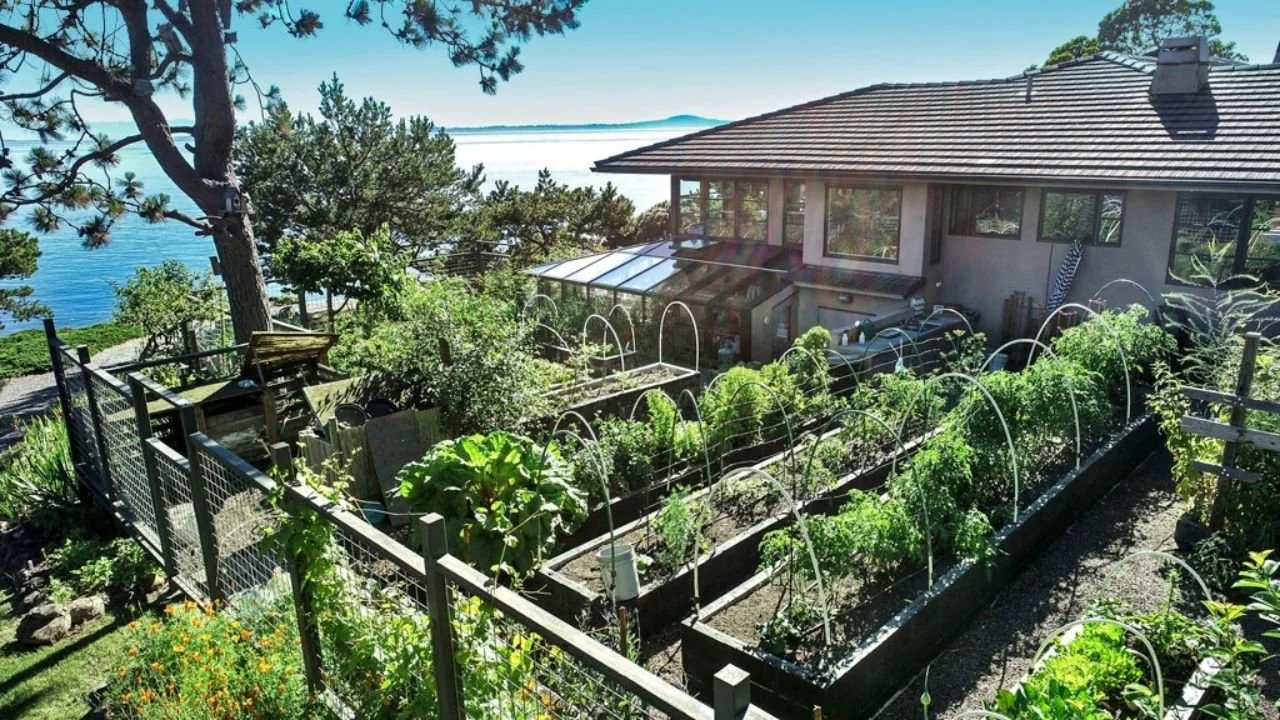
A lush garden path leads through mature coastal landscaping toward an elevated outdoor deck and water views at this Friday Harbor residence. Thoughtful planting, natural materials, and terraced circulation connect the home to its wooded shoreline sit
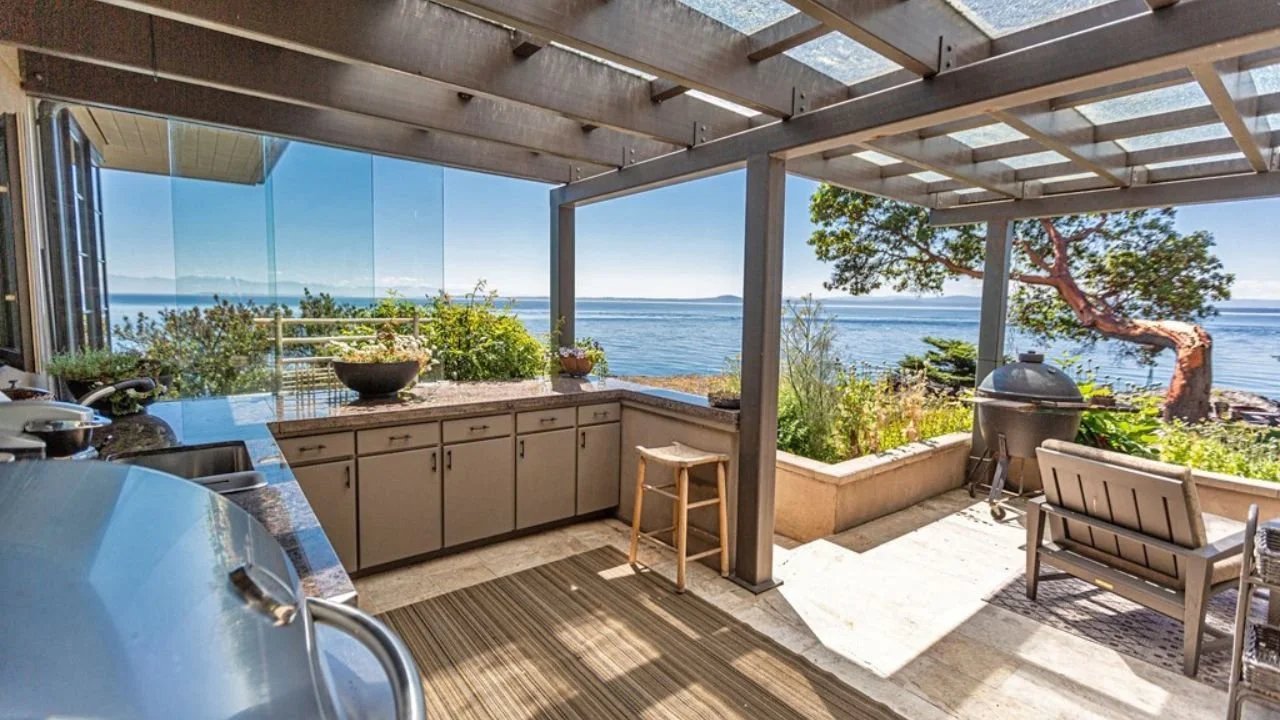
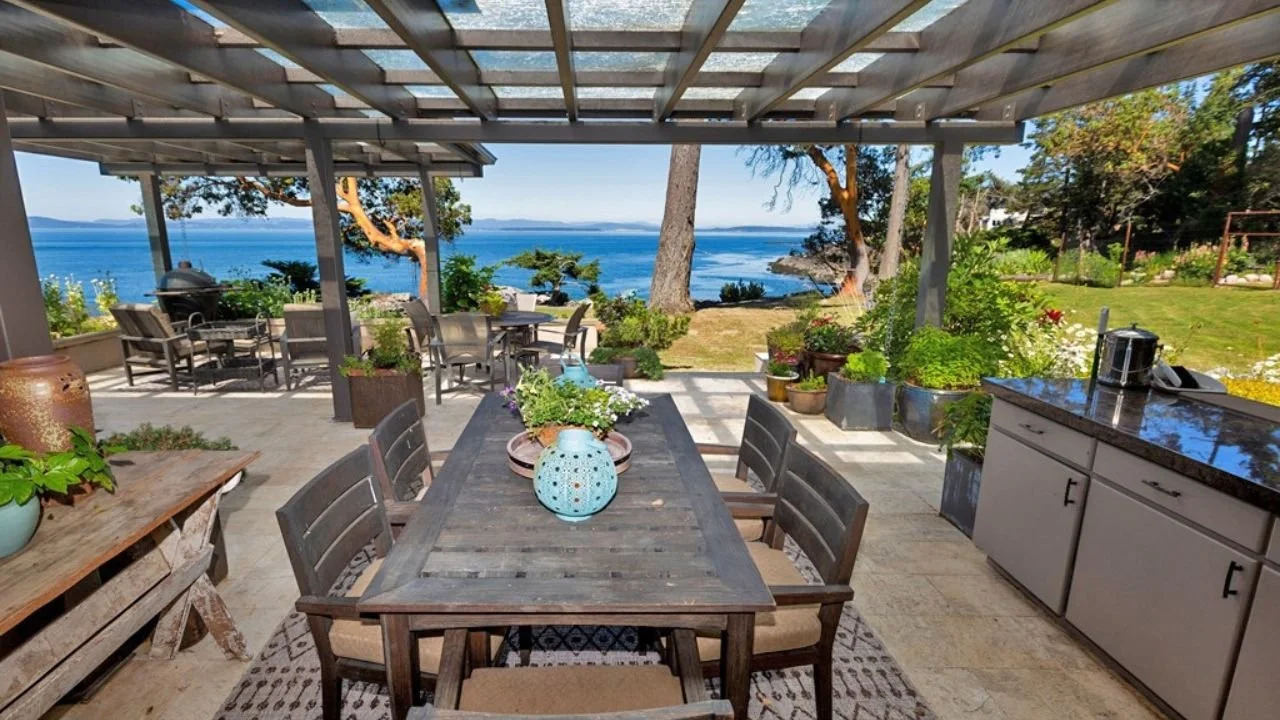
Covered outdoor lounge with a slatted pergola, built-in seating, and expansive water views. The sheltered terrace extends the Friday Harbor home’s living space outdoors while providing shade, comfort, and a strong connection to the shoreline.
Spacious outdoor dining terrace framed by a wood pergola, garden plantings, and sweeping coastal views in Friday Harbor. The outdoor room creates an inviting setting for gathering and entertaining within the San Juan Islands landscape.
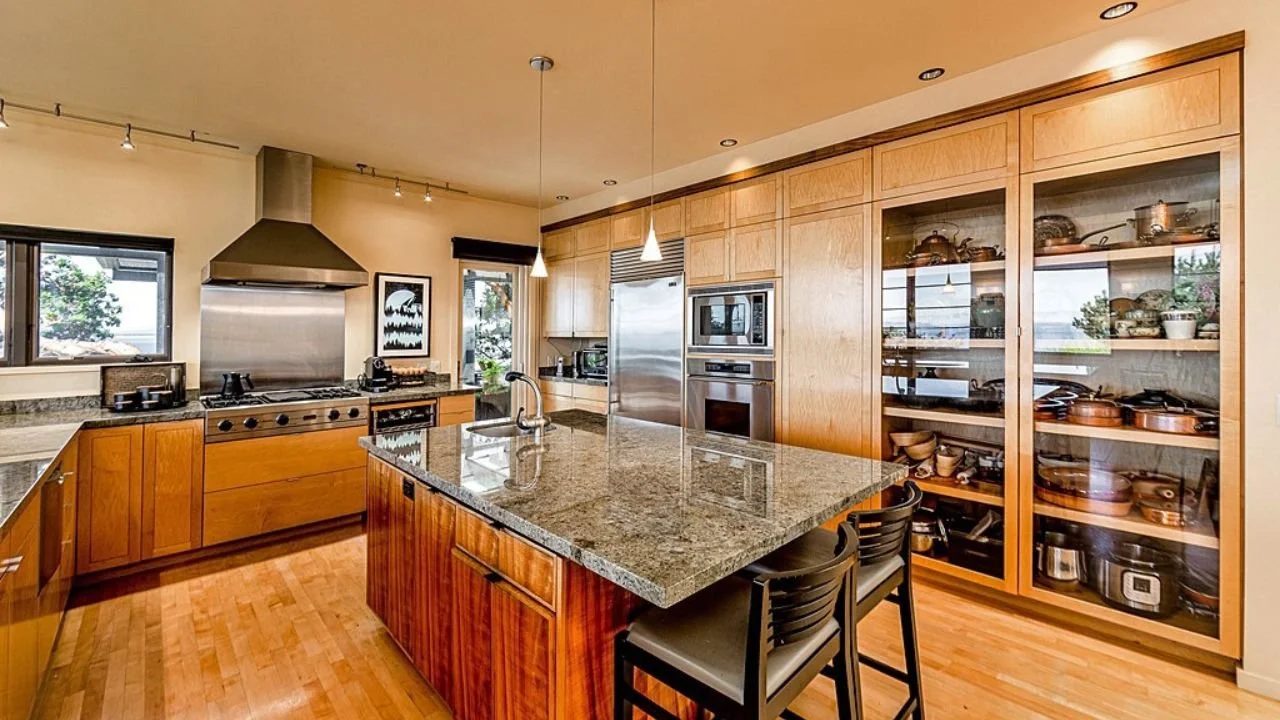
Warm contemporary kitchen in the Friday Harbor residence featuring extensive wood cabinetry, a dark stone island, and generous workspace. Integrated storage and a practical central layout support everyday living while complementing the home’s natural
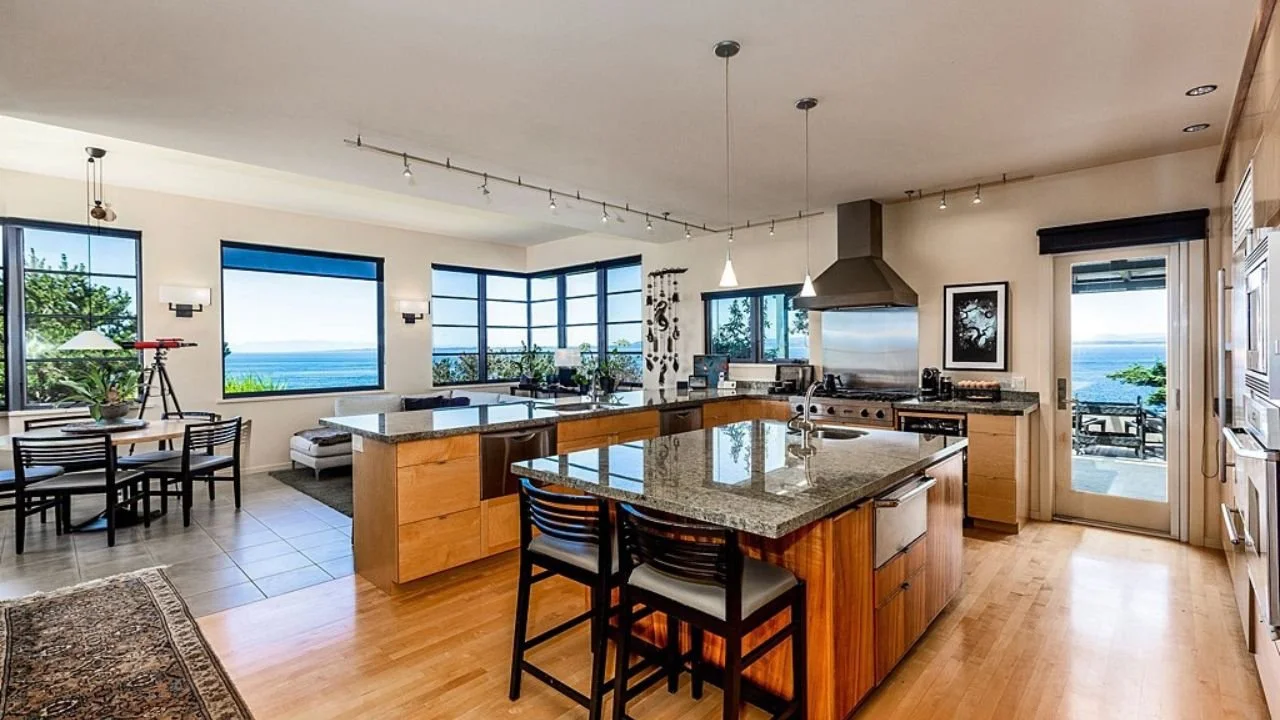
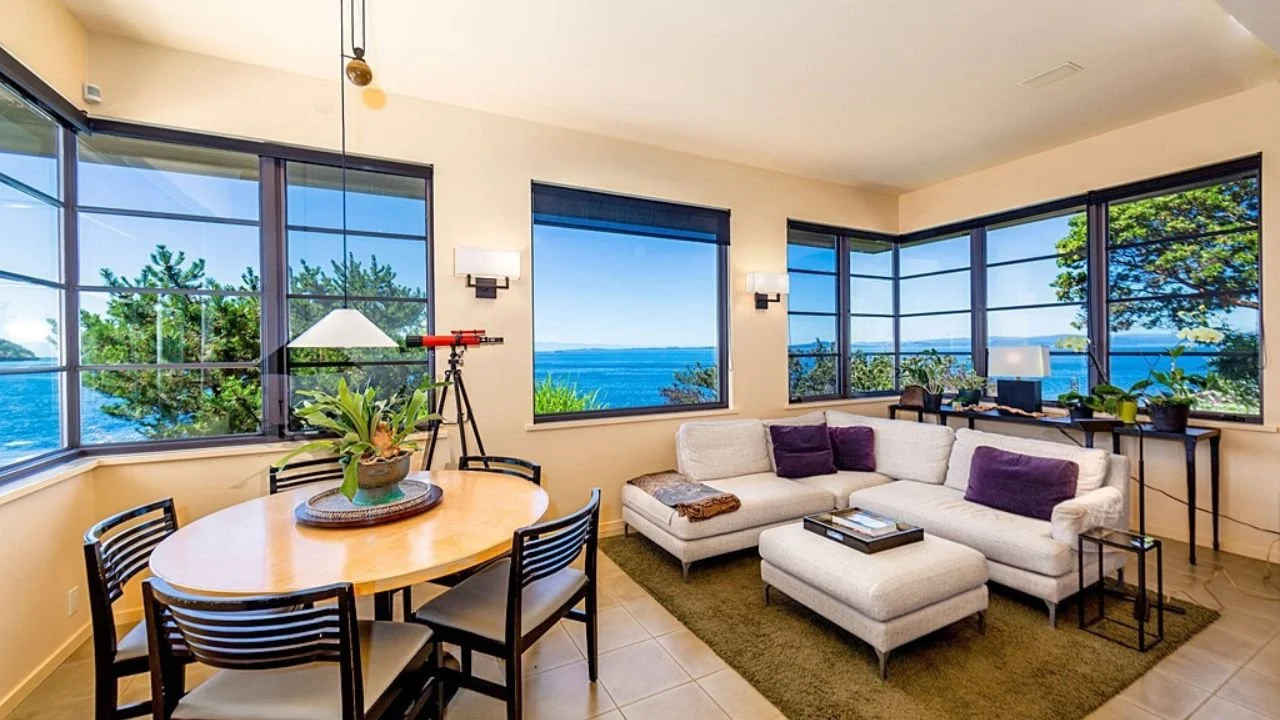
Open kitchen and dining area with warm wood cabinetry, a central island, and windows capturing water views from multiple directions. The spacious layout supports gathering and entertaining while maintaining a strong visual connection to the Friday Ha
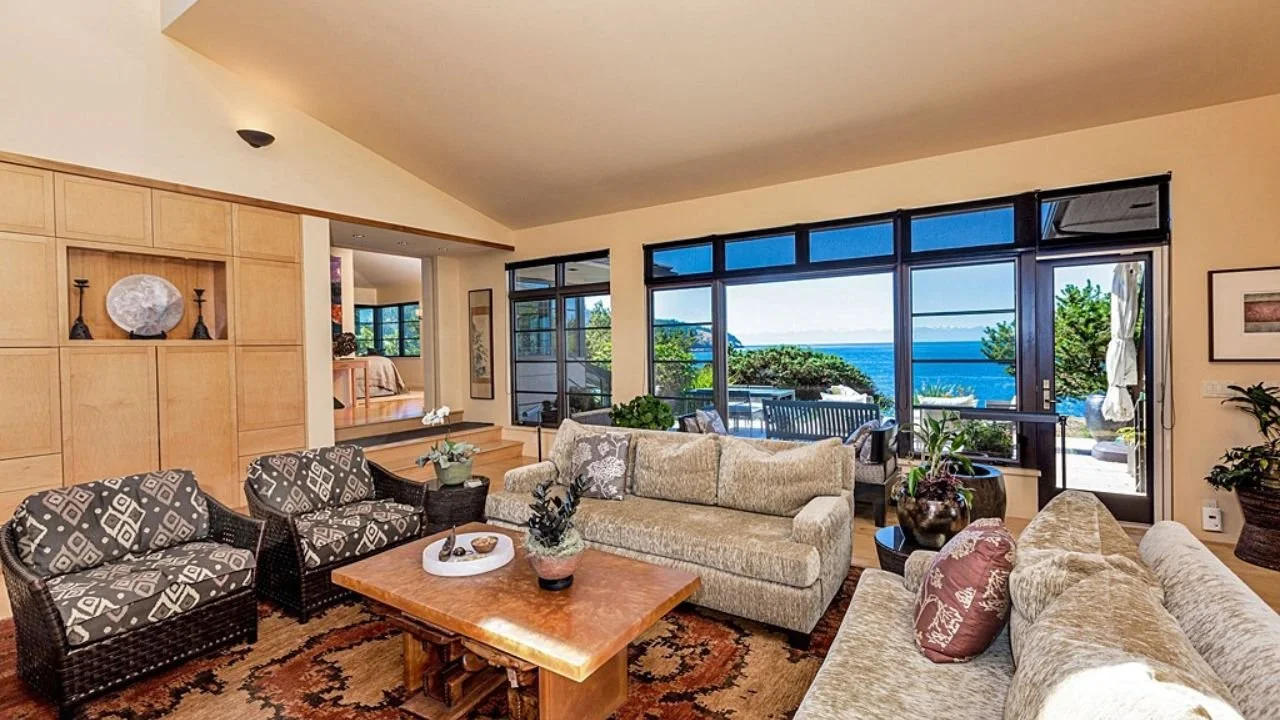
Open-concept living room and kitchen organized around broad waterfront windows and abundant natural light. Warm wood finishes, comfortable seating, and a generous island create a relaxed gathering space designed for life in the San Juan Islands.
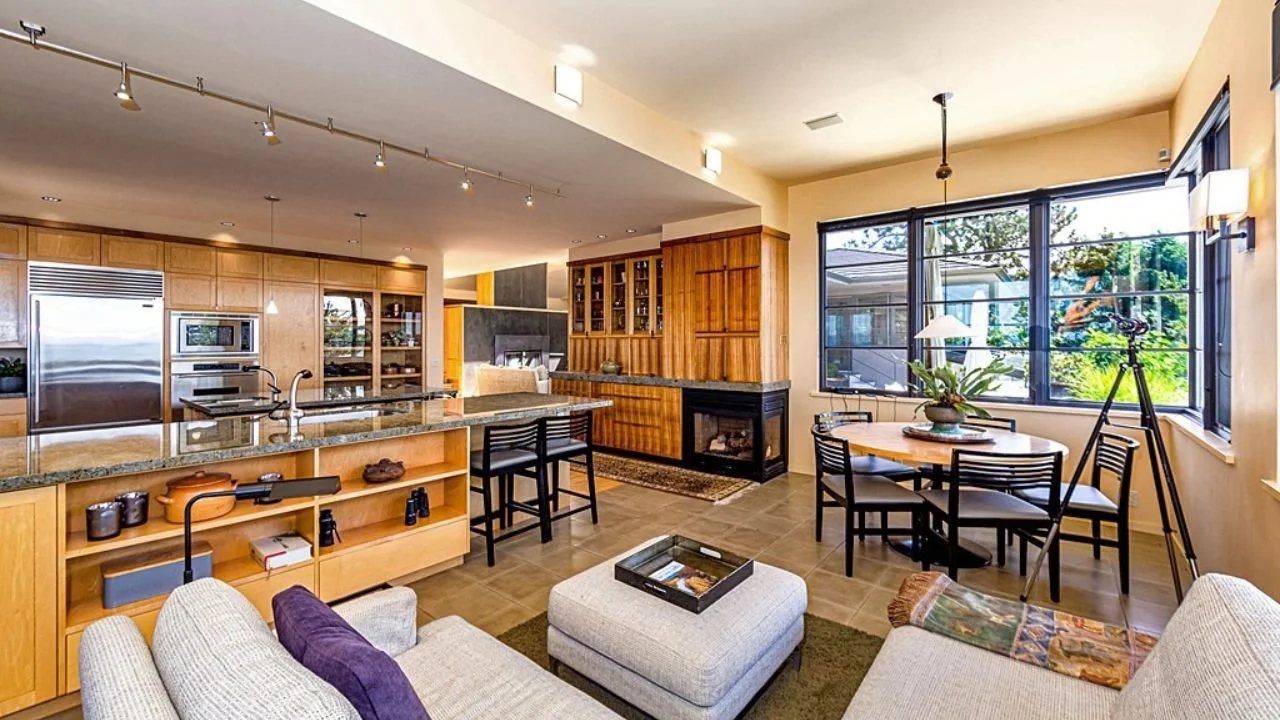
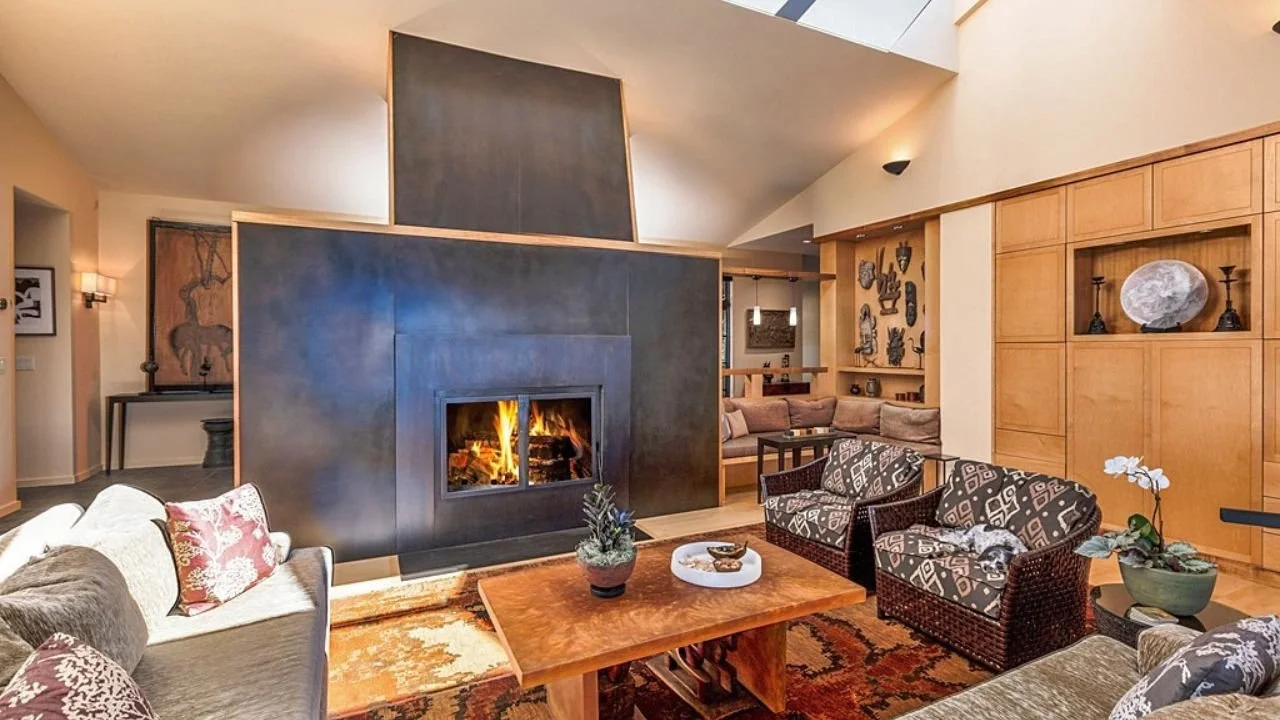
Warm contemporary living room centered around a sculptural fireplace with integrated wood storage and custom cabinetry. Large windows, layered seating, and natural finishes create an intimate gathering space within the Friday Harbor waterfront reside
Dining and lounge area surrounded by expansive windows overlooking the water and wooded shoreline. An open arrangement of comfortable seating and warm finishes creates a bright, welcoming interior shaped around the home’s Friday Harbor views.
Comfortable waterfront living room with a central fireplace, warm wood details, and expansive windows overlooking the surrounding water. The interior balances intimate gathering spaces with natural light and a continuous connection to the Friday Harb
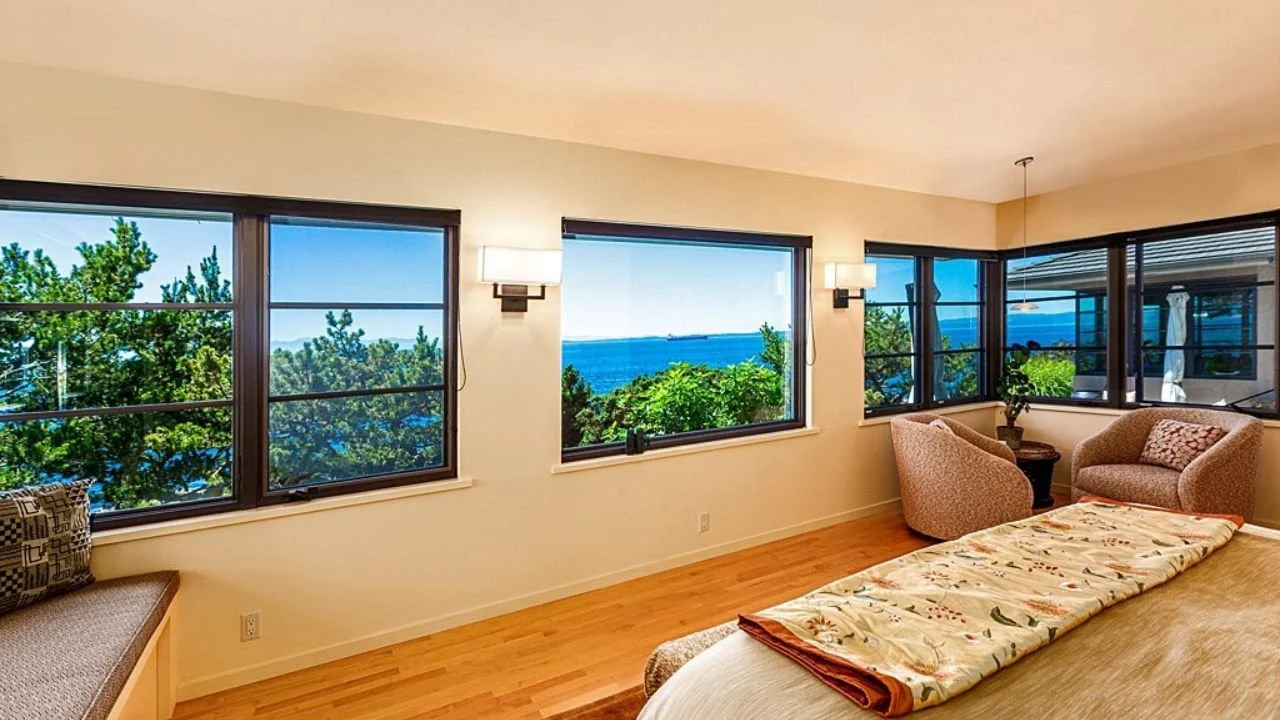
Light-filled bedroom with wide corner windows framing panoramic views of the water and evergreen shoreline near Friday Harbor. Restrained finishes keep the focus on natural light, landscape, and the home’s San Juan Islands setting.
Wide view of the property’s rugged rocky shoreline, mature evergreens, and calm surrounding water near Friday Harbor. The image captures the distinctive natural setting that shapes the home’s architecture, views, and experience of waterfront living.
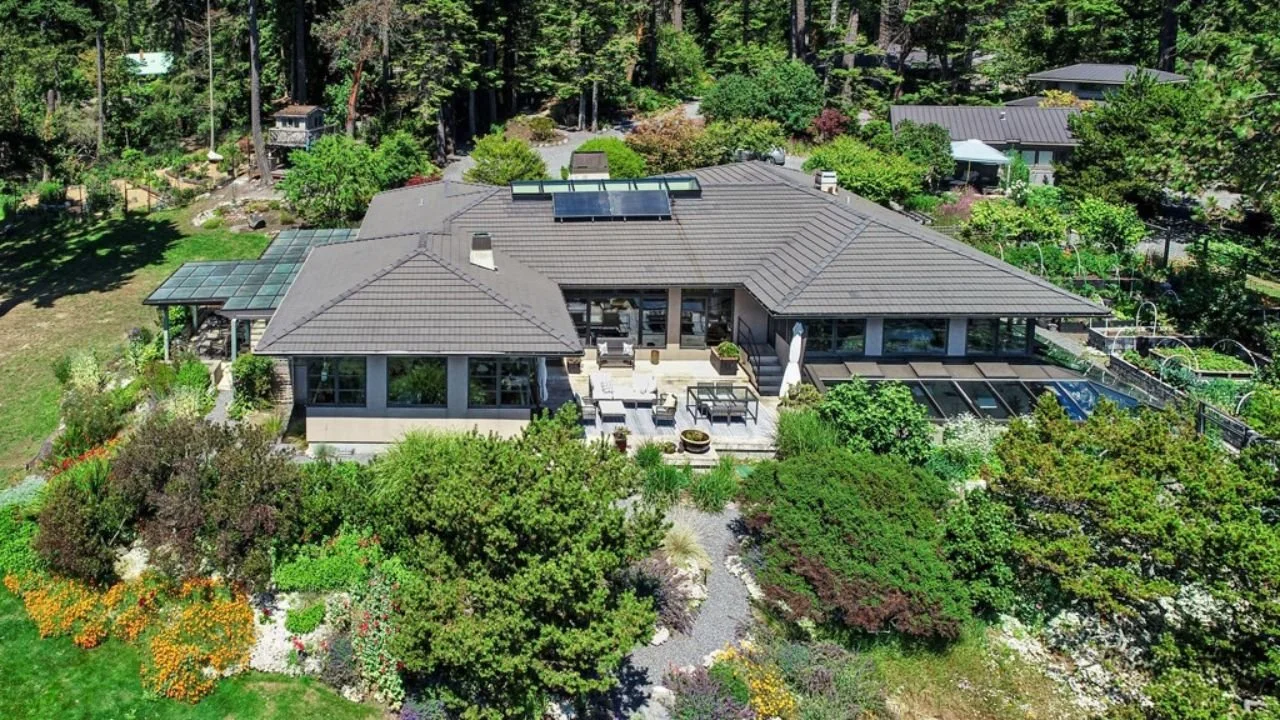
Aerial view of the Friday Harbor waterfront home nestled within dense gardens and mature evergreen trees. The image highlights the residence’s low-profile form, extensive landscaping, and careful placement within its natural San Juan Islands environm
The San Juan Island New Home by ECCO Architecture blends contemporary design with the warmth of Northwest materials. Expansive windows frame panoramic views of the islands while natural textures, cedar detailing, and soft interior tones create a rela
Contemporary shoreline home in Friday Harbor with broad roof overhangs, expansive corner windows, and a wood pergola surrounded by layered coastal landscaping. The design connects the residence to its natural San Juan Islands setting while creating s
Aerial view of a Friday Harbor waterfront residence positioned above a rugged rocky shoreline and framed by mature evergreen trees. The image shows the home’s close relationship to the water, native landscape, and distinctive San Juan Islands site.
Water-facing exterior of a contemporary Friday Harbor home with panoramic windows, layered rooflines, and landscaped terraces overlooking the shoreline. Mature plantings and outdoor gathering areas create a seamless transition between the architectur
A lush garden path leads through mature coastal landscaping toward an elevated outdoor deck and water views at this Friday Harbor residence. Thoughtful planting, natural materials, and terraced circulation connect the home to its wooded shoreline sit
Covered outdoor lounge with a slatted pergola, built-in seating, and expansive water views. The sheltered terrace extends the Friday Harbor home’s living space outdoors while providing shade, comfort, and a strong connection to the shoreline.
Spacious outdoor dining terrace framed by a wood pergola, garden plantings, and sweeping coastal views in Friday Harbor. The outdoor room creates an inviting setting for gathering and entertaining within the San Juan Islands landscape.
Warm contemporary kitchen in the Friday Harbor residence featuring extensive wood cabinetry, a dark stone island, and generous workspace. Integrated storage and a practical central layout support everyday living while complementing the home’s natural
Open kitchen and dining area with warm wood cabinetry, a central island, and windows capturing water views from multiple directions. The spacious layout supports gathering and entertaining while maintaining a strong visual connection to the Friday Ha
Open-concept living room and kitchen organized around broad waterfront windows and abundant natural light. Warm wood finishes, comfortable seating, and a generous island create a relaxed gathering space designed for life in the San Juan Islands.
Warm contemporary living room centered around a sculptural fireplace with integrated wood storage and custom cabinetry. Large windows, layered seating, and natural finishes create an intimate gathering space within the Friday Harbor waterfront reside
Dining and lounge area surrounded by expansive windows overlooking the water and wooded shoreline. An open arrangement of comfortable seating and warm finishes creates a bright, welcoming interior shaped around the home’s Friday Harbor views.
Comfortable waterfront living room with a central fireplace, warm wood details, and expansive windows overlooking the surrounding water. The interior balances intimate gathering spaces with natural light and a continuous connection to the Friday Harb
Light-filled bedroom with wide corner windows framing panoramic views of the water and evergreen shoreline near Friday Harbor. Restrained finishes keep the focus on natural light, landscape, and the home’s San Juan Islands setting.
Wide view of the property’s rugged rocky shoreline, mature evergreens, and calm surrounding water near Friday Harbor. The image captures the distinctive natural setting that shapes the home’s architecture, views, and experience of waterfront living.
Aerial view of the Friday Harbor waterfront home nestled within dense gardens and mature evergreen trees. The image highlights the residence’s low-profile form, extensive landscaping, and careful placement within its natural San Juan Islands environm
Nesika Chuck Floating Home | Seattle, WA

A modern floating home on Lake Union designed for light, views, and seamless indoor–outdoor living. Clean contemporary lines, rooftop deck access, custom millwork, and exposed wood detailing create warmth wit
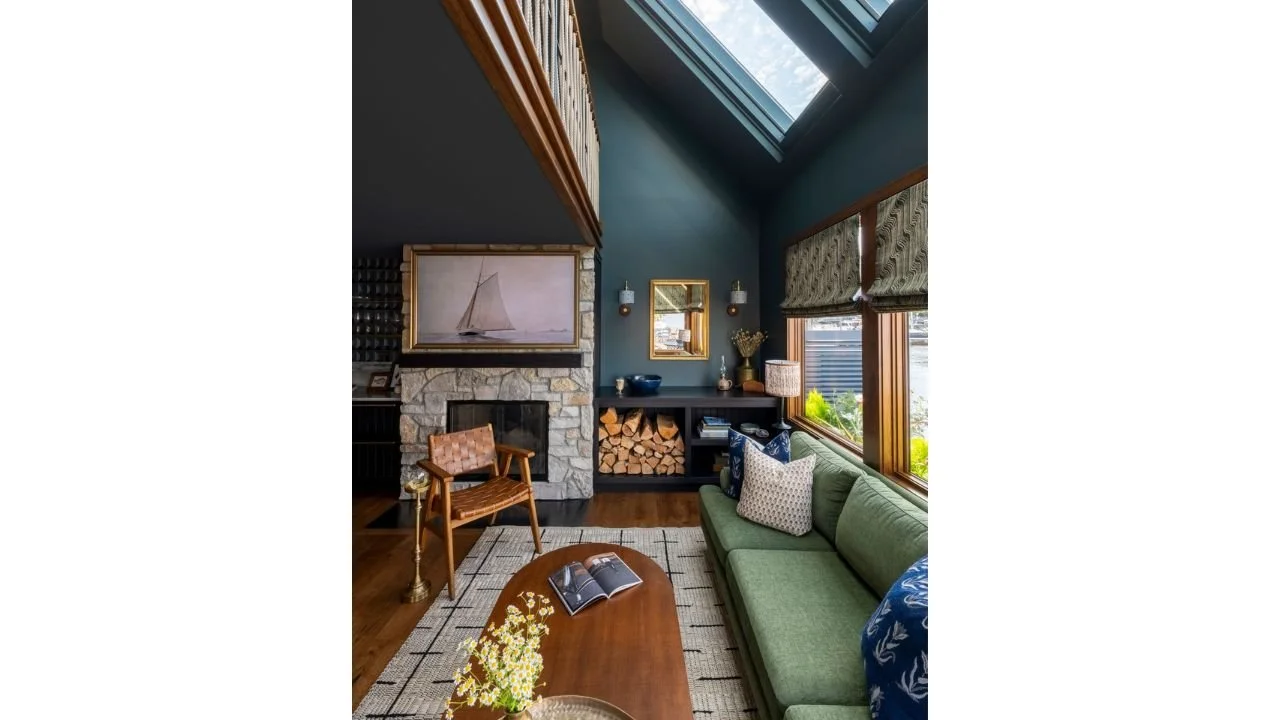
The Nesika Chuck living room pairs deep teal walls with a stone fireplace, warm wood details, and a large overhead skylight. Comfortable seating and windows toward the water create an intimate gathering space filled with natural light.
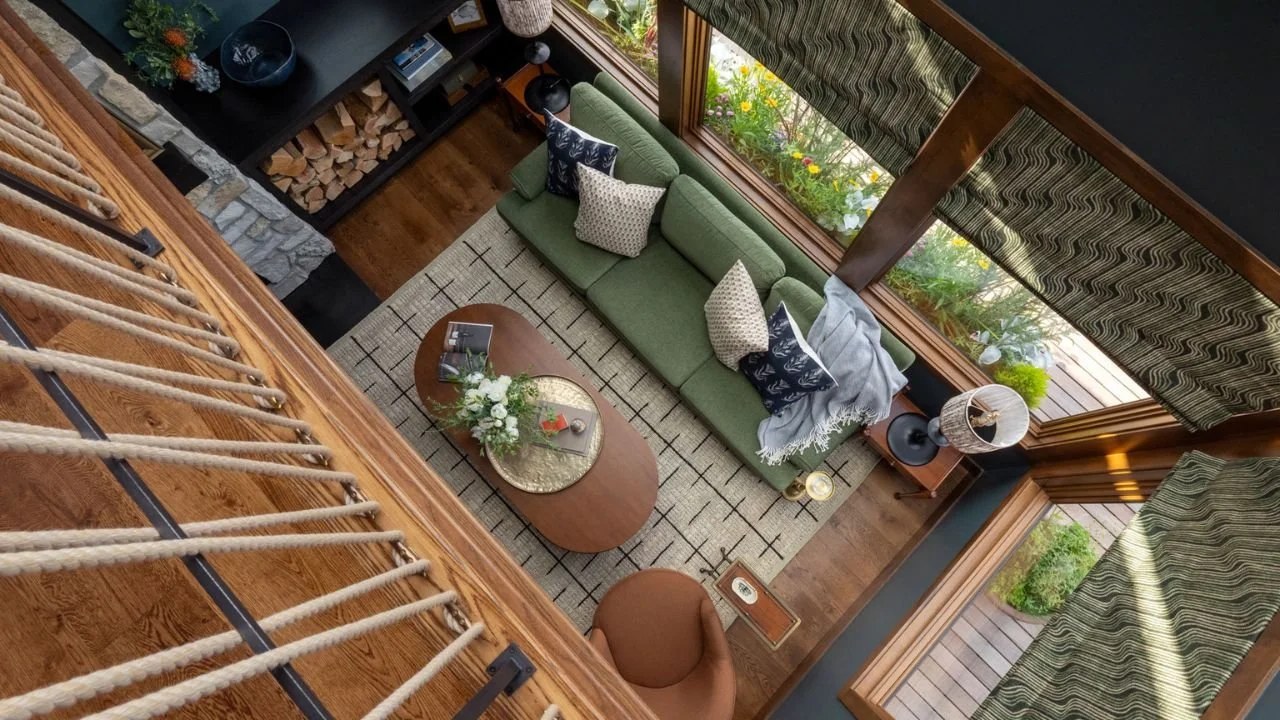
An overhead view from the loft reveals the Nesika Chuck living room arranged around a green sofa, oval coffee table, fireplace, and waterfront windows. The open vertical connection allows natural light to move between levels while making the compact
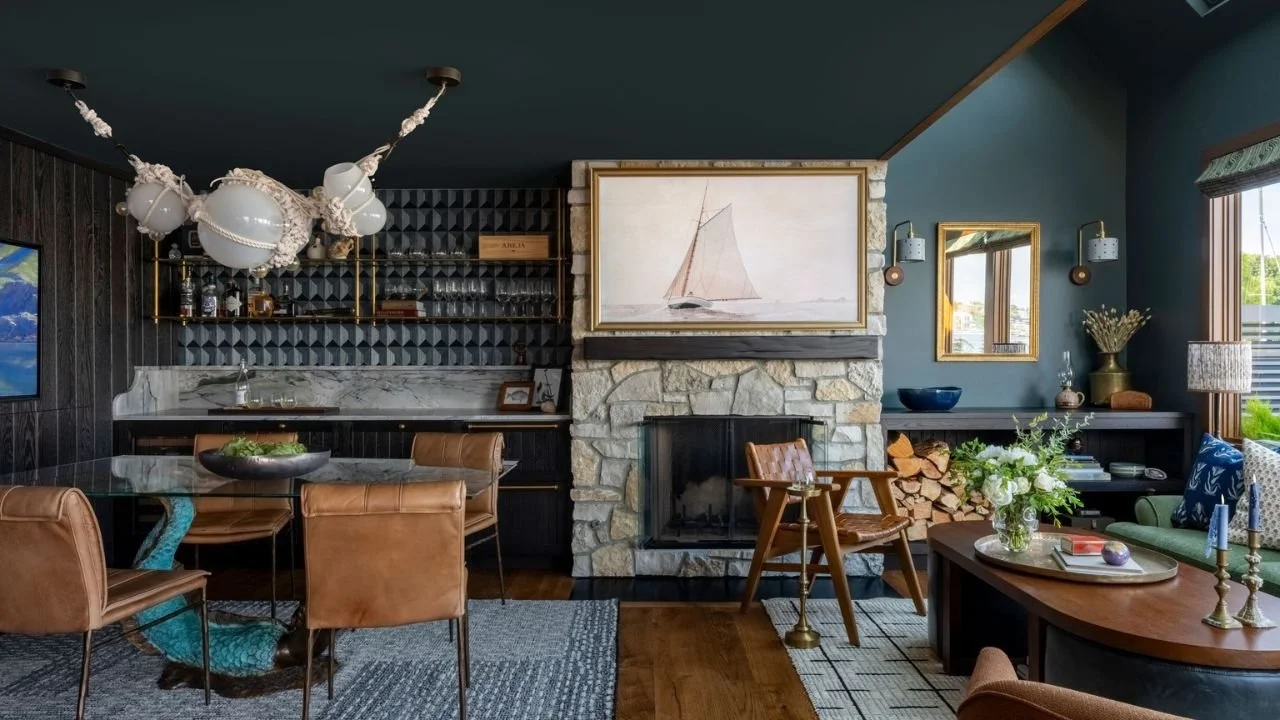
The Nesika Chuck great room brings together a stone fireplace, built-in bar, dining space, and comfortable lounge seating beneath deep teal walls. Layered textures and custom details create a warm, expressive interior suited to both everyday living a
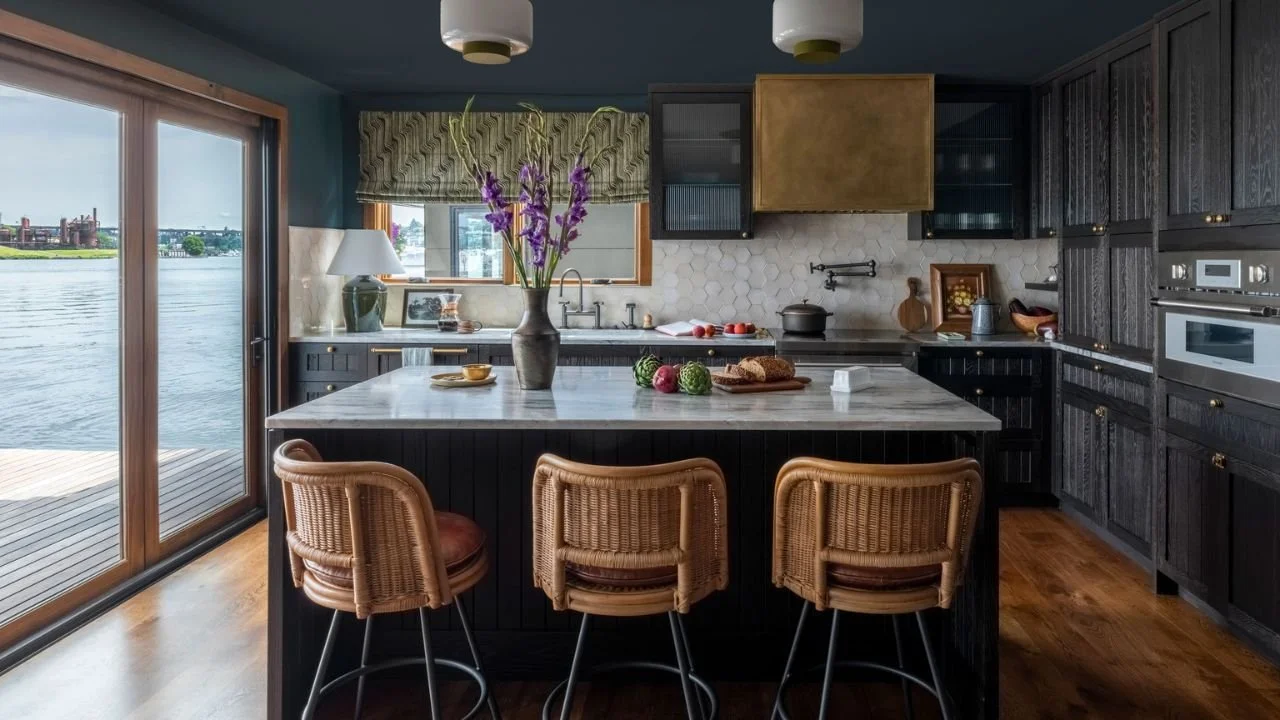
The Nesika Chuck kitchen features dark cabinetry, a generous stone-topped island, woven counter stools, and sliding glass doors overlooking the water. The open layout supports cooking and gathering while maintaining a direct connection to the floatin
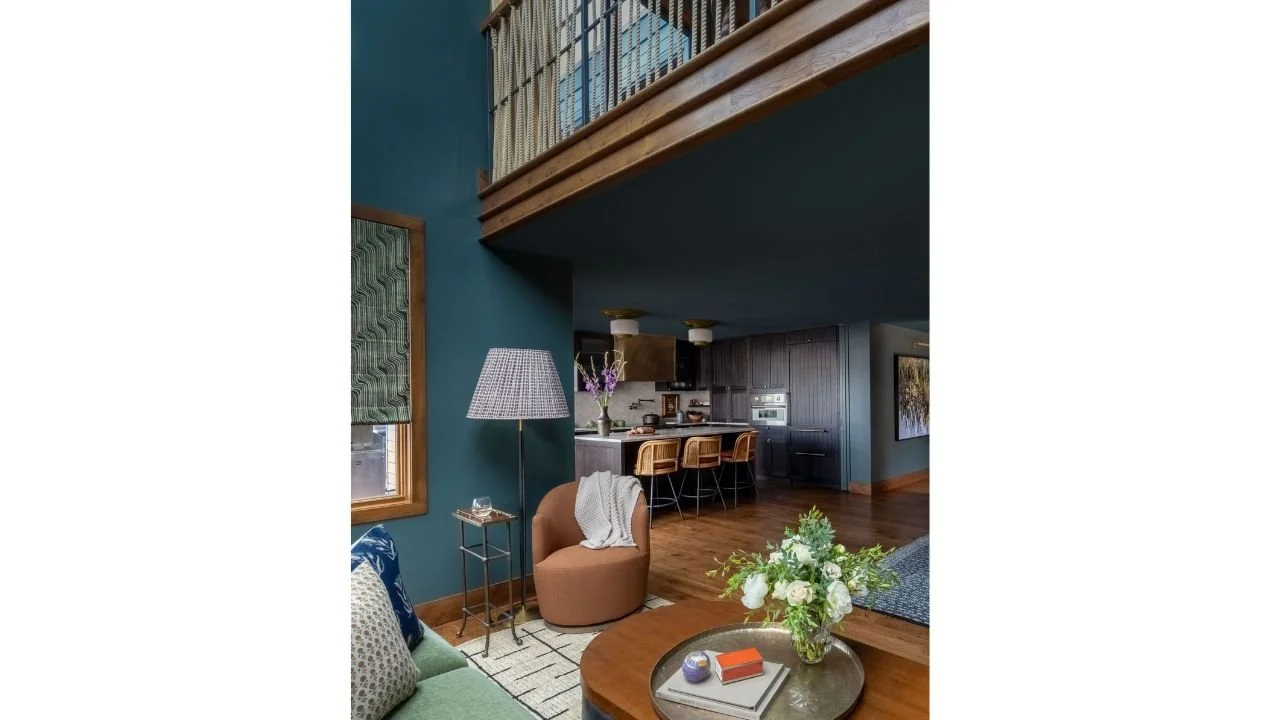
An open living area connects directly to the kitchen beneath the upper-level loft of the Nesika Chuck Floating Home. Rich color, warm wood flooring, and carefully arranged furnishings create a welcoming interior while making efficient use of the comp
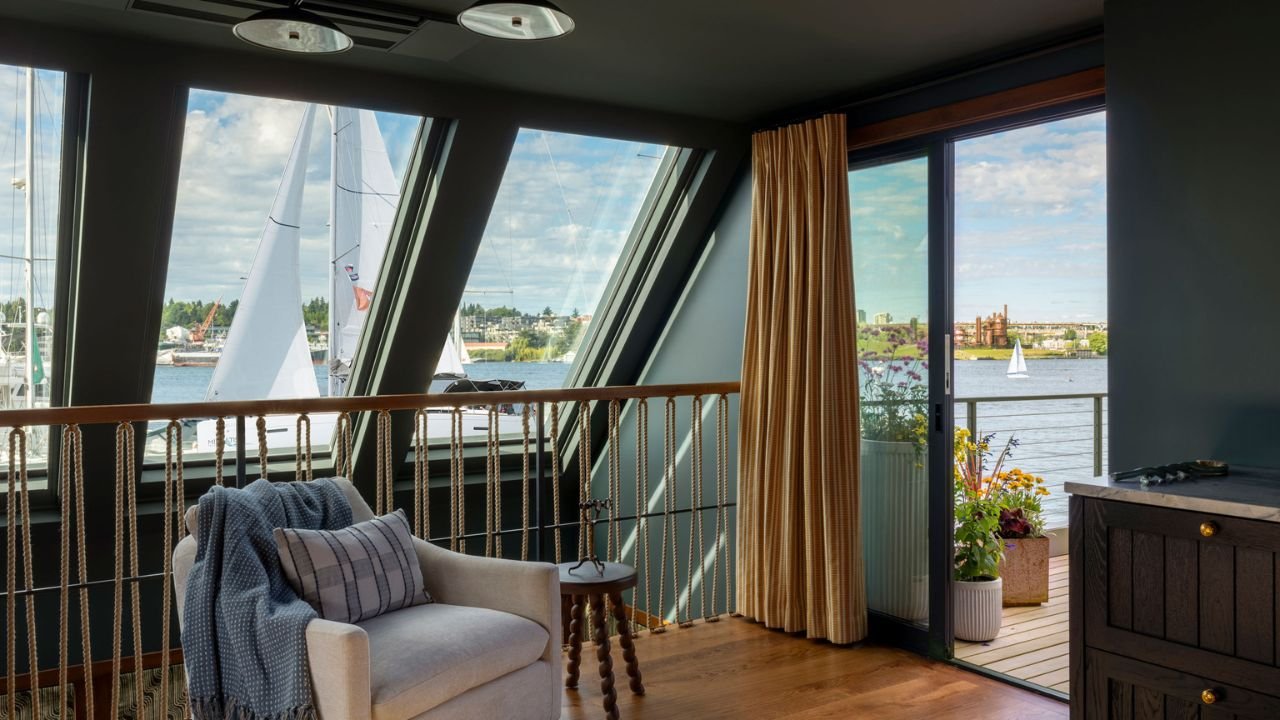
An upper-level reading nook in the Nesika Chuck Floating Home is framed by angled windows and broad views across the water. A comfortable chair, warm wood flooring, and access to the outdoor deck create a quiet place to relax above the main living ar
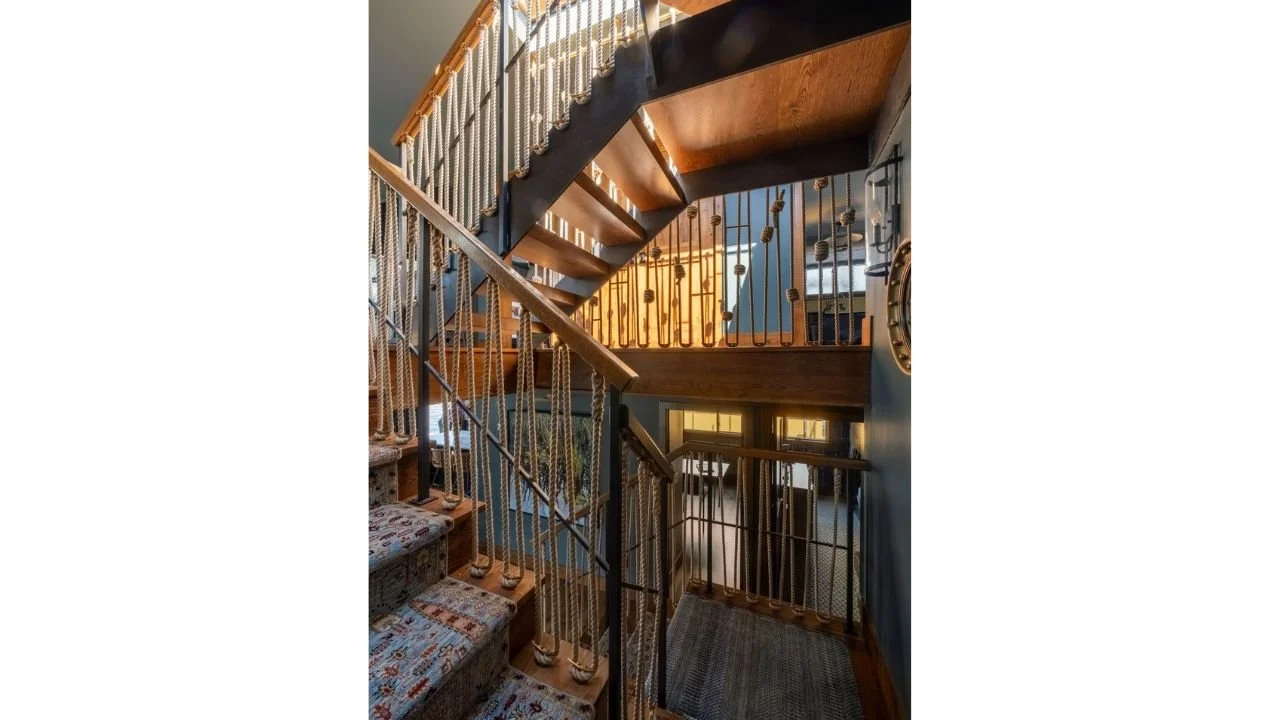
The Nesika Chuck Floating Home features a sculptural central staircase with open wood treads, slender railings, and warm integrated lighting. The stair connects multiple levels while serving as a defining architectural feature within the compact inte
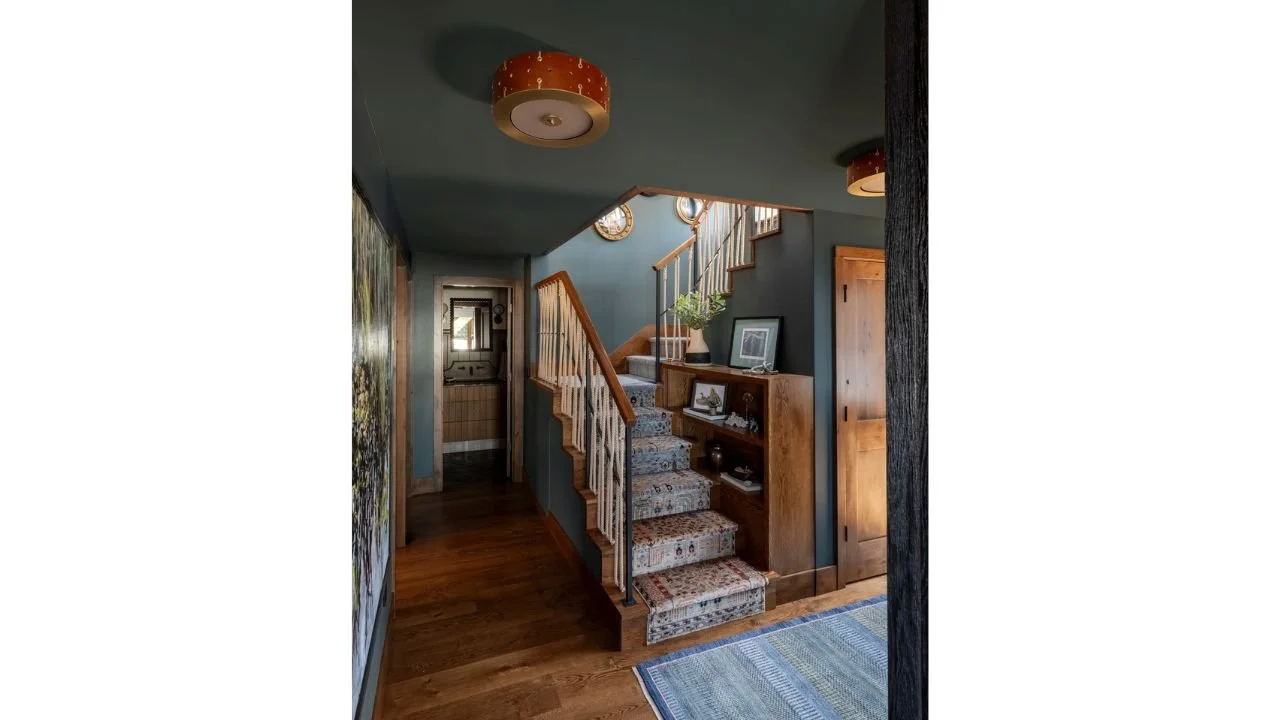
The entry hall of the Nesika Chuck Floating Home features deep blue walls, warm wood flooring, patterned stair treads, and integrated shelving. The compact circulation space introduces the home’s rich color palette and guides movement toward the uppe
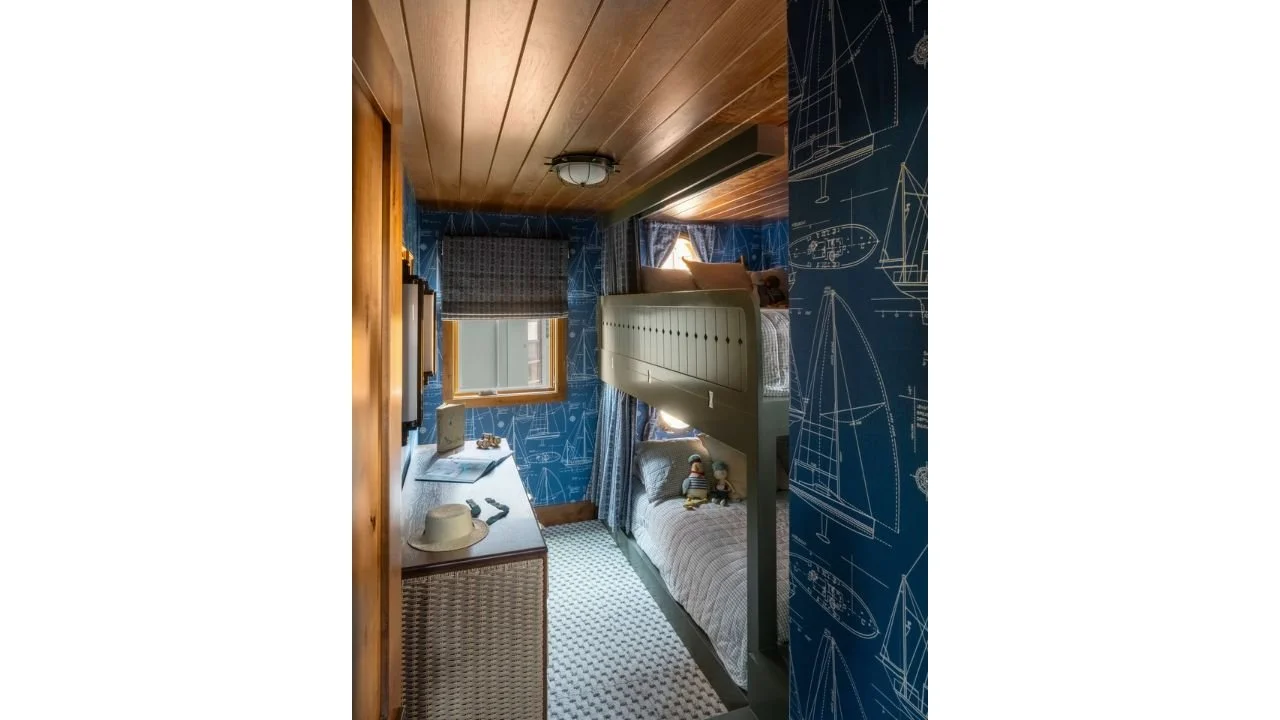
The Nesika Chuck bathroom combines a warm wood ceiling, rich blue surfaces, and carefully integrated storage within a compact footprint. Layered materials and thoughtful detailing give the floating home interior a cozy, distinctive character.
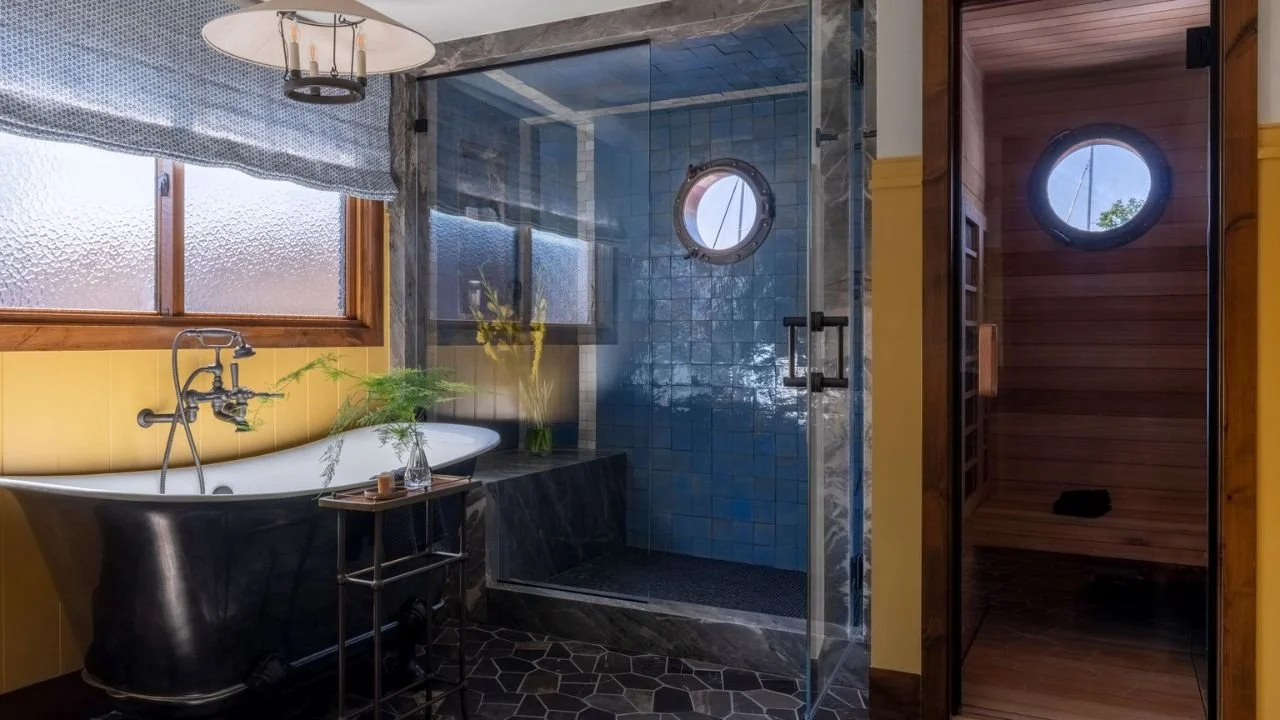
A dramatic bathroom in the Nesika Chuck Floating Home features a dark freestanding tub, glass-enclosed shower, blue tile, and an adjacent wood-lined sauna. Porthole windows, warm lighting, and tactile materials create a private retreat inspired by li
A circular porthole window is set within glossy blue tile at the Nesika Chuck Floating Home, creating a playful nautical connection to the surrounding water. The reflective tile and compact opening bring natural light and character into the interior.
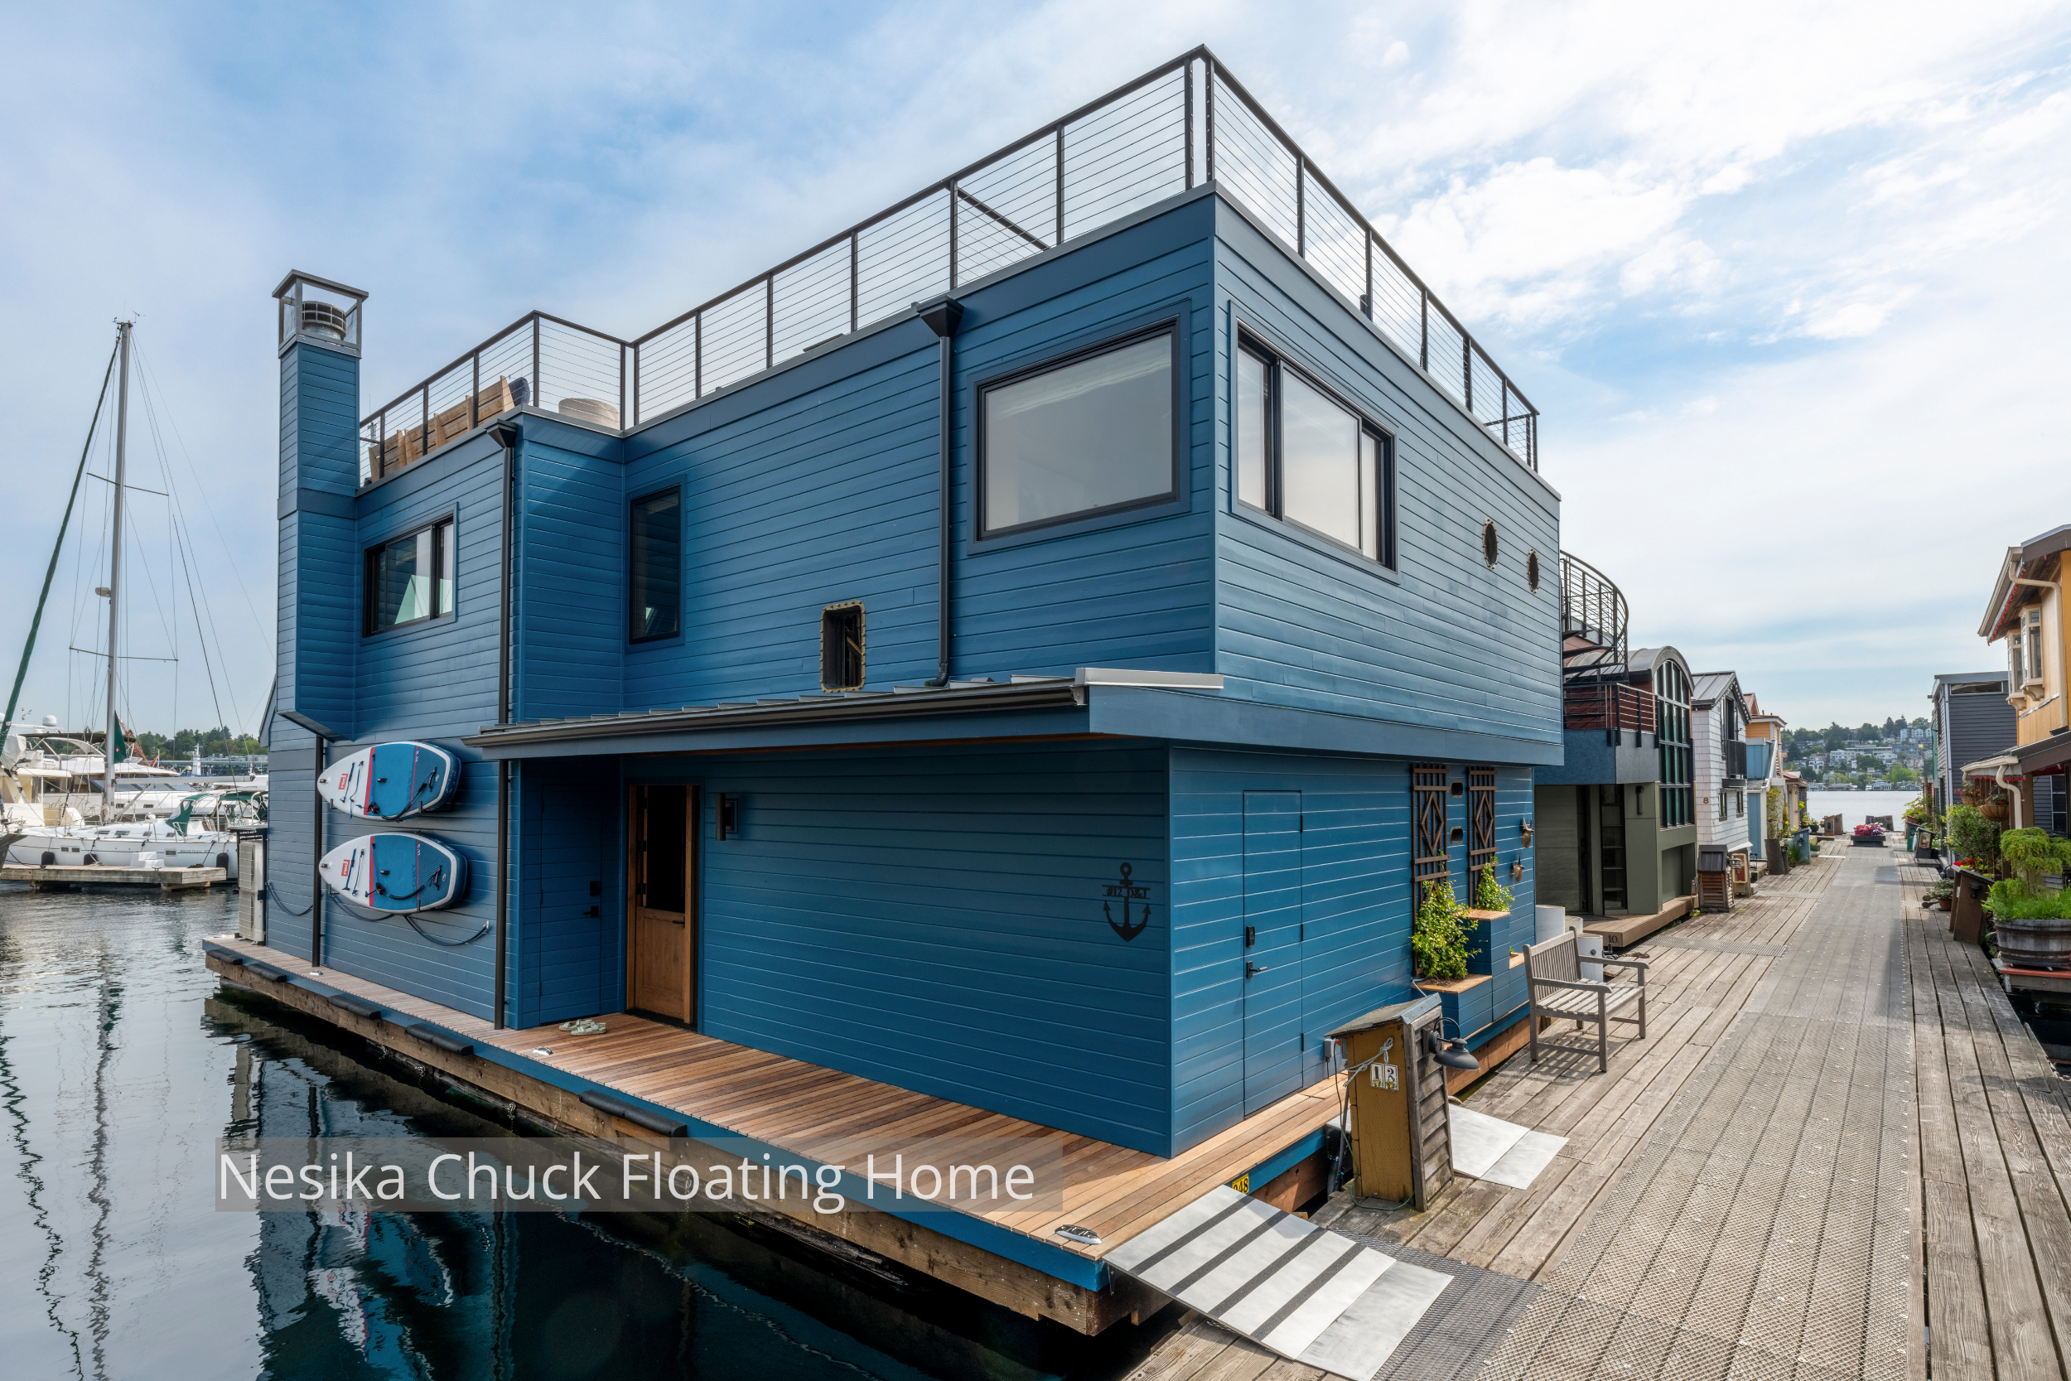
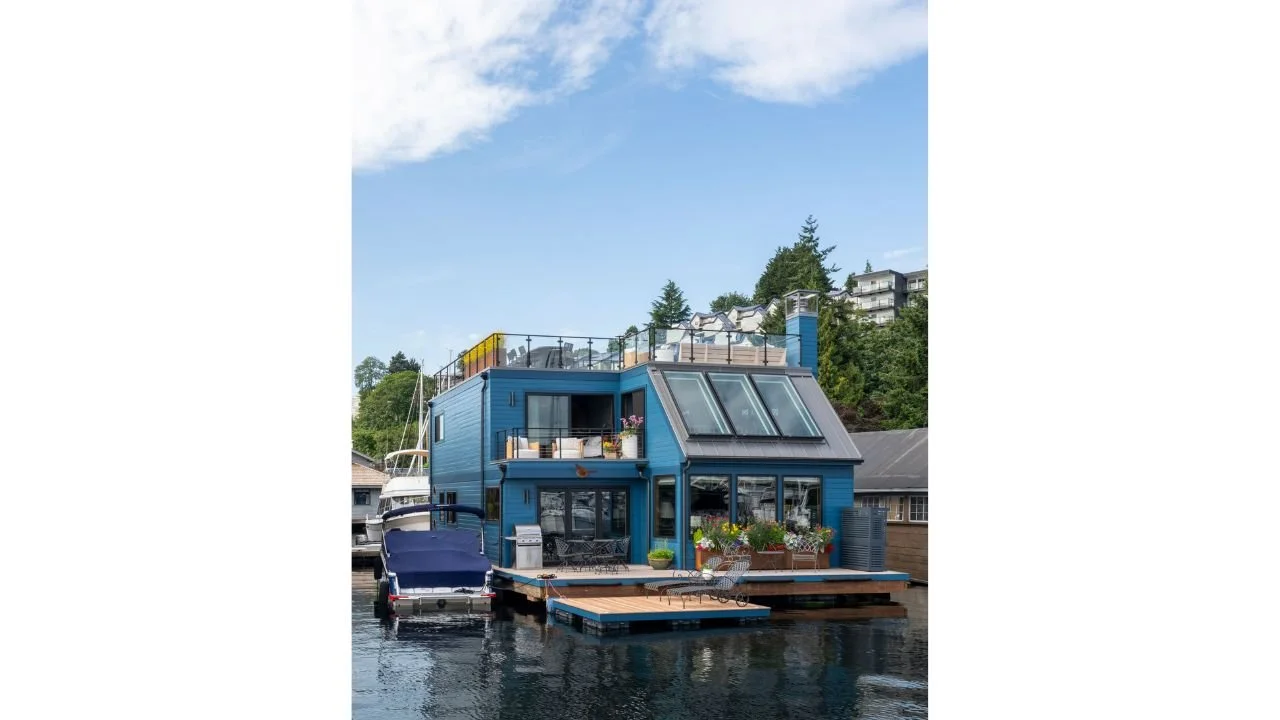
The Nesika Chuck Floating Home features a distinctive blue exterior, expansive waterfront windows, sloped skylights, and outdoor decks positioned directly over the water. The architecture balances a playful residential character with natural light, v
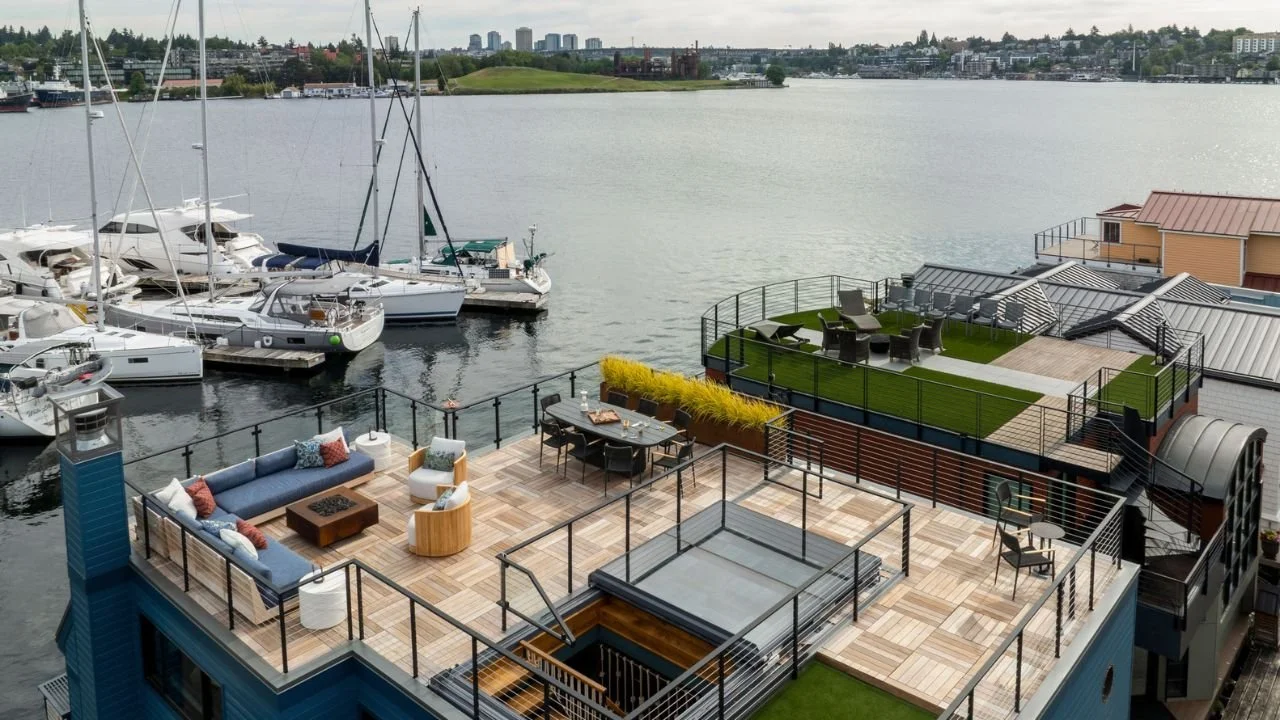
The Nesika Chuck rooftop deck offers generous lounge and dining areas overlooking the marina and surrounding water. Railings preserve open views while planted areas and comfortable furnishings create an elevated outdoor room for relaxing and entertai
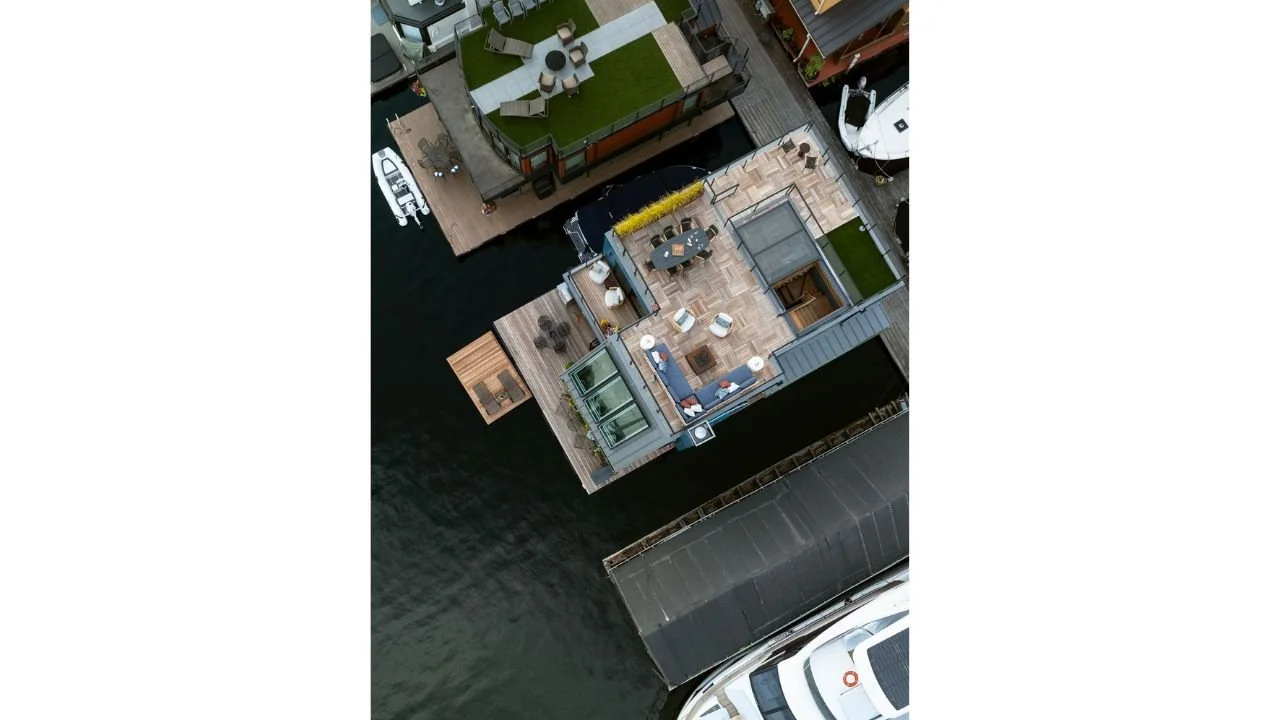
An aerial view of the Nesika Chuck Floating Home highlights its spacious rooftop terrace, outdoor seating, planted roof areas, and position within the waterfront community. The roof design expands usable living space while maximizing sunlight and pan
Nesika Chuck Floating Home | Seattle, WA

A modern floating home on Lake Union designed for light, views, and seamless indoor–outdoor living. Clean contemporary lines, rooftop deck access, custom millwork, and exposed wood detailing create warmth wit
The Nesika Chuck living room pairs deep teal walls with a stone fireplace, warm wood details, and a large overhead skylight. Comfortable seating and windows toward the water create an intimate gathering space filled with natural light.
An overhead view from the loft reveals the Nesika Chuck living room arranged around a green sofa, oval coffee table, fireplace, and waterfront windows. The open vertical connection allows natural light to move between levels while making the compact
The Nesika Chuck great room brings together a stone fireplace, built-in bar, dining space, and comfortable lounge seating beneath deep teal walls. Layered textures and custom details create a warm, expressive interior suited to both everyday living a
The Nesika Chuck kitchen features dark cabinetry, a generous stone-topped island, woven counter stools, and sliding glass doors overlooking the water. The open layout supports cooking and gathering while maintaining a direct connection to the floatin
An open living area connects directly to the kitchen beneath the upper-level loft of the Nesika Chuck Floating Home. Rich color, warm wood flooring, and carefully arranged furnishings create a welcoming interior while making efficient use of the comp
An upper-level reading nook in the Nesika Chuck Floating Home is framed by angled windows and broad views across the water. A comfortable chair, warm wood flooring, and access to the outdoor deck create a quiet place to relax above the main living ar
The Nesika Chuck Floating Home features a sculptural central staircase with open wood treads, slender railings, and warm integrated lighting. The stair connects multiple levels while serving as a defining architectural feature within the compact inte
The entry hall of the Nesika Chuck Floating Home features deep blue walls, warm wood flooring, patterned stair treads, and integrated shelving. The compact circulation space introduces the home’s rich color palette and guides movement toward the uppe
The Nesika Chuck bathroom combines a warm wood ceiling, rich blue surfaces, and carefully integrated storage within a compact footprint. Layered materials and thoughtful detailing give the floating home interior a cozy, distinctive character.
A dramatic bathroom in the Nesika Chuck Floating Home features a dark freestanding tub, glass-enclosed shower, blue tile, and an adjacent wood-lined sauna. Porthole windows, warm lighting, and tactile materials create a private retreat inspired by li
A circular porthole window is set within glossy blue tile at the Nesika Chuck Floating Home, creating a playful nautical connection to the surrounding water. The reflective tile and compact opening bring natural light and character into the interior.
The Nesika Chuck Floating Home features a distinctive blue exterior, expansive waterfront windows, sloped skylights, and outdoor decks positioned directly over the water. The architecture balances a playful residential character with natural light, v
The Nesika Chuck rooftop deck offers generous lounge and dining areas overlooking the marina and surrounding water. Railings preserve open views while planted areas and comfortable furnishings create an elevated outdoor room for relaxing and entertai
An aerial view of the Nesika Chuck Floating Home highlights its spacious rooftop terrace, outdoor seating, planted roof areas, and position within the waterfront community. The roof design expands usable living space while maximizing sunlight and pan
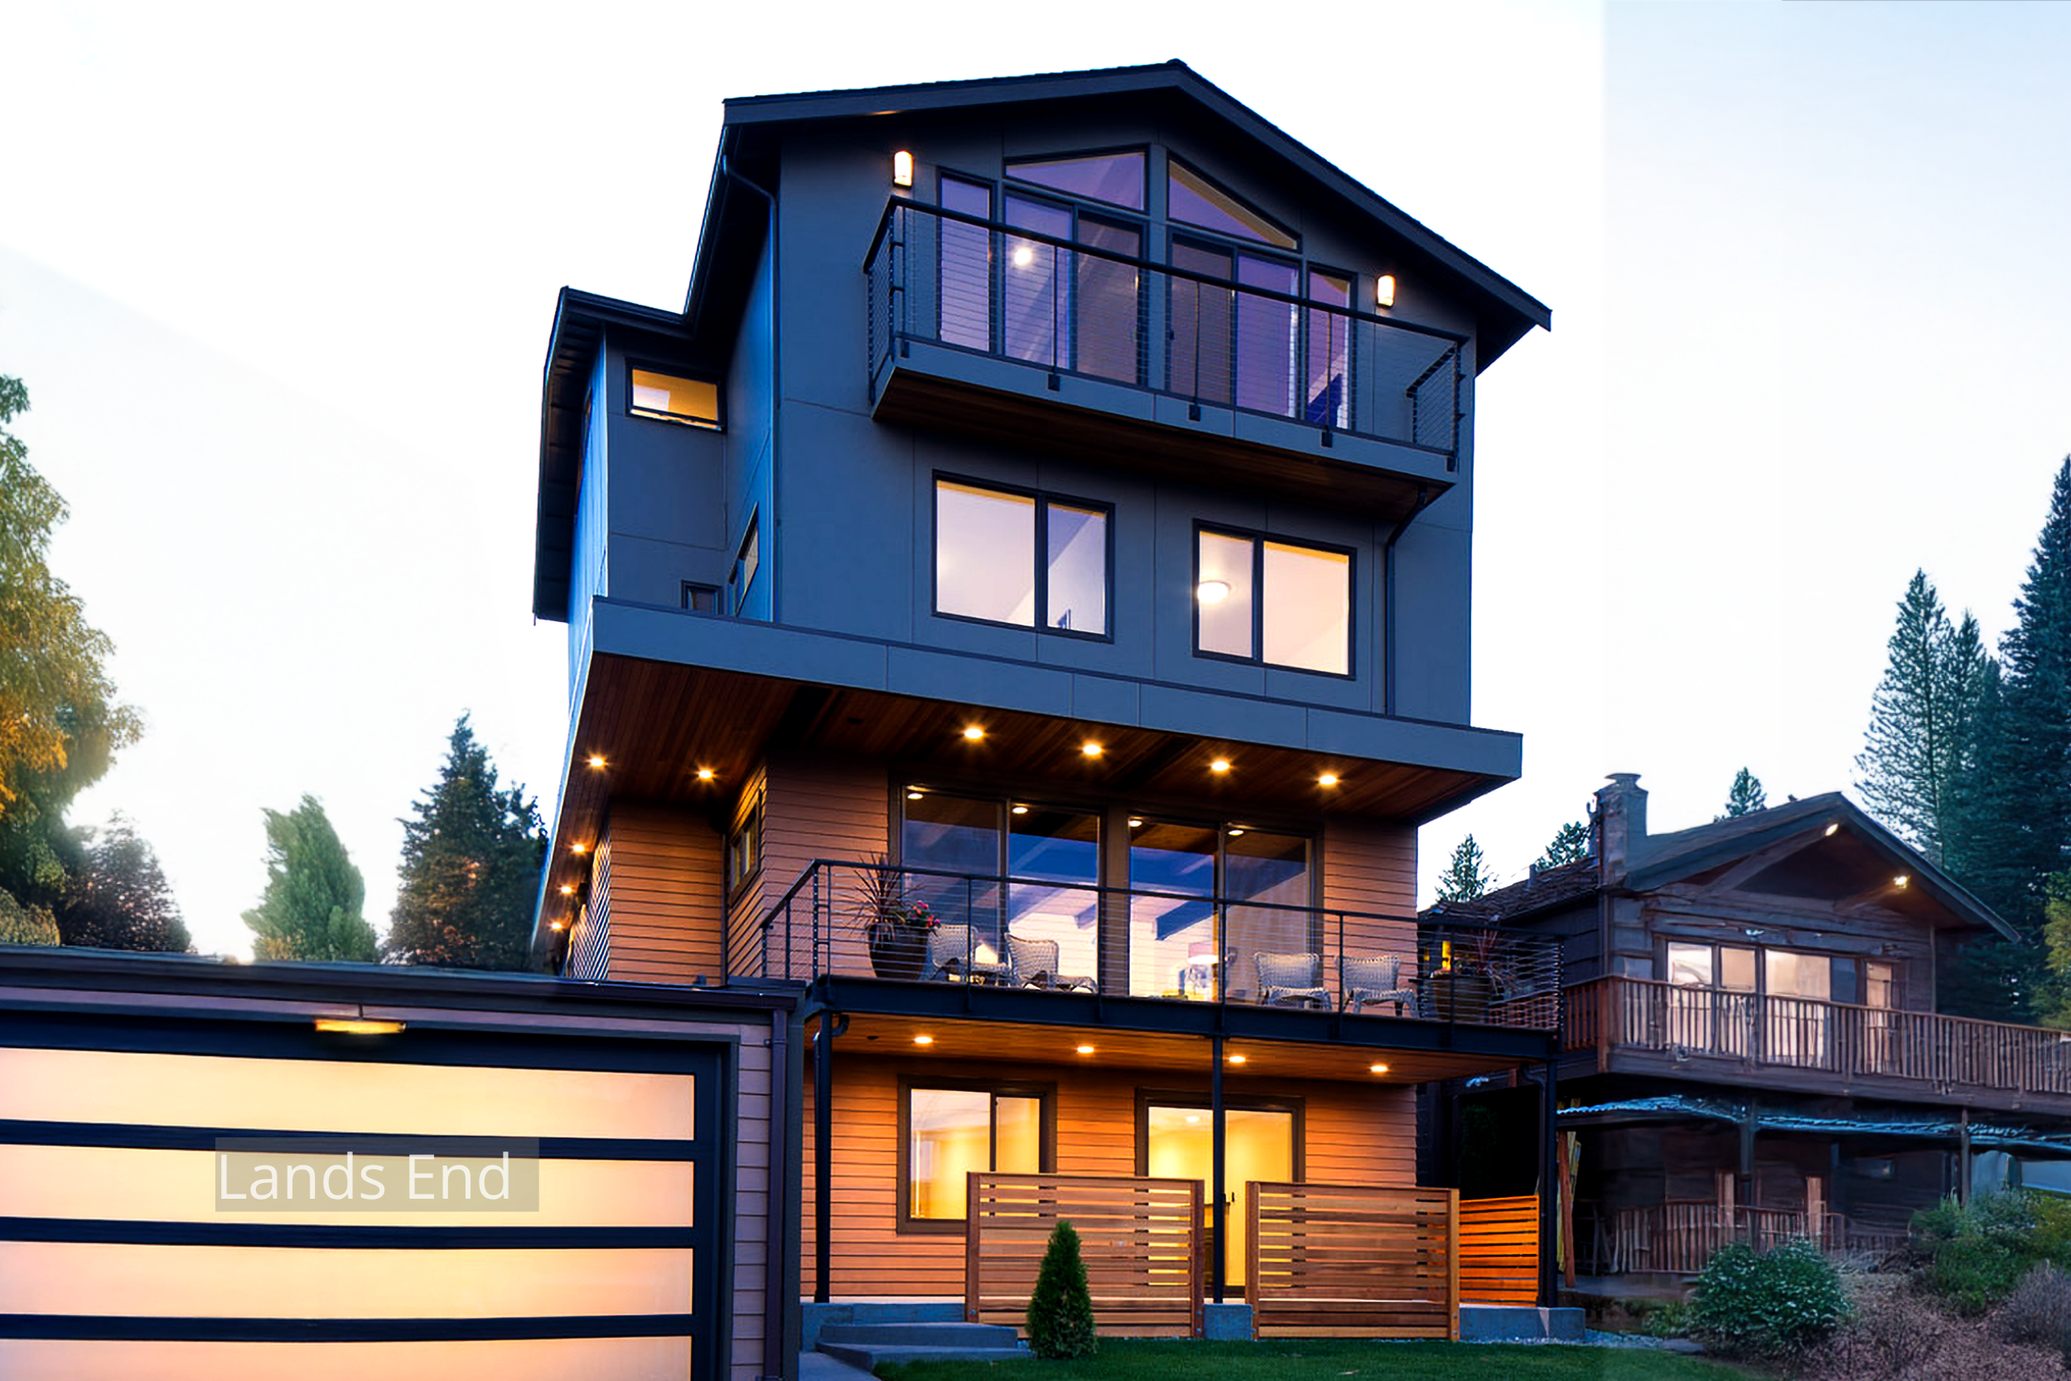
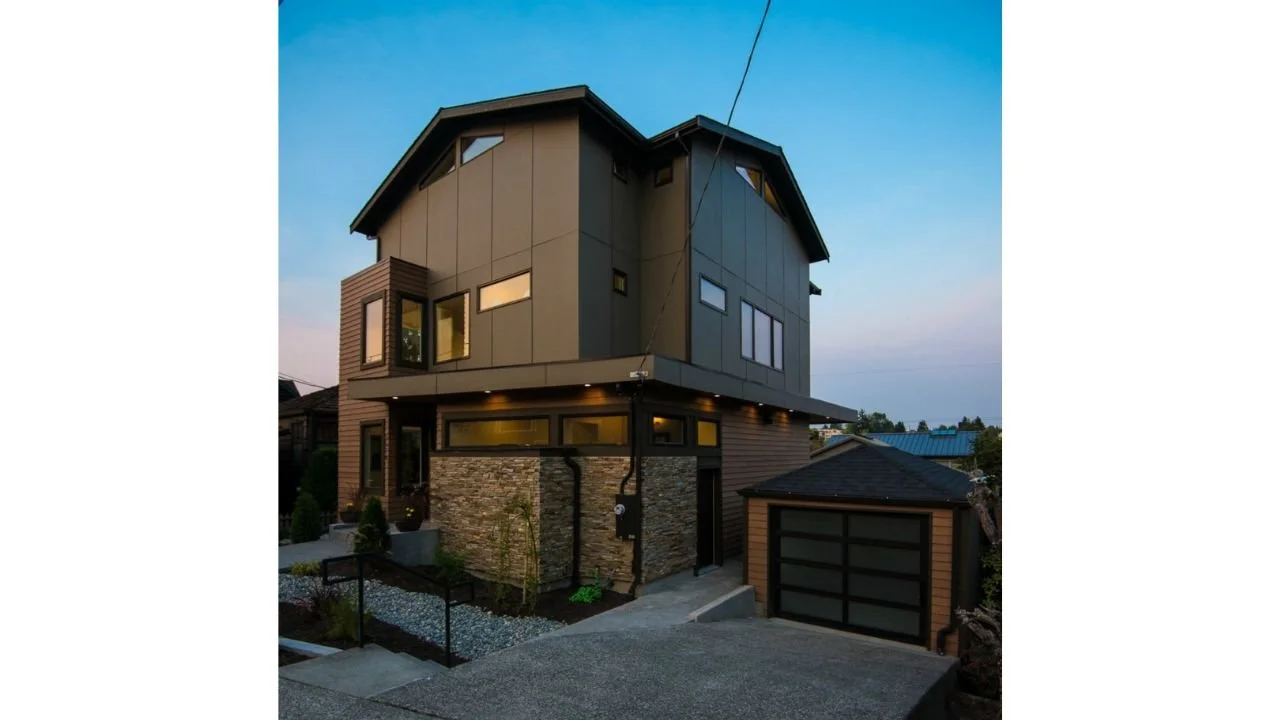
Evening view of the Lands End Remodel, a four-level modern home overlooking Salmon Bay. ECCO Architecture transformed a modest single-story structure into a contemporary residence featuring open-plan living, expansive glazing, and a top-floor master
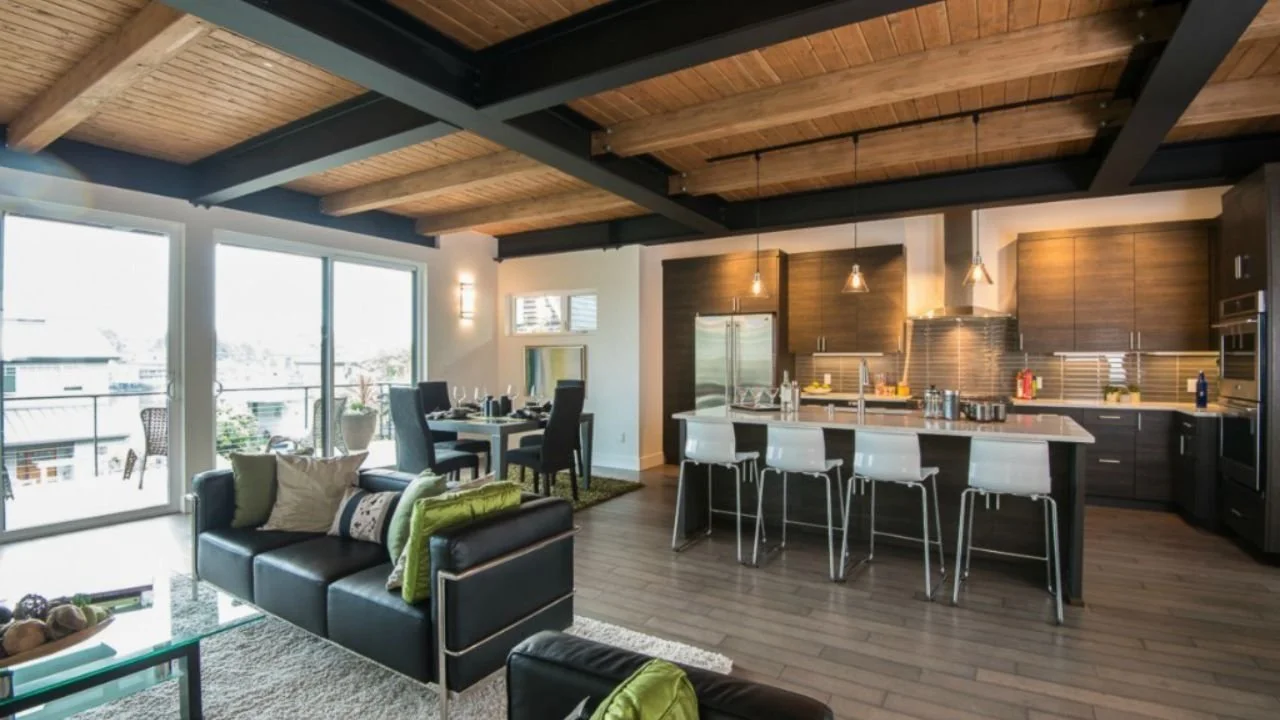
The Land’s End Remodel features an open living room and kitchen beneath exposed wood decking and dark structural beams. Large waterfront windows, generous seating, and an island with counter stools create a warm gathering space oriented toward Salmon
A contemporary living room with exposed wood ceilings, dark beams, and a central fireplace opens directly onto an outdoor deck. The arrangement supports comfortable everyday living while extending views and circulation toward the waterfront.
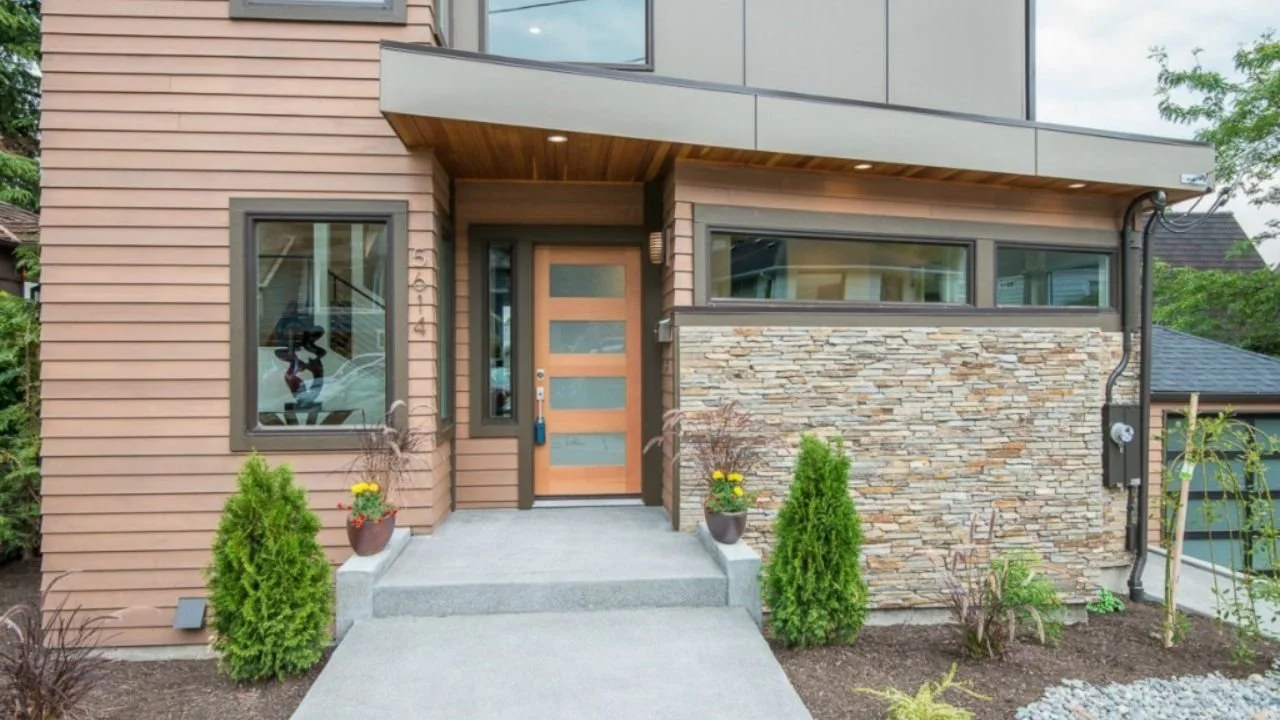
The Land’s End front entry combines horizontal wood siding, natural stone, a modern glazed door, and a sheltered walkway. Clean architectural details and restrained landscaping create a welcoming transition into the remodeled Seattle residence.
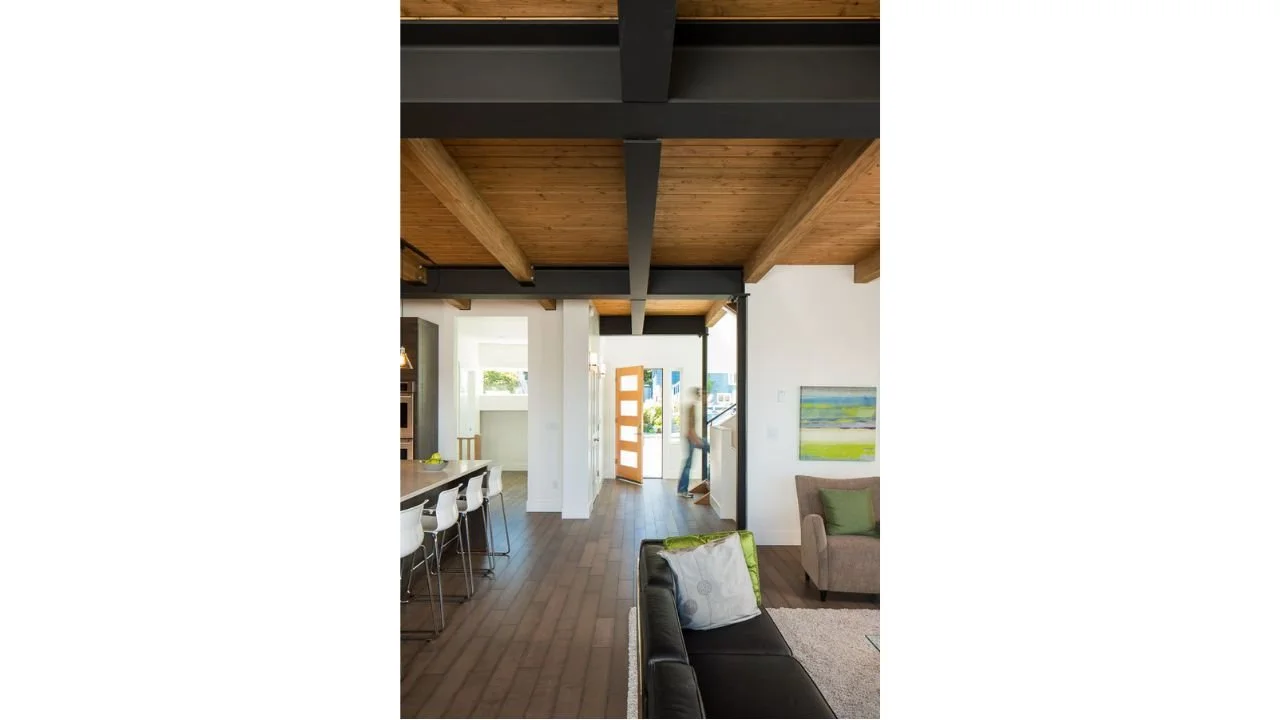
An interior hallway connects the entry to the Land’s End home’s open kitchen and living spaces. Warm wood flooring, exposed ceiling structure, and clear sightlines help the expanded floor plan feel cohesive and easy to navigate.
The Lands End Remodel by ECCO Architecture reimagines a modest one-story structure into a four-level contemporary home overlooking Salmon Bay. Floor-to-ceiling glass, layered decks, and natural materials frame expansive water views. Designed for mode
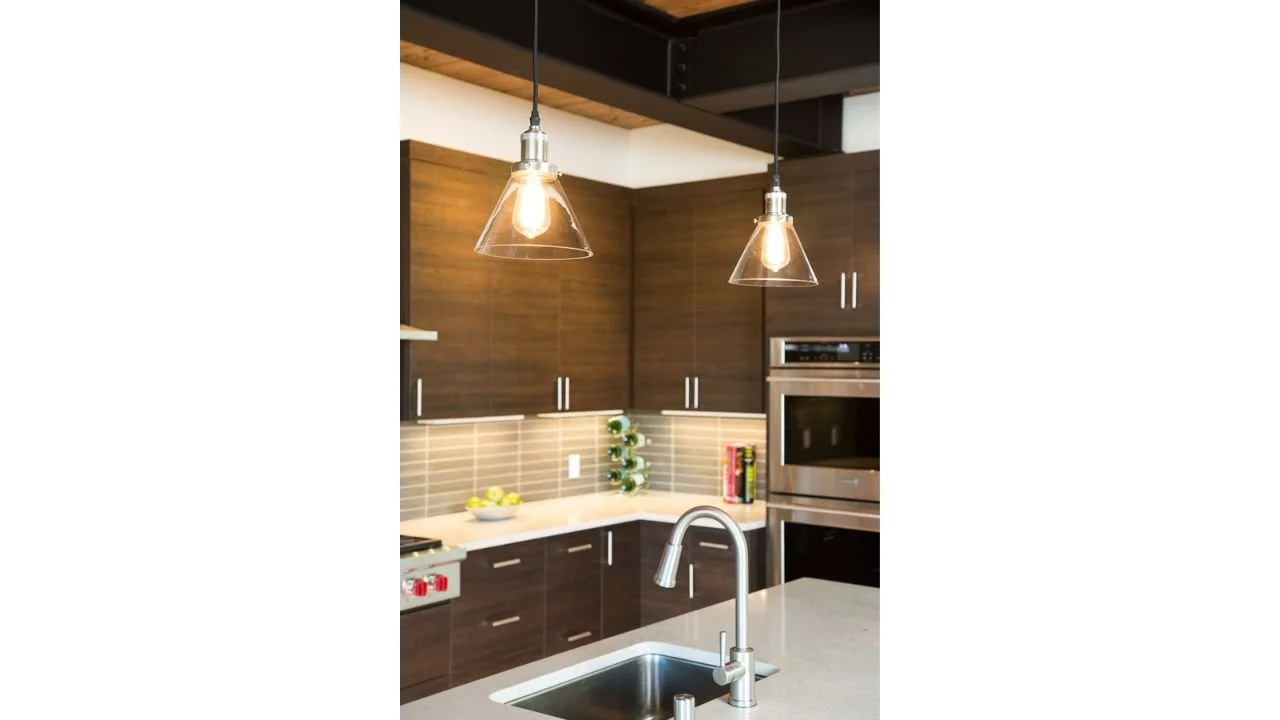
The Land’s End kitchen features dark wood cabinetry, light countertops, stainless-steel appliances, and glass pendant lighting above the island. The efficient contemporary layout supports cooking and entertaining within the home’s open main level.
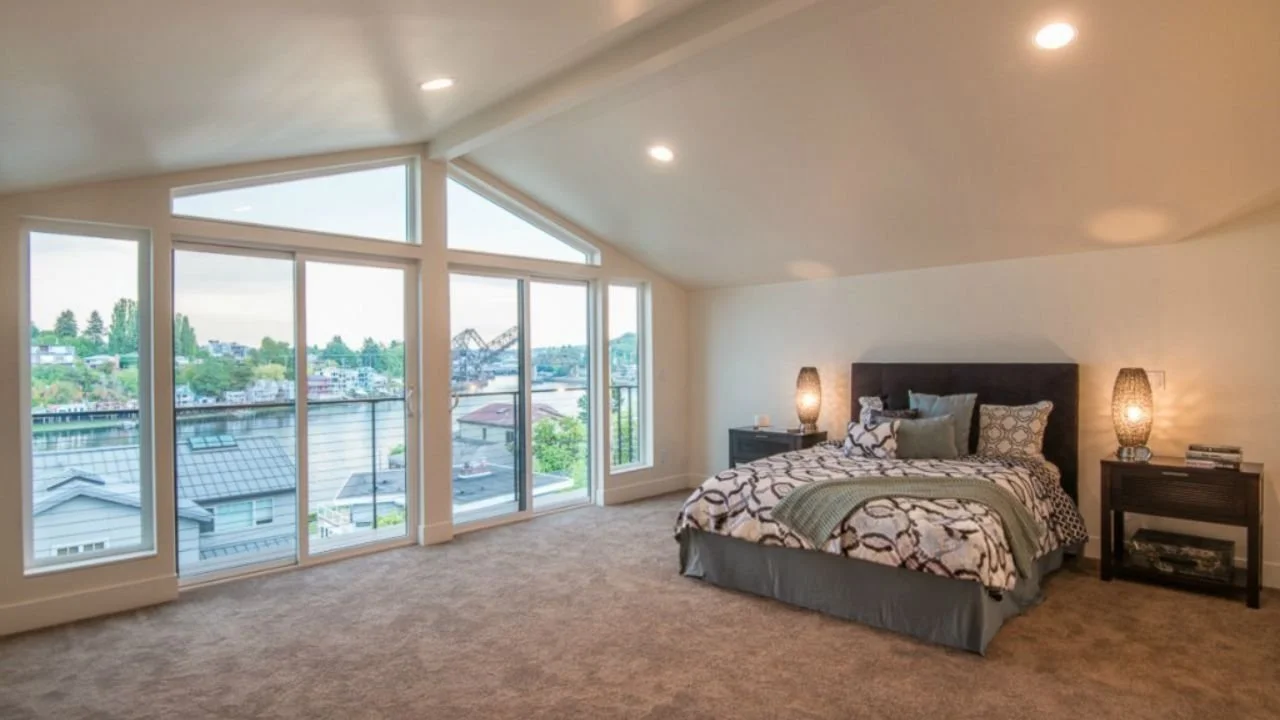
The private upper-level primary bedroom features a vaulted ceiling and expansive windows overlooking Salmon Bay. The light-filled retreat takes advantage of the home’s added height to capture broad waterfront and neighborhood views.
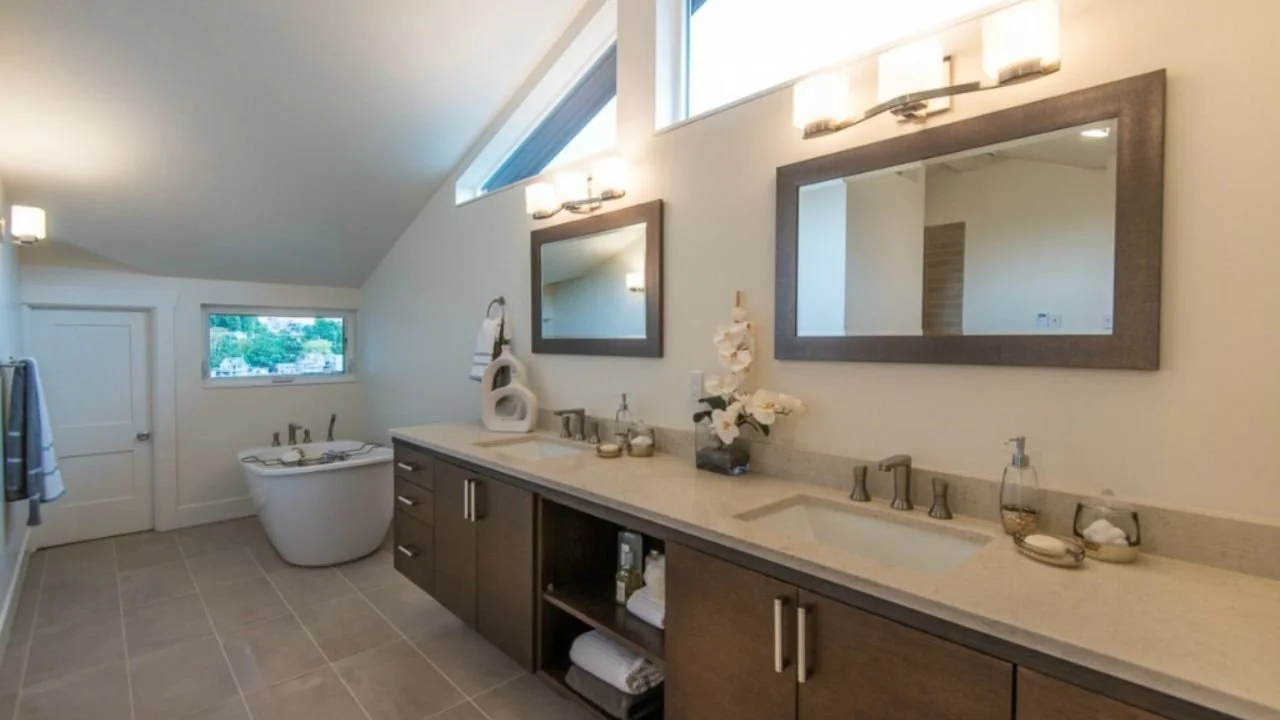
The Land’s End primary bathroom includes a long double vanity, freestanding tub, warm wood cabinetry, and natural light from high windows. Its spacious layout creates a calm private retreat within the home’s upper-level primary suite.
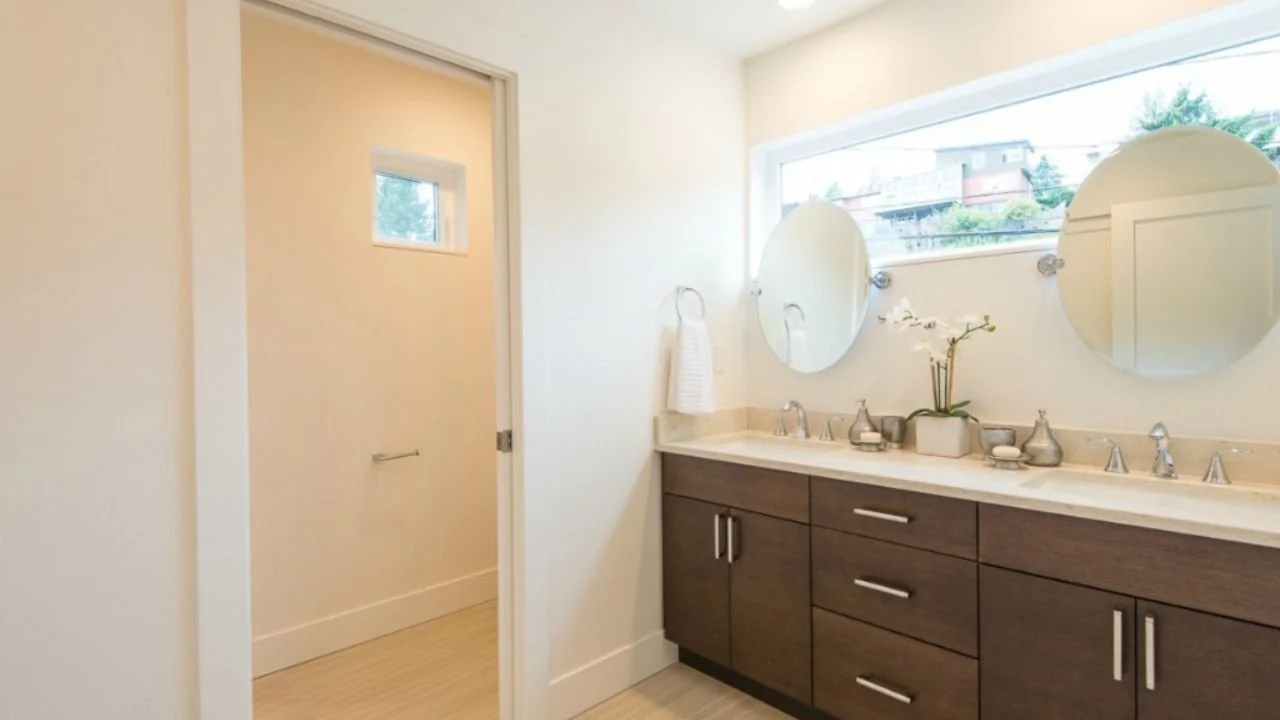
A secondary bathroom in the Land’s End Remodel features a wide double vanity, dark wood cabinetry, round mirrors, and a long horizontal window. The clean, practical design provides shared functionality while maintaining the home’s contemporary materi
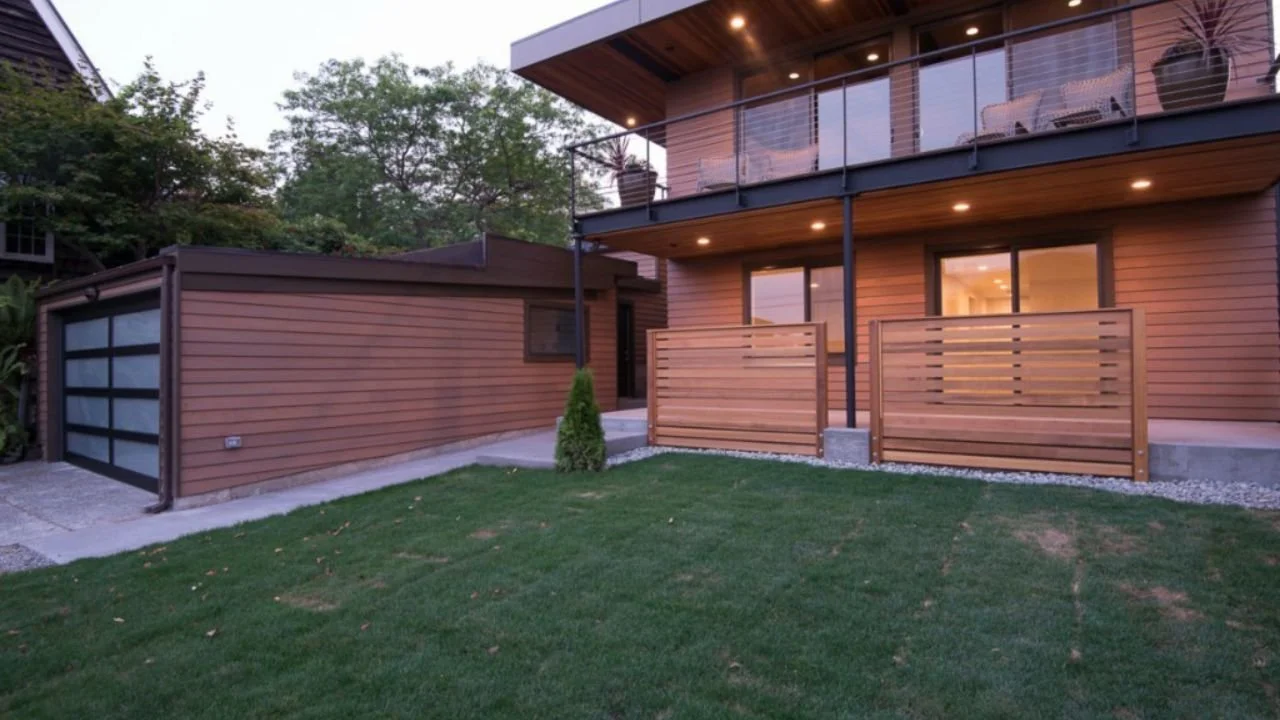
The rear exterior of the Land’s End Remodel features layered decks, warm wood siding, broad windows, and a detached garage arranged around a landscaped yard. Covered outdoor areas extend the home’s living spaces while connecting the expanded residenc
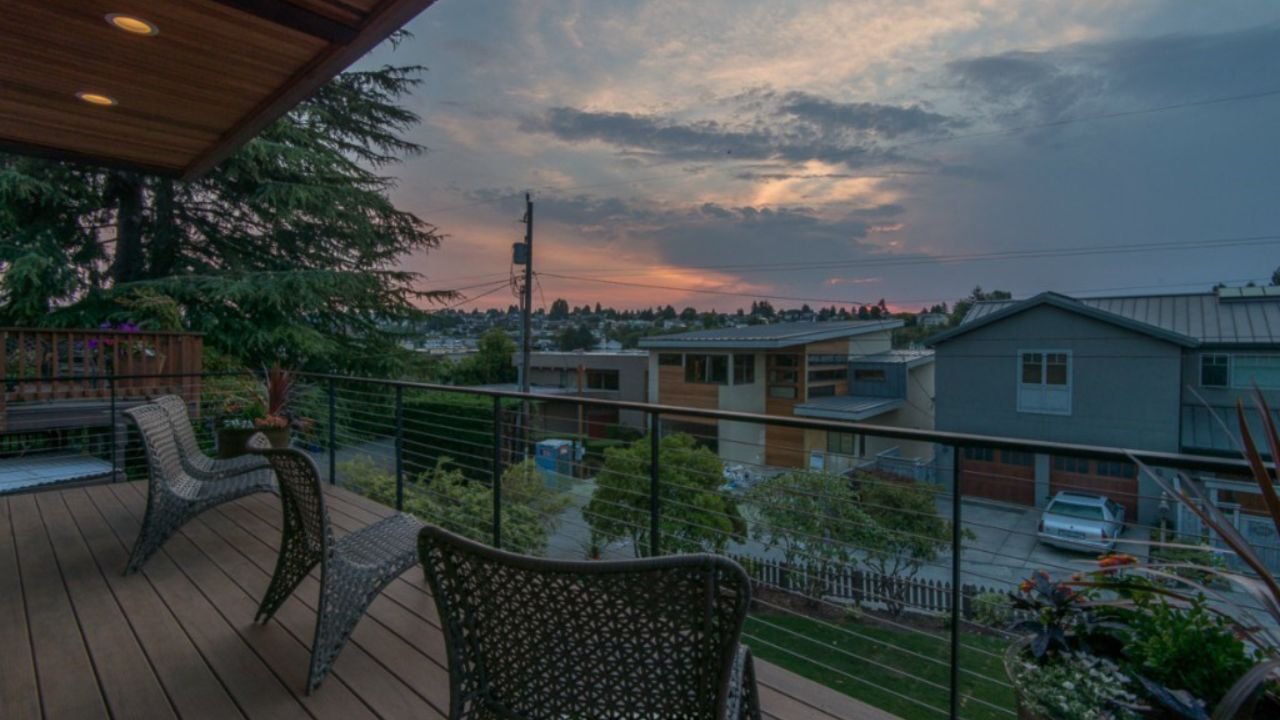
The upper deck at the Land’s End Remodel provides a sheltered outdoor living area with sunset views across the surrounding Seattle neighborhood and toward Salmon Bay. Glass railings preserve open sightlines while the roof overhang offers protection f
A side view of the remodeled Land’s End residence shows its multi-level form, stone-clad lower walls, contemporary siding, and detached garage. Carefully placed windows and deep roof overhangs give the expanded home a cohesive modern profile.
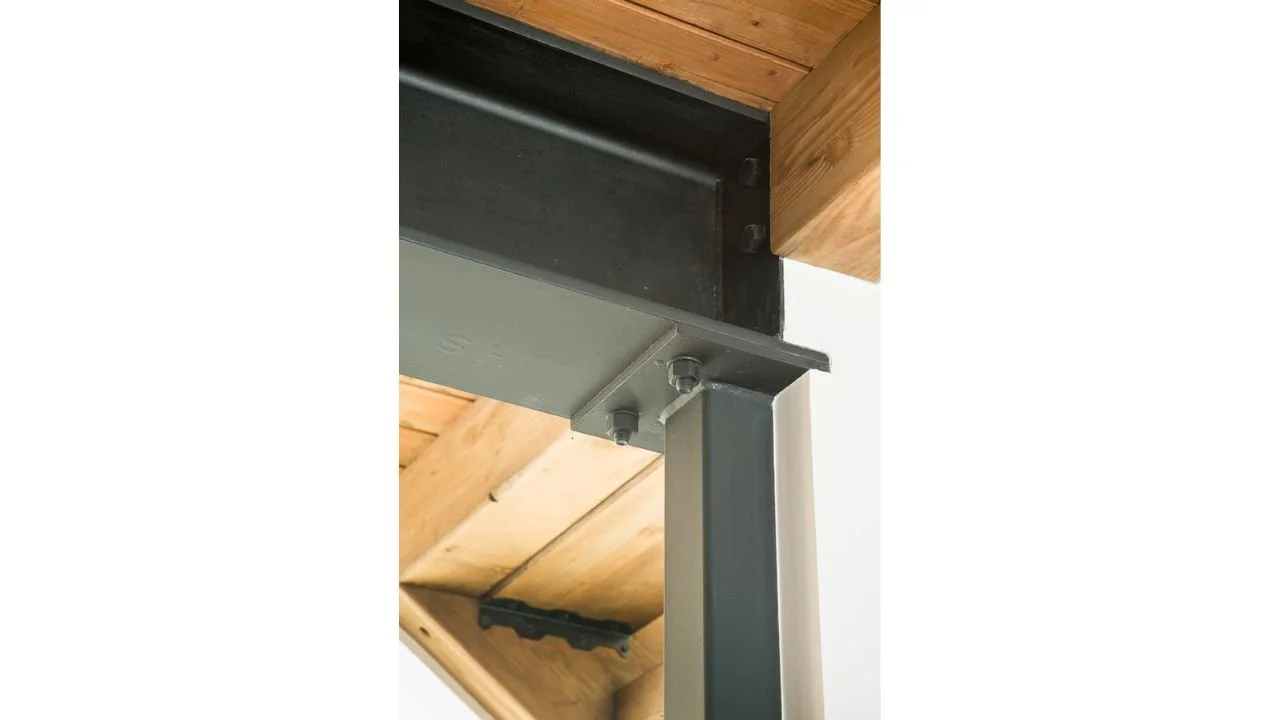
A close view of the Land’s End Remodel’s exposed steel framing and wood ceiling construction highlights the structural details used throughout the contemporary interior. The contrast between dark metal and warm wood adds architectural character while
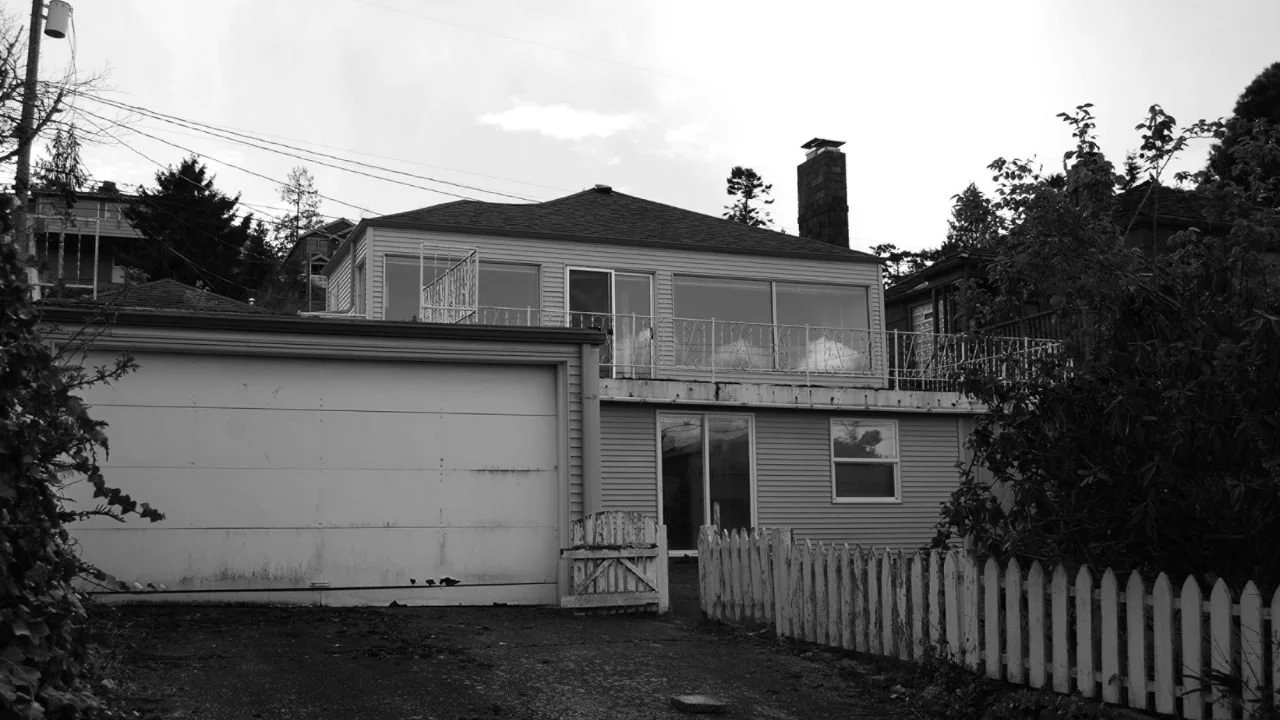
Black-and-white image of the original one-story Land’s End home before its extensive renovation and vertical expansion. The existing residence provided the foundation for a larger, light-filled home designed to improve function, square footage, and w
Evening view of the Lands End Remodel, a four-level modern home overlooking Salmon Bay. ECCO Architecture transformed a modest single-story structure into a contemporary residence featuring open-plan living, expansive glazing, and a top-floor master
The Land’s End Remodel features an open living room and kitchen beneath exposed wood decking and dark structural beams. Large waterfront windows, generous seating, and an island with counter stools create a warm gathering space oriented toward Salmon
A contemporary living room with exposed wood ceilings, dark beams, and a central fireplace opens directly onto an outdoor deck. The arrangement supports comfortable everyday living while extending views and circulation toward the waterfront.
The Land’s End front entry combines horizontal wood siding, natural stone, a modern glazed door, and a sheltered walkway. Clean architectural details and restrained landscaping create a welcoming transition into the remodeled Seattle residence.
An interior hallway connects the entry to the Land’s End home’s open kitchen and living spaces. Warm wood flooring, exposed ceiling structure, and clear sightlines help the expanded floor plan feel cohesive and easy to navigate.
The Lands End Remodel by ECCO Architecture reimagines a modest one-story structure into a four-level contemporary home overlooking Salmon Bay. Floor-to-ceiling glass, layered decks, and natural materials frame expansive water views. Designed for mode
The Land’s End kitchen features dark wood cabinetry, light countertops, stainless-steel appliances, and glass pendant lighting above the island. The efficient contemporary layout supports cooking and entertaining within the home’s open main level.
The private upper-level primary bedroom features a vaulted ceiling and expansive windows overlooking Salmon Bay. The light-filled retreat takes advantage of the home’s added height to capture broad waterfront and neighborhood views.
The Land’s End primary bathroom includes a long double vanity, freestanding tub, warm wood cabinetry, and natural light from high windows. Its spacious layout creates a calm private retreat within the home’s upper-level primary suite.
A secondary bathroom in the Land’s End Remodel features a wide double vanity, dark wood cabinetry, round mirrors, and a long horizontal window. The clean, practical design provides shared functionality while maintaining the home’s contemporary materi
The rear exterior of the Land’s End Remodel features layered decks, warm wood siding, broad windows, and a detached garage arranged around a landscaped yard. Covered outdoor areas extend the home’s living spaces while connecting the expanded residenc
The upper deck at the Land’s End Remodel provides a sheltered outdoor living area with sunset views across the surrounding Seattle neighborhood and toward Salmon Bay. Glass railings preserve open sightlines while the roof overhang offers protection f
A side view of the remodeled Land’s End residence shows its multi-level form, stone-clad lower walls, contemporary siding, and detached garage. Carefully placed windows and deep roof overhangs give the expanded home a cohesive modern profile.
A close view of the Land’s End Remodel’s exposed steel framing and wood ceiling construction highlights the structural details used throughout the contemporary interior. The contrast between dark metal and warm wood adds architectural character while
Black-and-white image of the original one-story Land’s End home before its extensive renovation and vertical expansion. The existing residence provided the foundation for a larger, light-filled home designed to improve function, square footage, and w
The Phinney Ridge Second Story Addition by ECCO Architecture reimagines a classic Seattle home with a thoughtful upper-level expansion. The new second story adds a spacious primary suite, two bedrooms, and a bathroom, while the remodeled kitchen and
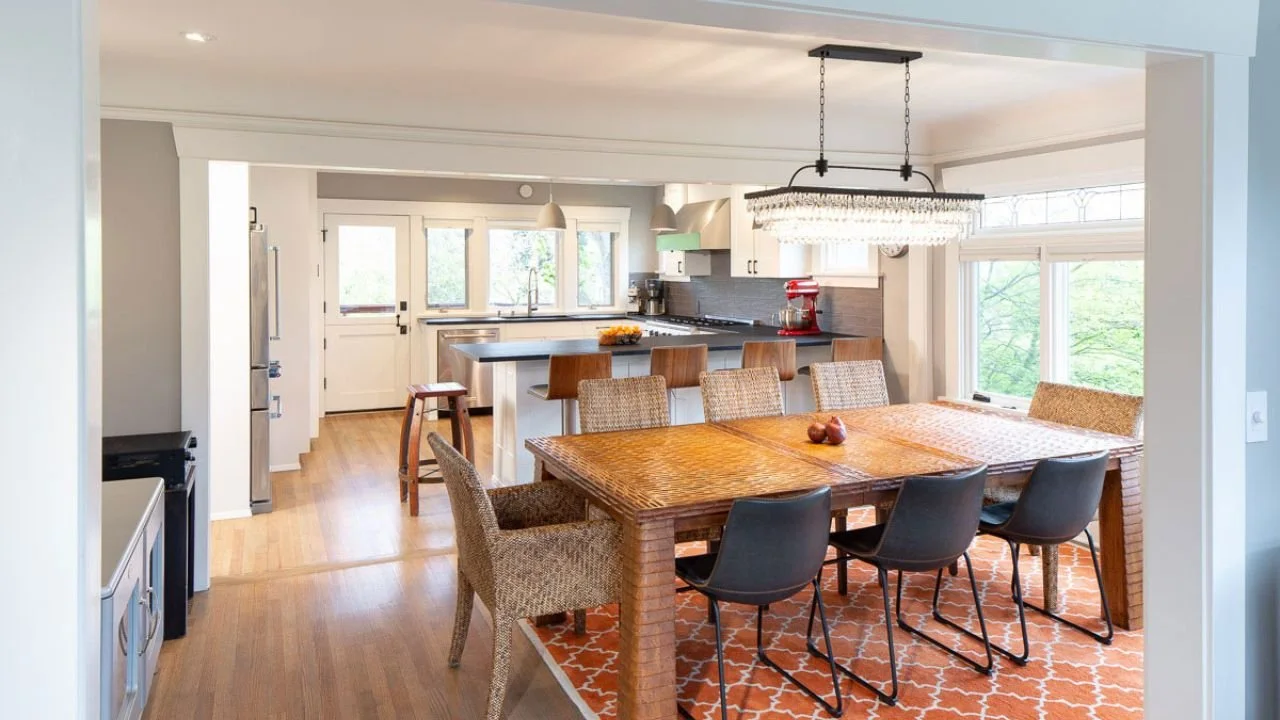
The remodeled main level features an open dining room and kitchen with warm wood flooring, a large gathering table, and abundant natural light. Removing the wall between the two spaces improved flow and created a more connected setting for everyday l
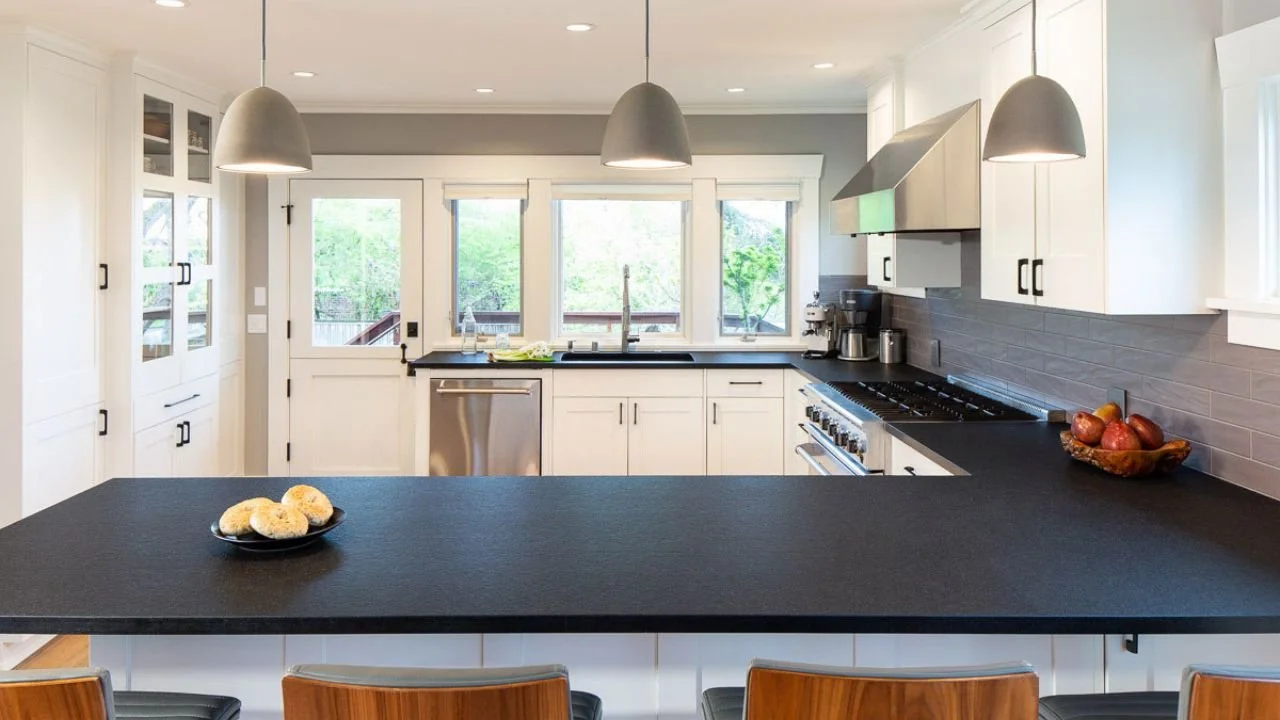
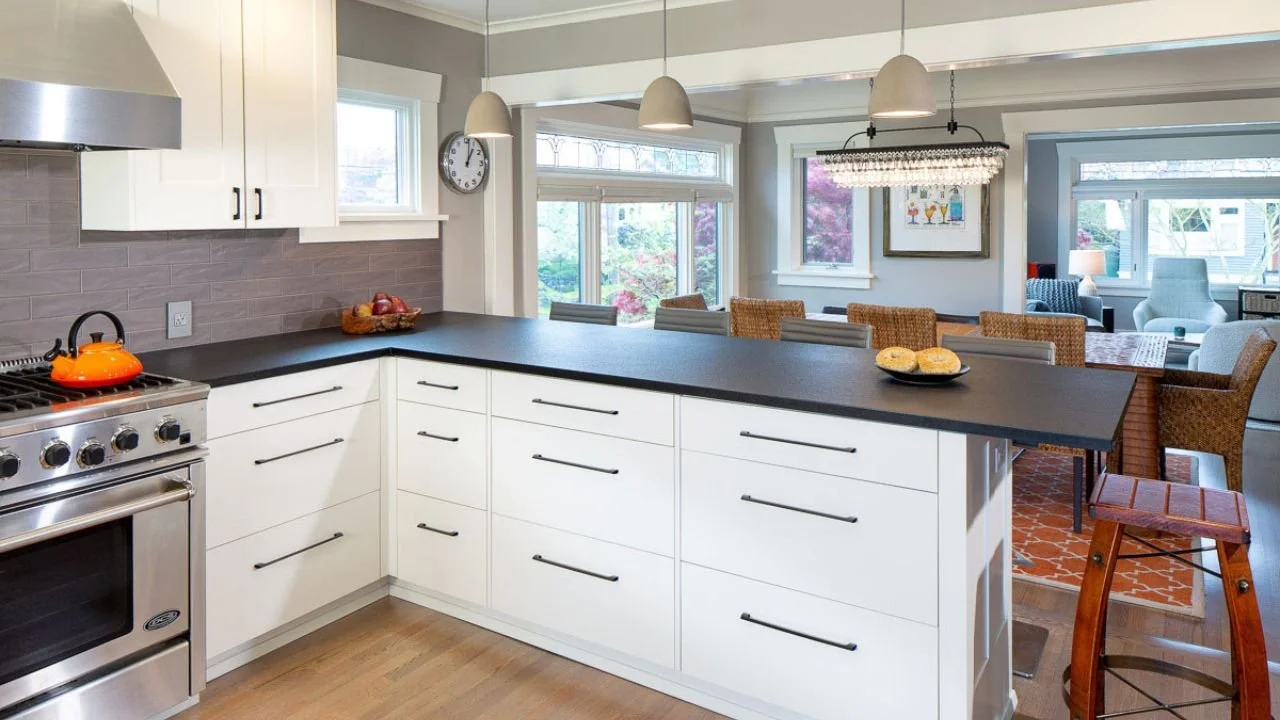
The Phinney Ridge kitchen pairs white cabinetry with dark countertops, stainless-steel appliances, and an extended peninsula for casual seating. The updated layout brings more light into the room while creating a practical, functional center for the
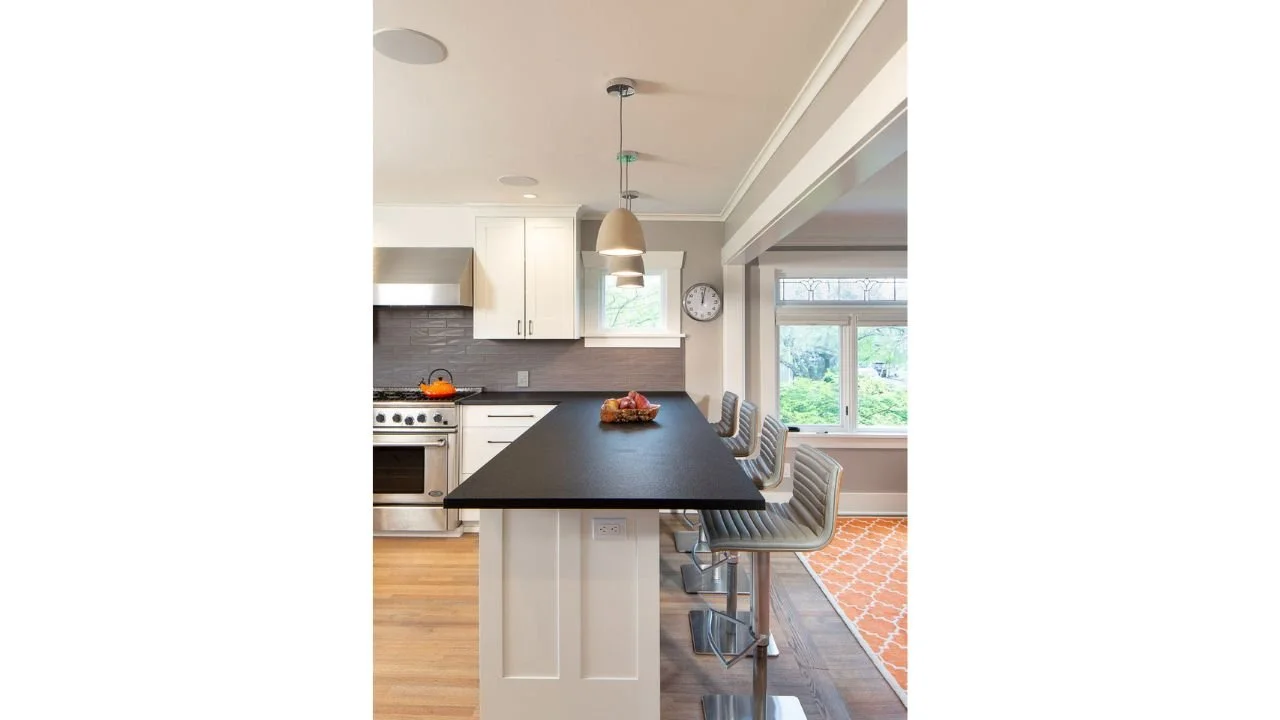
A generous kitchen island adds workspace and seating while connecting the remodeled kitchen to the adjacent dining area. Pendant lighting, light wood floors, and clear sightlines reinforce the open, cohesive main-floor layout.
The remodeled Phinney Ridge kitchen features white cabinetry, dark counters, a professional-style range, and extensive drawer storage. The efficient design supports everyday cooking while remaining visually connected to the surrounding dining and liv
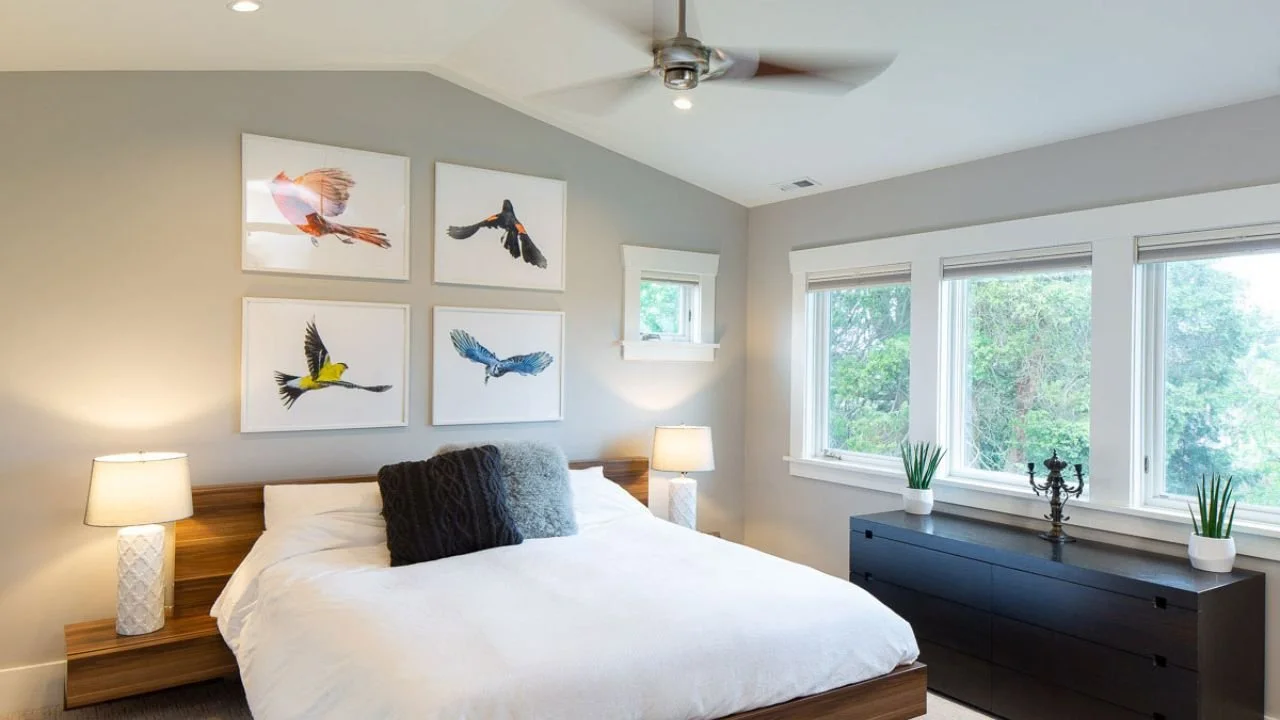
A light-filled bedroom on the new second floor features corner windows, warm wood furnishings, and a calm neutral palette. The full-height upper level creates comfortable proportions and more usable space than the home’s original sloped-ceiling rooms
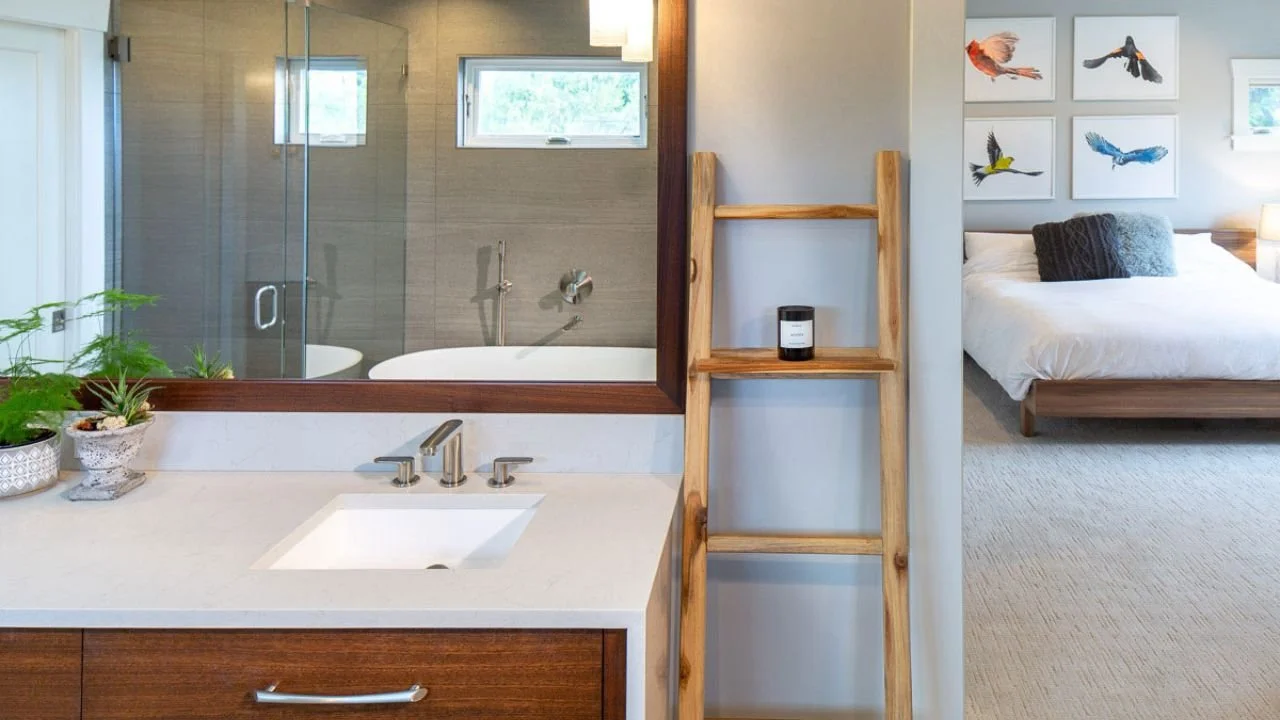
The new second-story primary suite connects a bright bedroom with an adjoining bathroom featuring a wood vanity and glass-enclosed shower. The layout creates a private, comfortable retreat designed for long-term living.
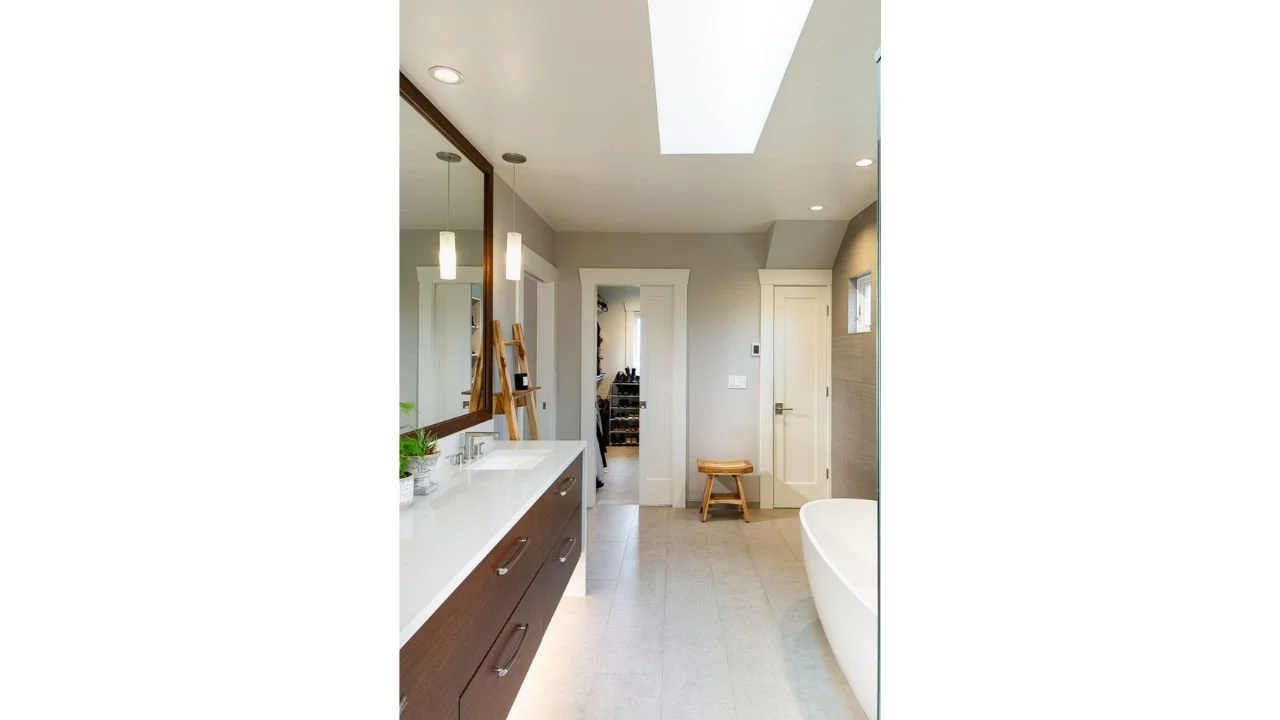
The primary bathroom includes a long double vanity, freestanding tub, glass shower, and overhead skylight. Warm wood cabinetry and natural light create a spacious retreat within the home’s new full second story.
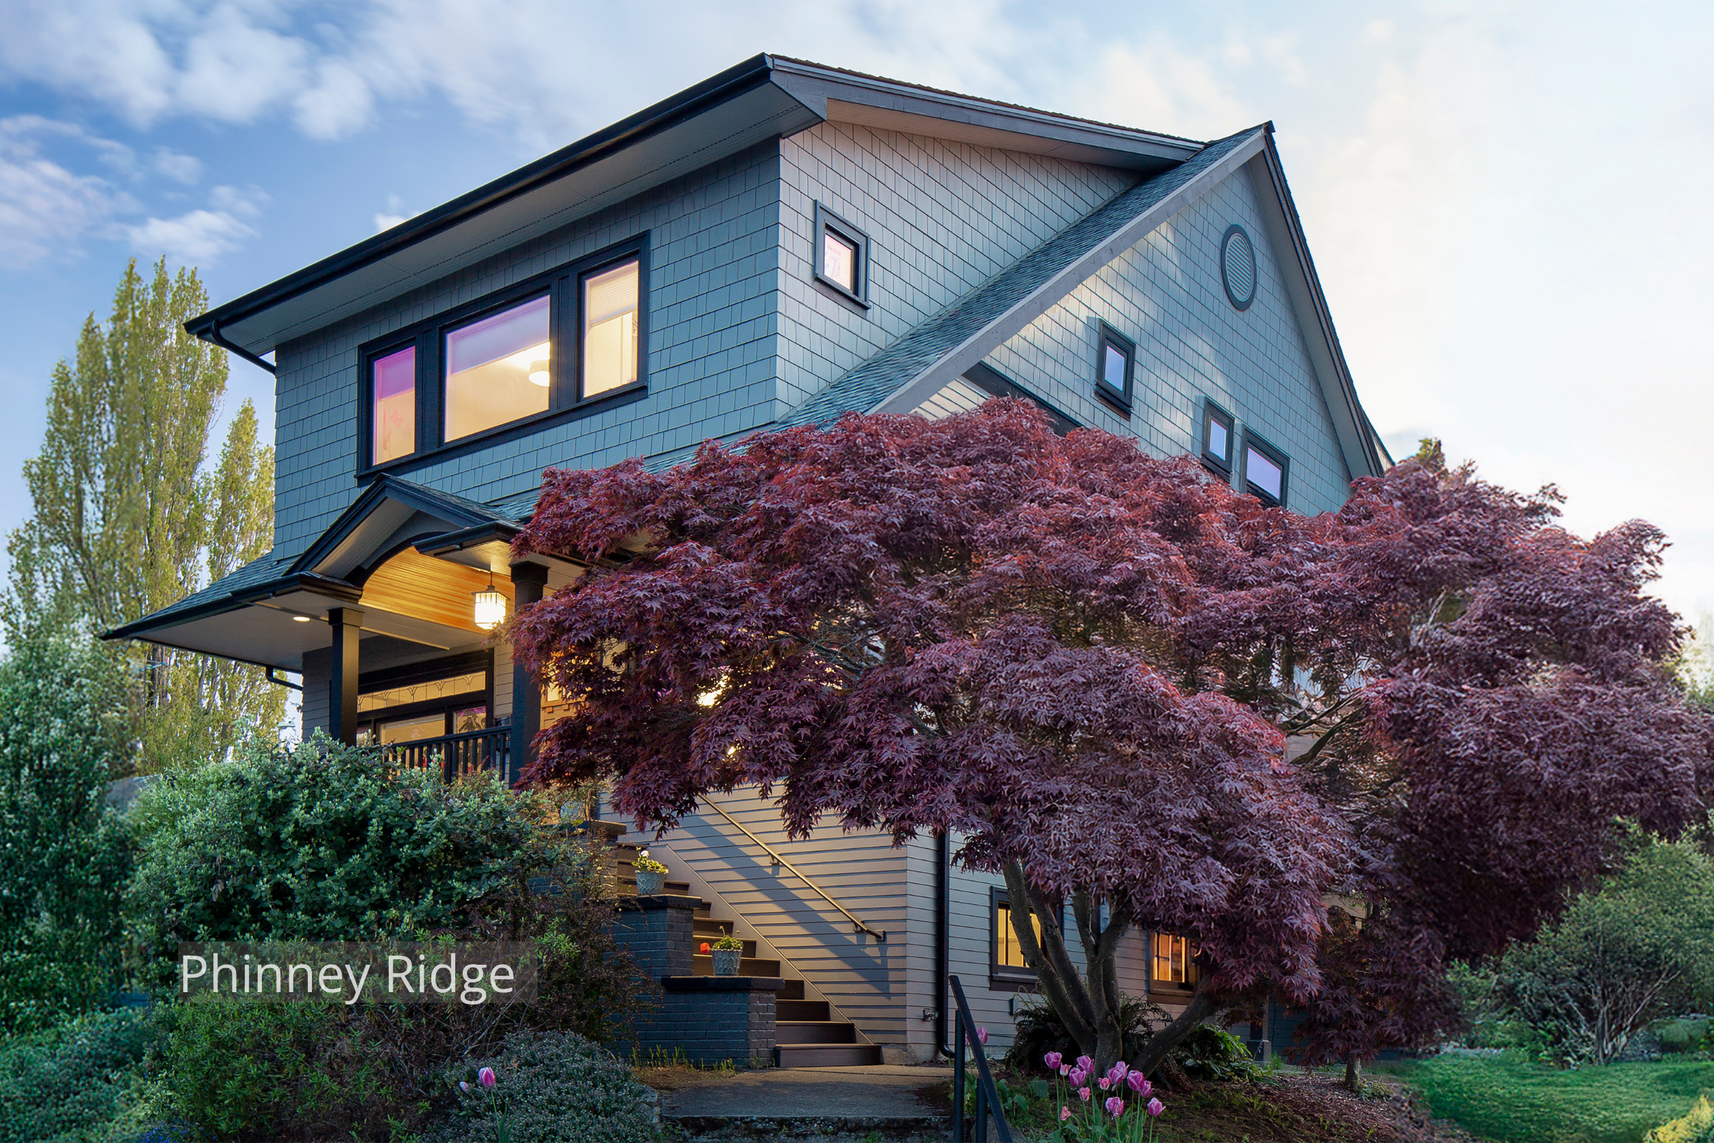
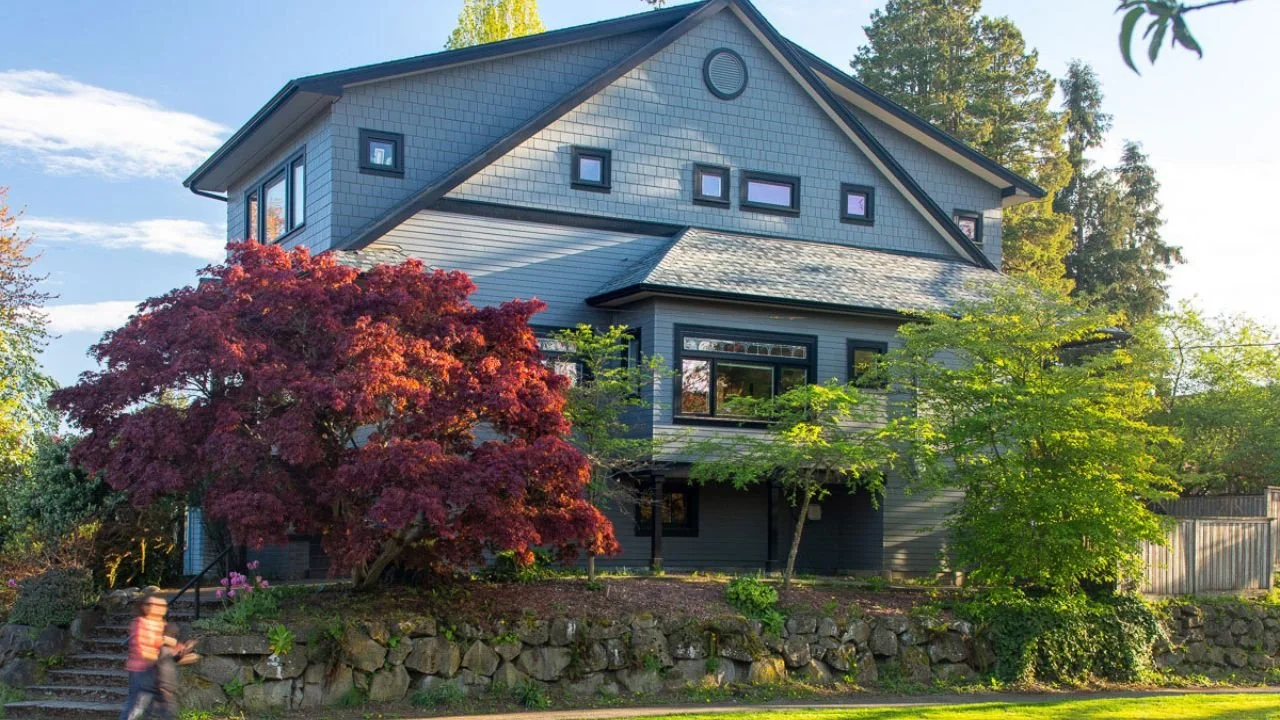
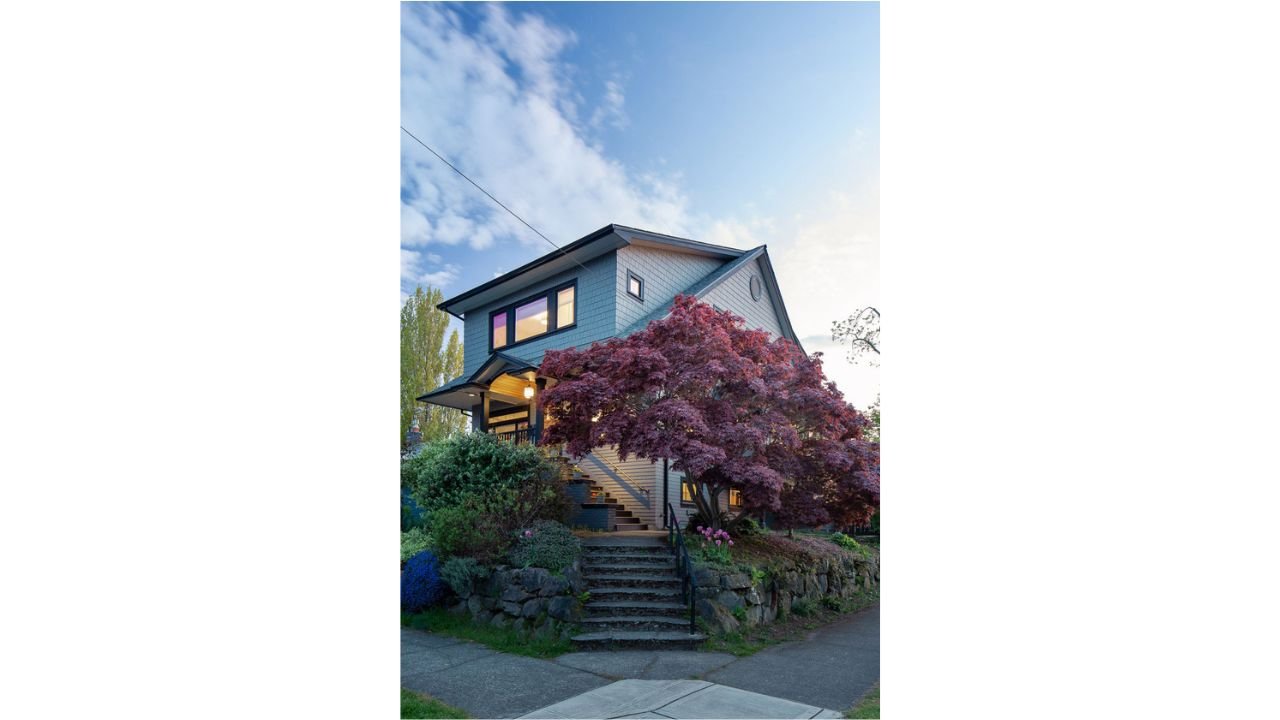
The completed Phinney Ridge home features a full second-story addition framed by mature landscaping and a prominent Japanese maple. Blue-gray siding, articulated rooflines, and a covered porch give the expanded residence a balanced presence within th
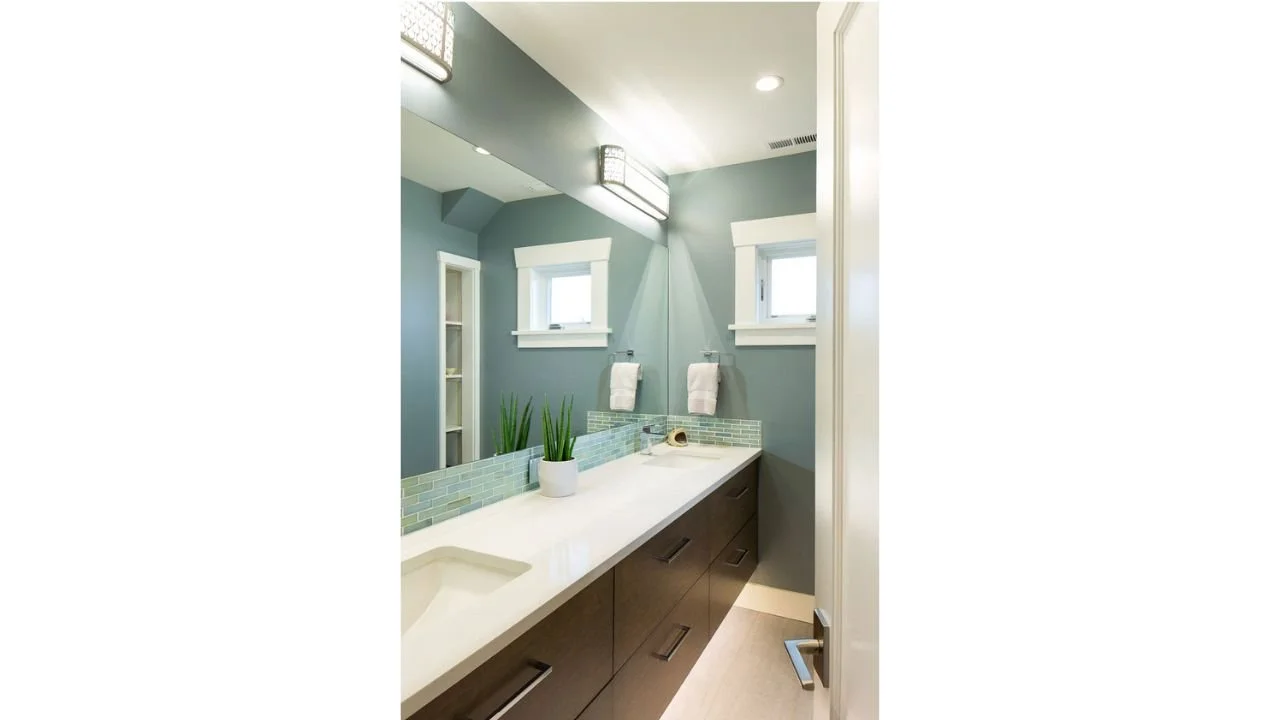
The shared second-floor bathroom features a streamlined double vanity, dark wood cabinetry, and bright task lighting. The practical design supports the two additional bedrooms while providing generous storage within an efficient footprint.
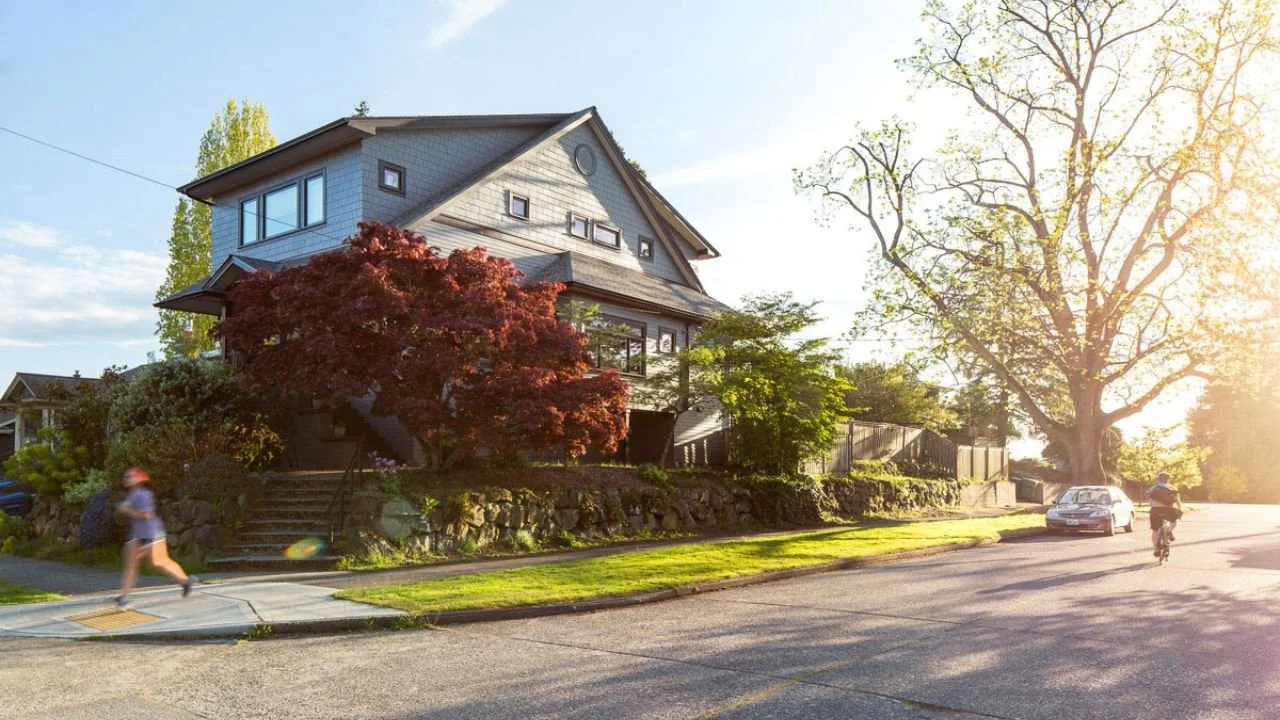
Street-level view of the completed Phinney Ridge second-story addition at sunset. The remodel adds substantial bedroom and bathroom space while maintaining a cohesive scale and character within the surrounding residential neighborhood.
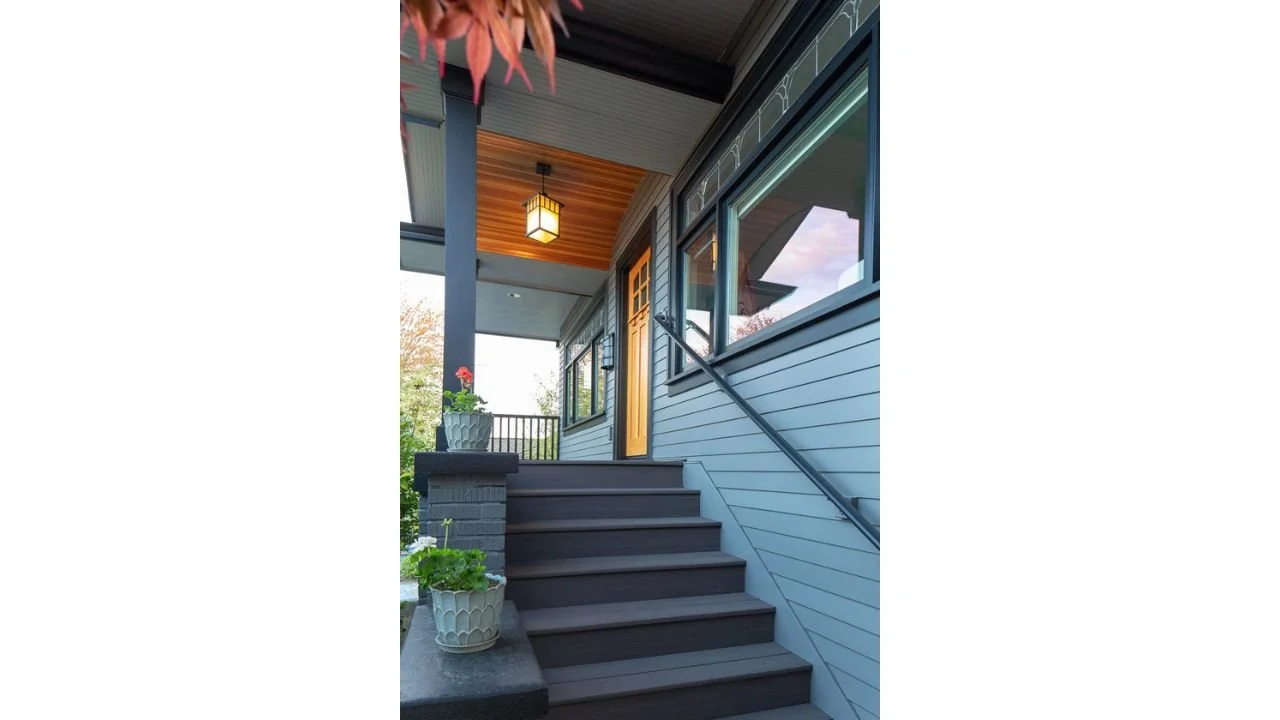
The home’s front entry is approached by a sheltered stairway beneath a warm wood ceiling. Blue-gray siding, dark trim, and integrated lighting create a welcoming transition from the landscaped yard into the remodeled residence.
Full street view of the completed Phinney Ridge Second Story Addition & Remodel, highlighting the expanded upper level, covered porch, landscaped entry, and mature trees. The project transformed the home vertically while preserving a clear, cohesive
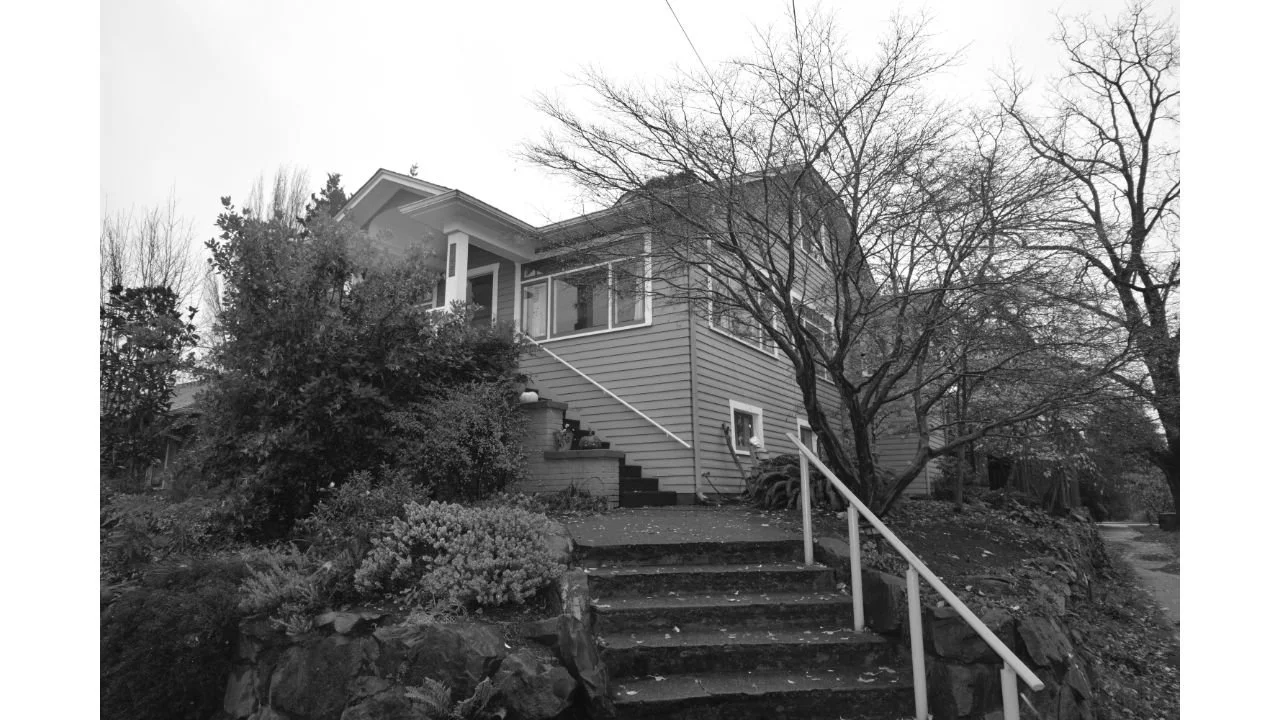
Black-and-white view of the original Phinney Ridge home before the second-story addition and remodel. The existing upper level had low, sloping ceilings that limited usable space and shaped the need for a more functional full second floor.
The Phinney Ridge Second Story Addition by ECCO Architecture reimagines a classic Seattle home with a thoughtful upper-level expansion. The new second story adds a spacious primary suite, two bedrooms, and a bathroom, while the remodeled kitchen and
The remodeled main level features an open dining room and kitchen with warm wood flooring, a large gathering table, and abundant natural light. Removing the wall between the two spaces improved flow and created a more connected setting for everyday l
The Phinney Ridge kitchen pairs white cabinetry with dark countertops, stainless-steel appliances, and an extended peninsula for casual seating. The updated layout brings more light into the room while creating a practical, functional center for the
A generous kitchen island adds workspace and seating while connecting the remodeled kitchen to the adjacent dining area. Pendant lighting, light wood floors, and clear sightlines reinforce the open, cohesive main-floor layout.
The remodeled Phinney Ridge kitchen features white cabinetry, dark counters, a professional-style range, and extensive drawer storage. The efficient design supports everyday cooking while remaining visually connected to the surrounding dining and liv
A light-filled bedroom on the new second floor features corner windows, warm wood furnishings, and a calm neutral palette. The full-height upper level creates comfortable proportions and more usable space than the home’s original sloped-ceiling rooms
The new second-story primary suite connects a bright bedroom with an adjoining bathroom featuring a wood vanity and glass-enclosed shower. The layout creates a private, comfortable retreat designed for long-term living.
The primary bathroom includes a long double vanity, freestanding tub, glass shower, and overhead skylight. Warm wood cabinetry and natural light create a spacious retreat within the home’s new full second story.
The completed Phinney Ridge home features a full second-story addition framed by mature landscaping and a prominent Japanese maple. Blue-gray siding, articulated rooflines, and a covered porch give the expanded residence a balanced presence within th
The shared second-floor bathroom features a streamlined double vanity, dark wood cabinetry, and bright task lighting. The practical design supports the two additional bedrooms while providing generous storage within an efficient footprint.
Street-level view of the completed Phinney Ridge second-story addition at sunset. The remodel adds substantial bedroom and bathroom space while maintaining a cohesive scale and character within the surrounding residential neighborhood.
The home’s front entry is approached by a sheltered stairway beneath a warm wood ceiling. Blue-gray siding, dark trim, and integrated lighting create a welcoming transition from the landscaped yard into the remodeled residence.
Full street view of the completed Phinney Ridge Second Story Addition & Remodel, highlighting the expanded upper level, covered porch, landscaped entry, and mature trees. The project transformed the home vertically while preserving a clear, cohesive
Black-and-white view of the original Phinney Ridge home before the second-story addition and remodel. The existing upper level had low, sloping ceilings that limited usable space and shaped the need for a more functional full second floor.
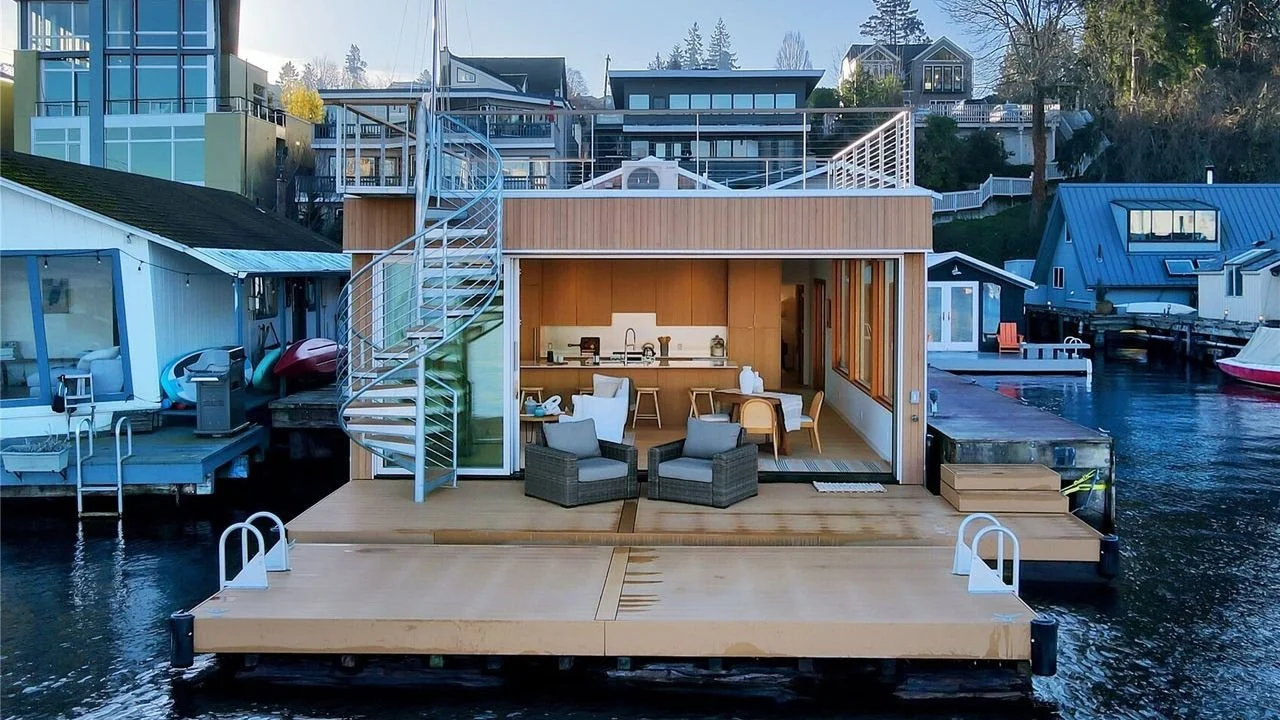
Contemporary floating home with floor-to-ceiling glass, warm wood interiors, and a rooftop deck connected by an exterior spiral staircase. Designed to maximize natural light and waterfront views, the open living and dining space creates a seamless co
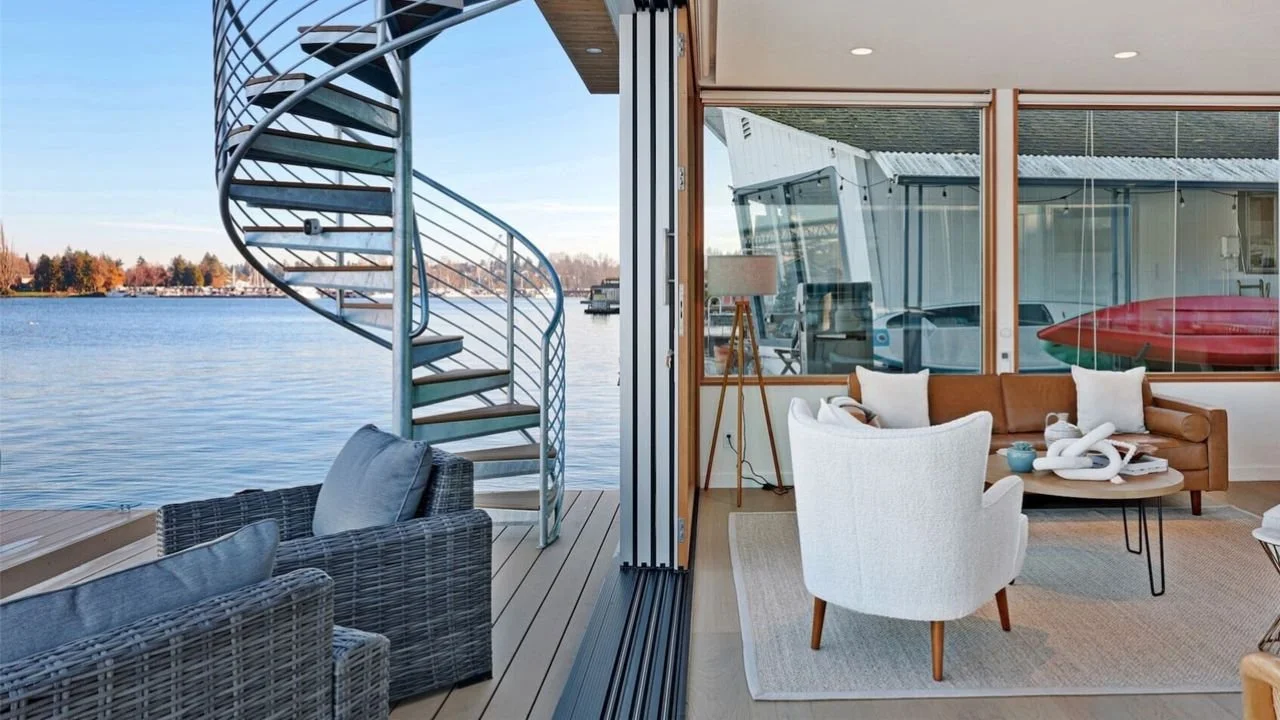
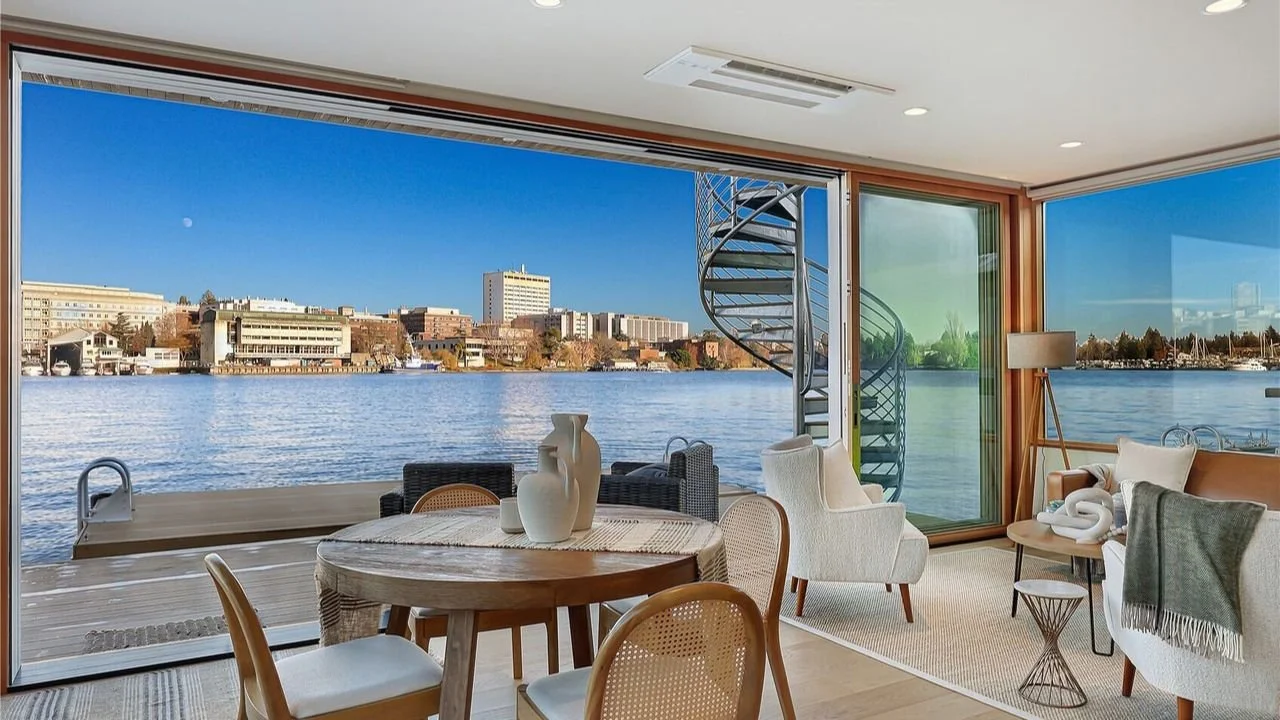
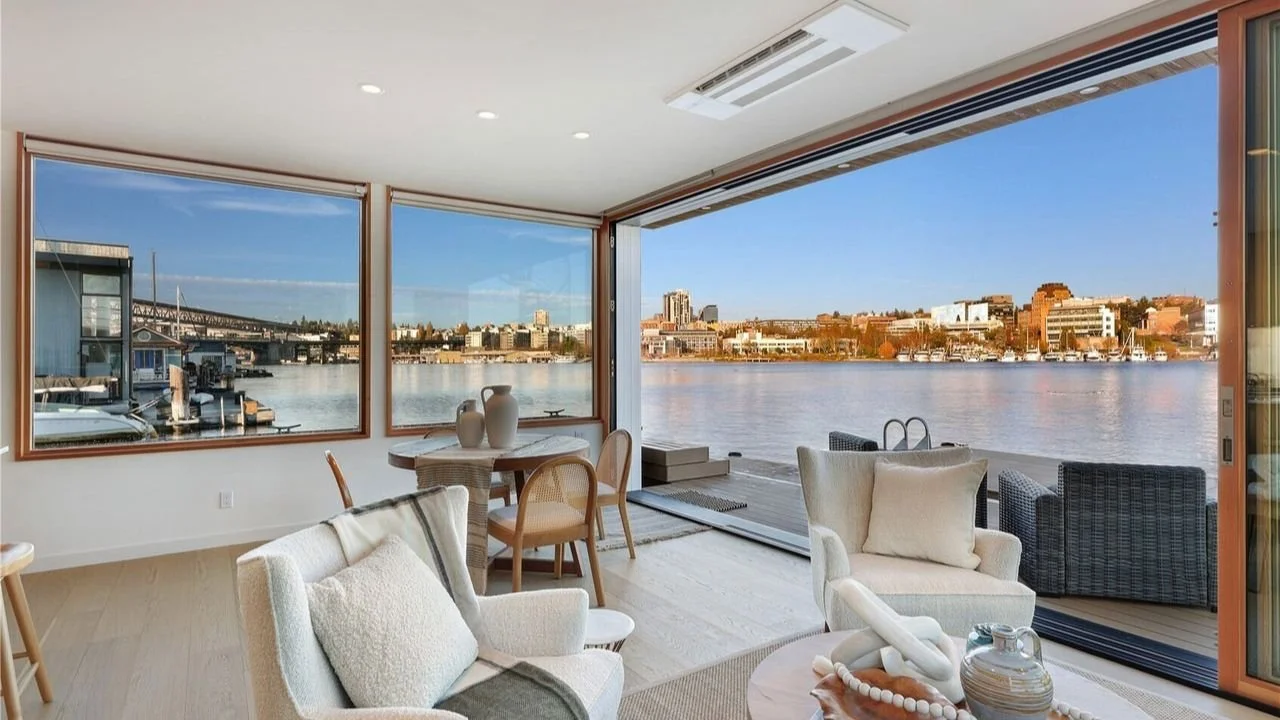
Living area of the Furhman Floating Home featuring a large sliding glass wall, waterfront deck access, and a sculptural exterior spiral staircase. The warm modern interior opens directly to Portage Bay, emphasizing seamless indoor-outdoor living.
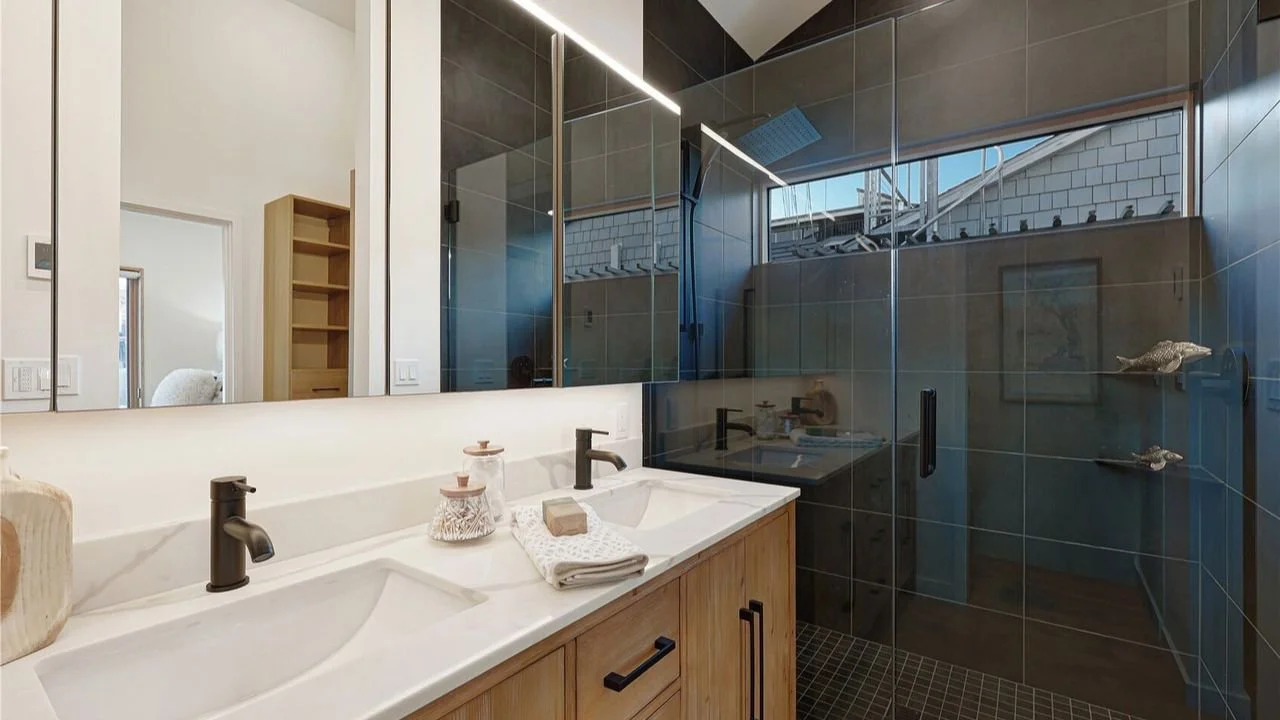
Primary bathroom in the Furhman Floating Home with a double vanity, light wood cabinetry, matte black fixtures, and a glass-enclosed shower. The clean, modern design creates a bright and calming ensuite retreat.
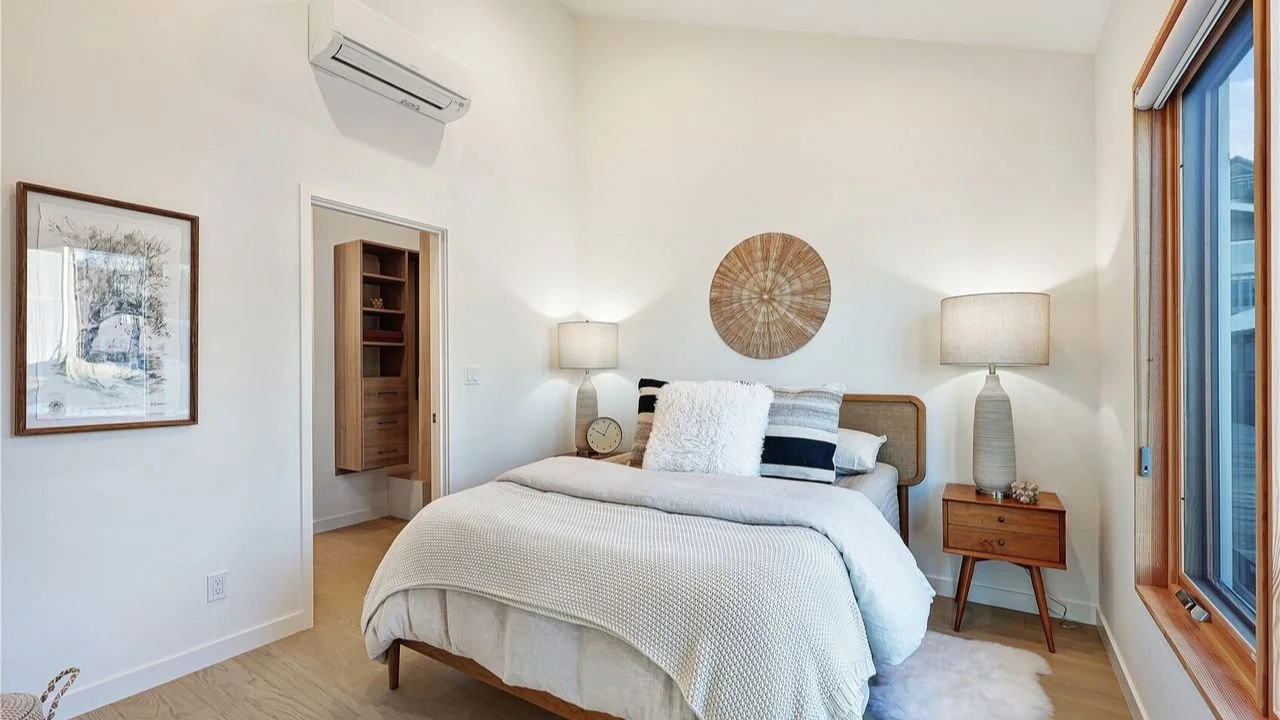
A serene bedroom in the Furhman Floating Home with soft neutral finishes, warm wood detailing, and natural light. The room reflects the home’s quiet, modern character and provides a restful private retreat.
Dining area of the Furhman Floating Home framed by expansive corner glazing and panoramic Portage Bay views. The open layout and direct connection to the water create an inviting setting for everyday dining and entertaining.
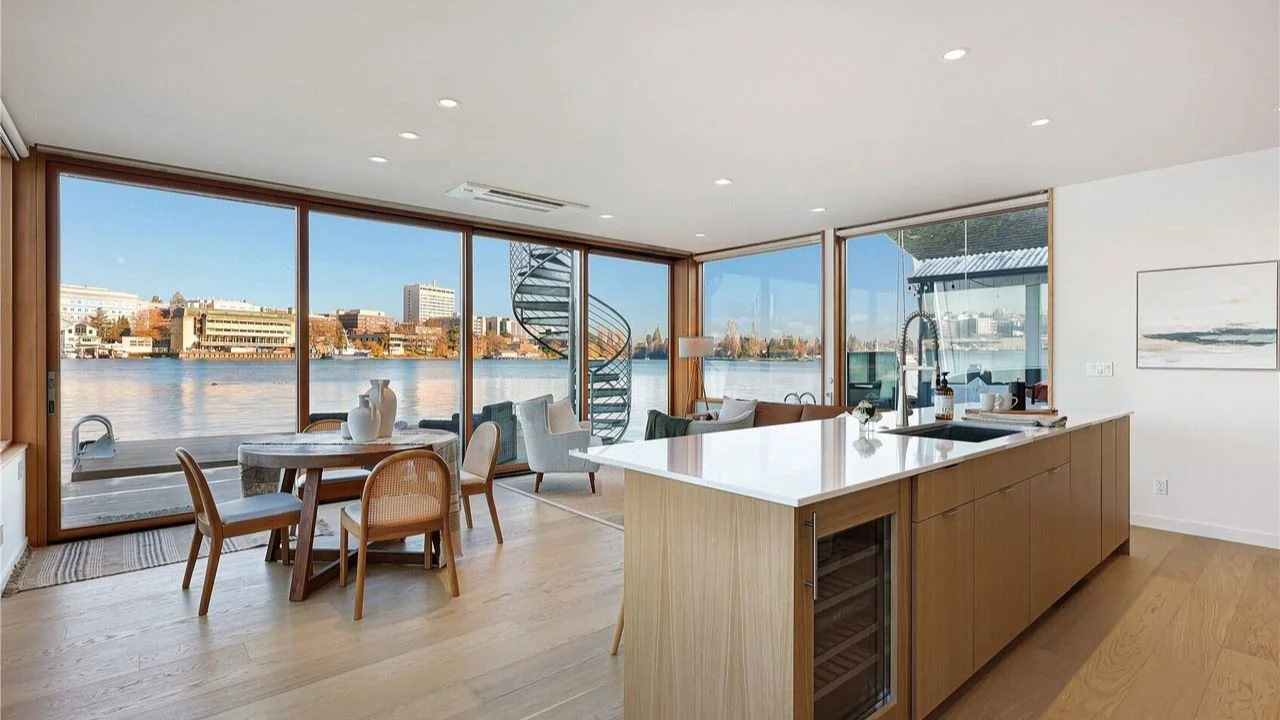
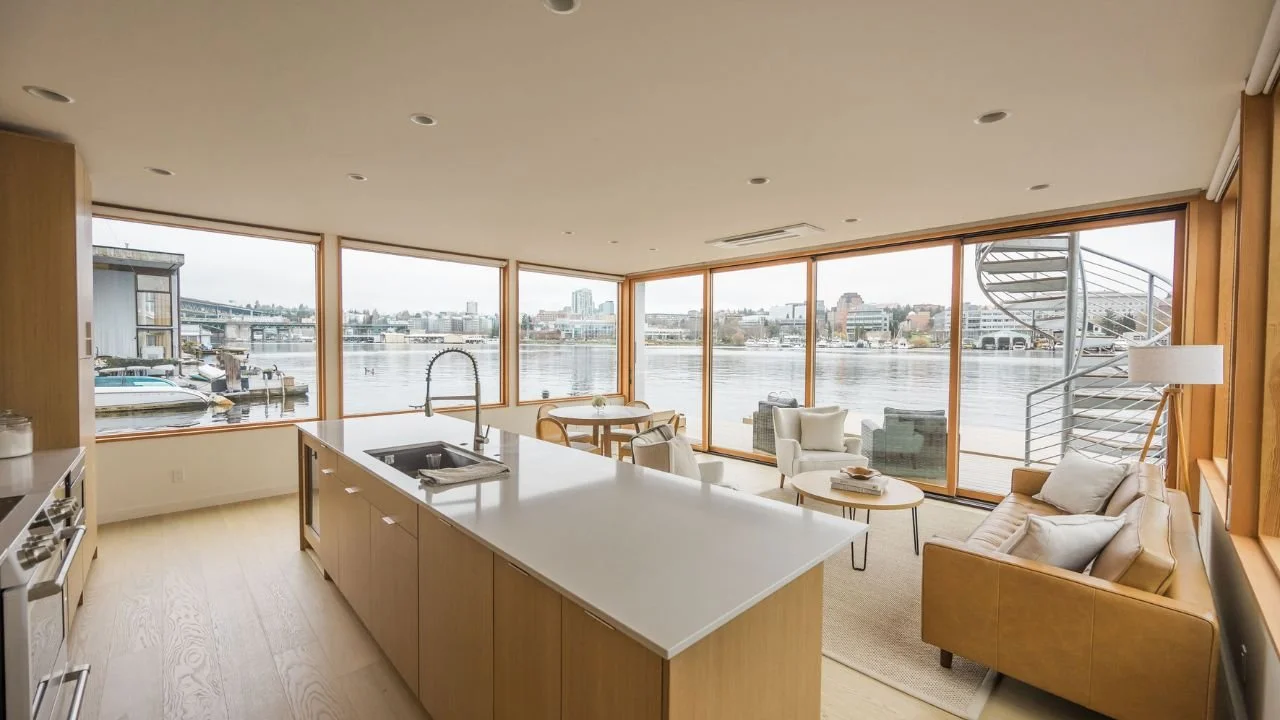
Open kitchen and living area in the Furhman Floating Home featuring a central island, light wood cabinetry, and full-height windows overlooking the water. The airy layout supports both casual living and waterfront entertaining.
Bright kitchen in the Furhman Floating Home with a streamlined island, corner windows, and a cozy sitting area oriented to Portage Bay. The design combines functionality with uninterrupted waterfront views.
The living room of the Furhman Floating Home is surrounded by expansive glazing that captures wide water views and abundant daylight. The minimalist interior palette keeps the focus on the surrounding Portage Bay setting.
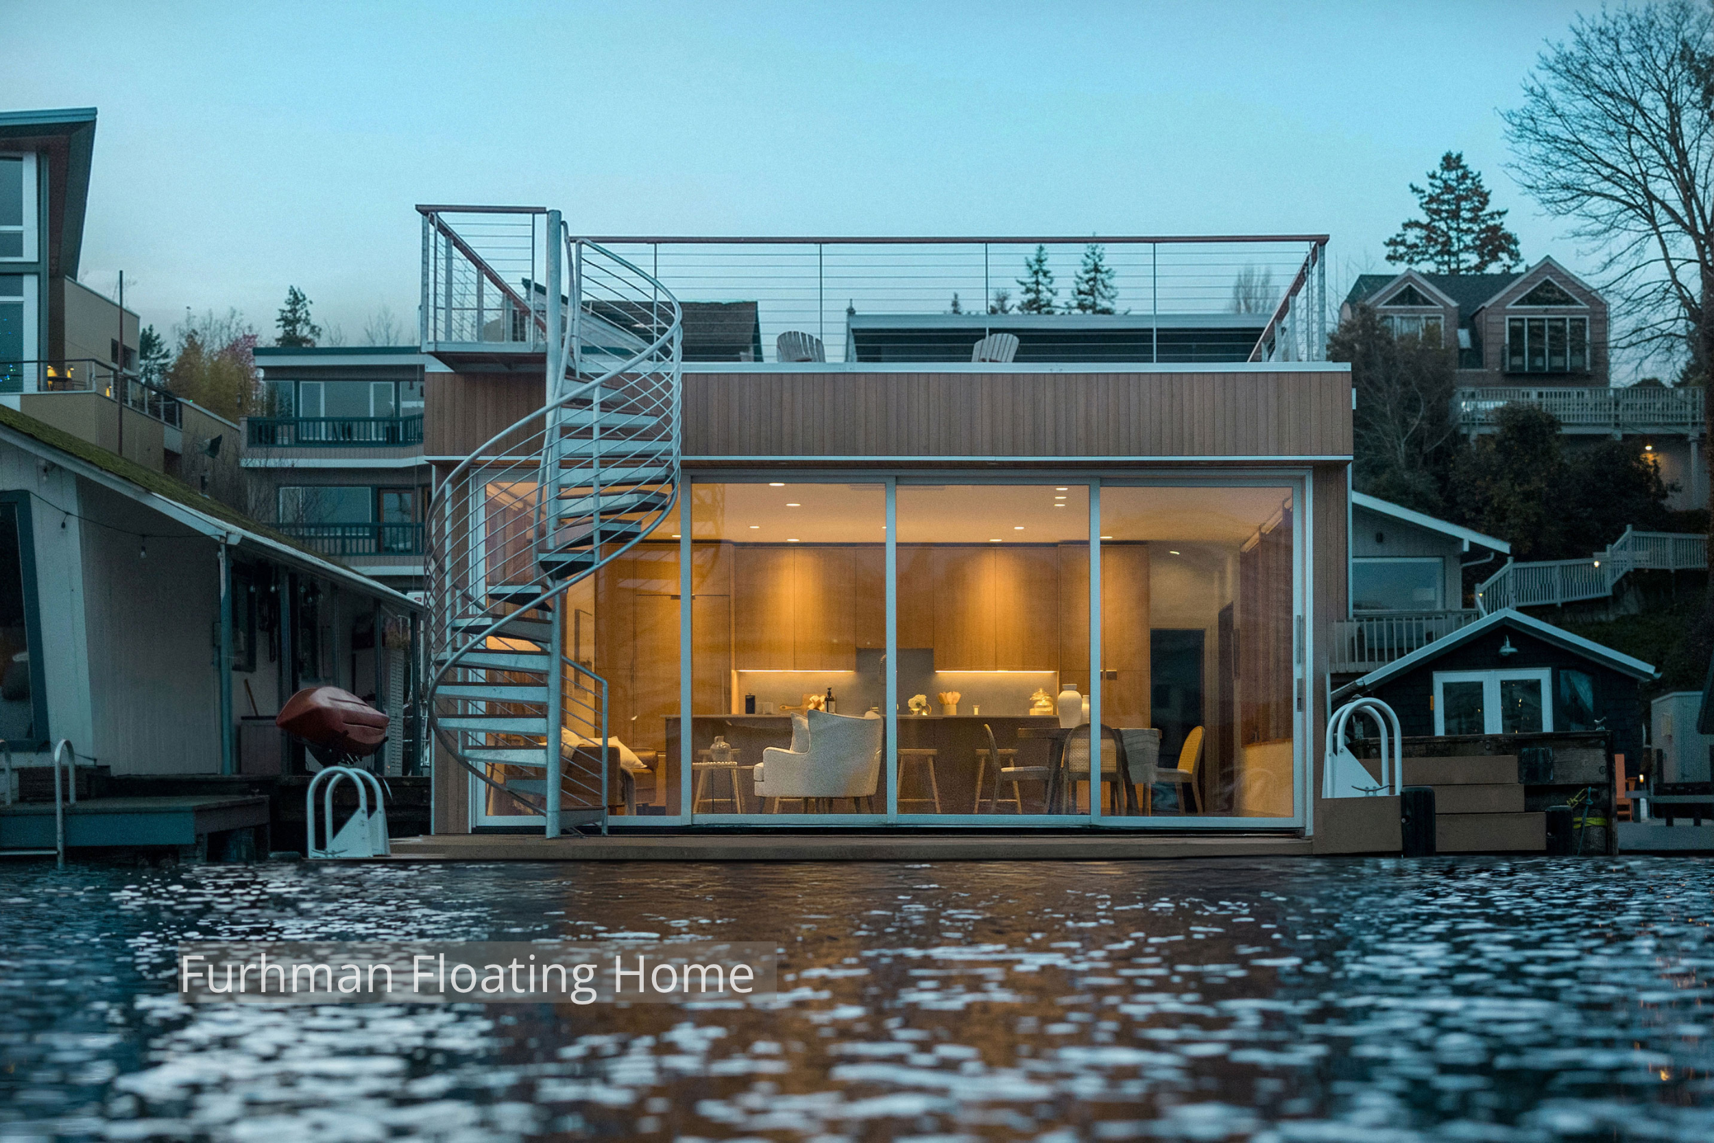
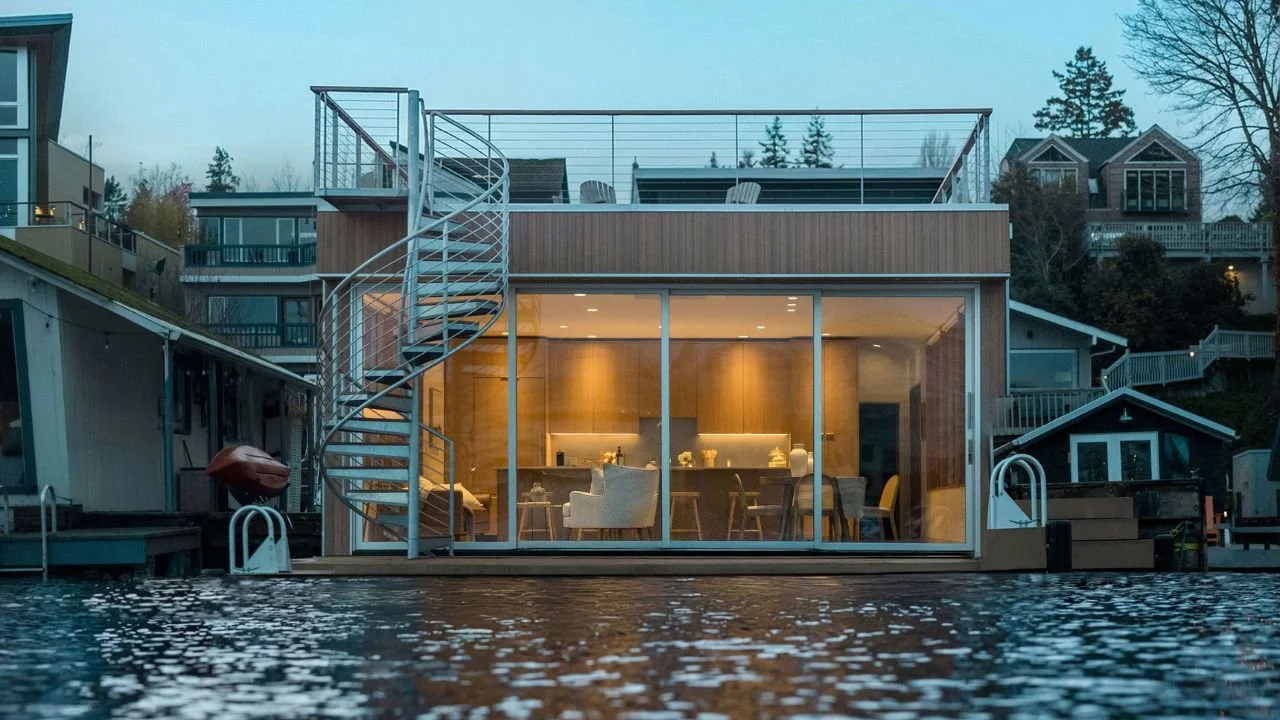
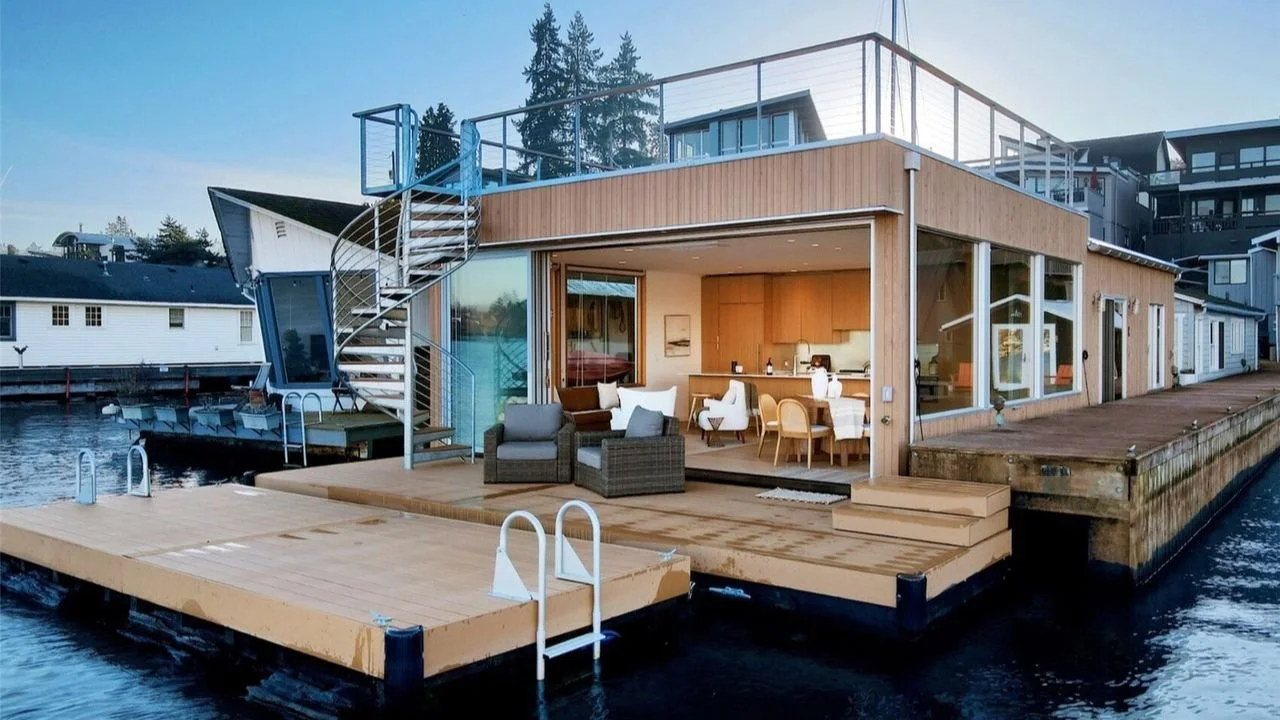
Rear exterior of the Furhman Floating Home at dusk, showing the fully glazed main level, exterior spiral staircase, and strong connection to the dock. The end-of-dock location enhances privacy and panoramic waterfront views.
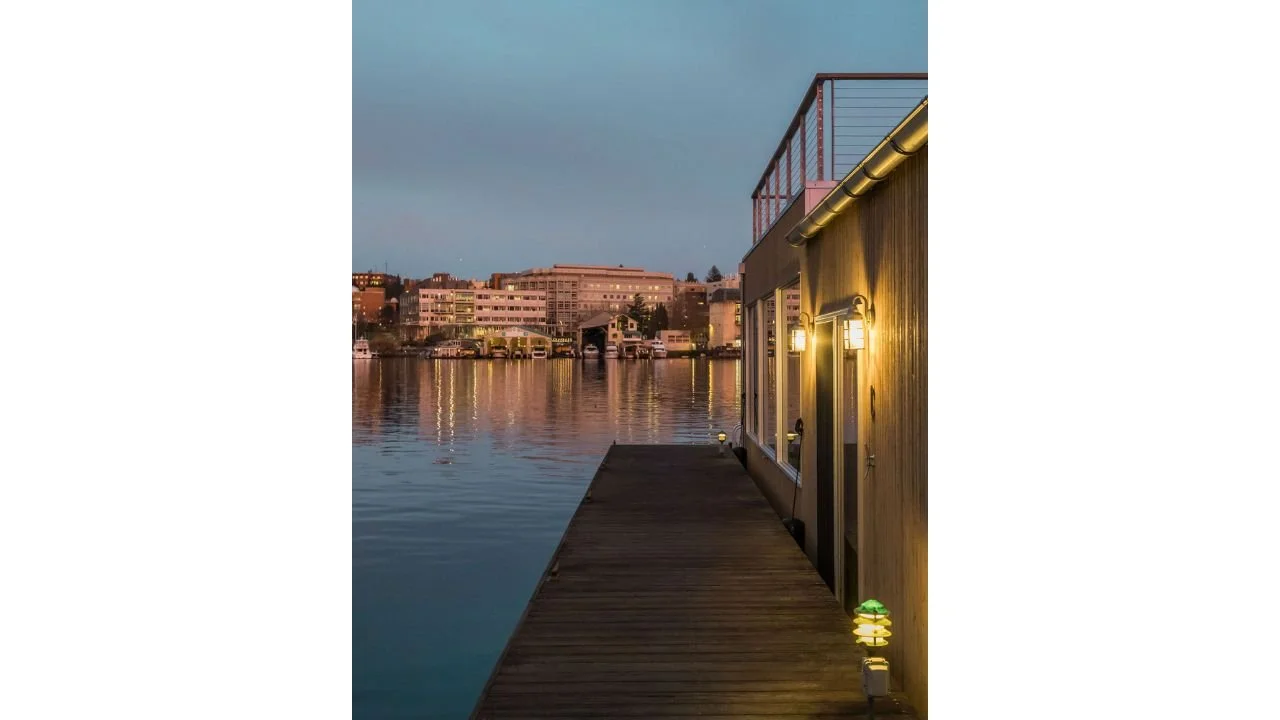
Side dock view of the Furhman Floating Home captured at dusk, highlighting the dock edge, exterior lighting, and quiet waterfront atmosphere. The composition reflects the calm, immersive experience of floating home living.
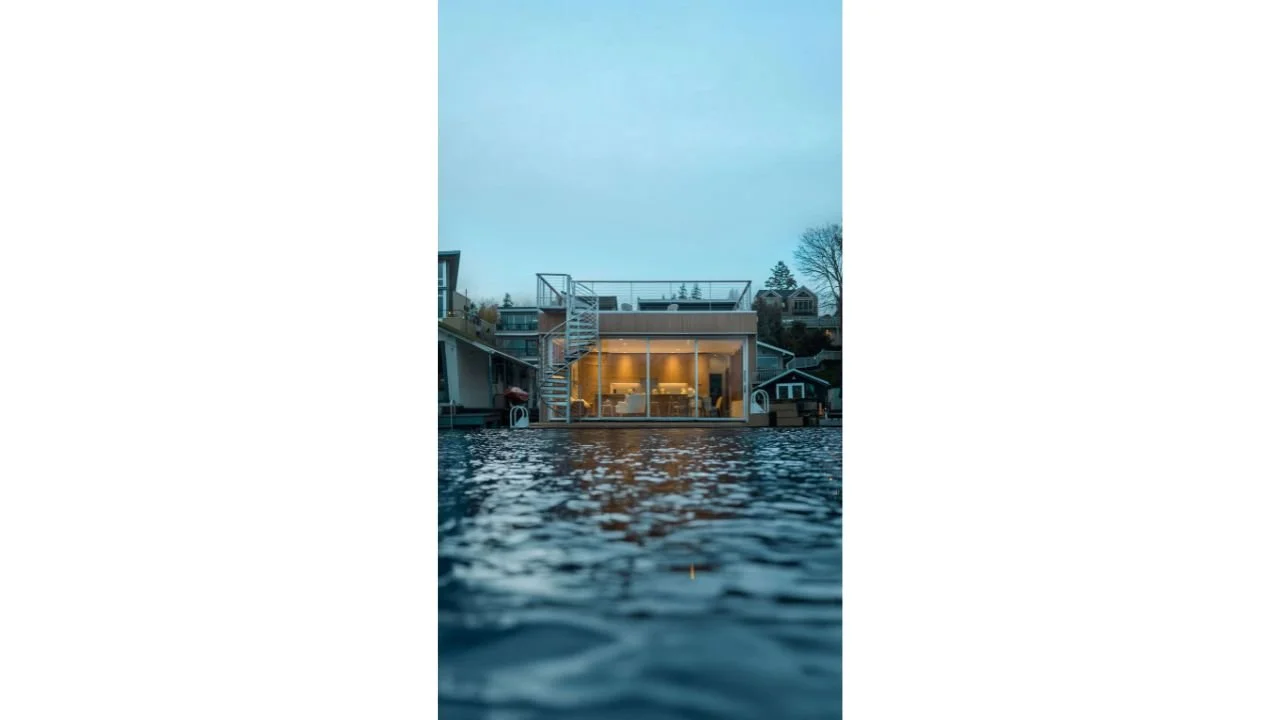
Exterior view of the Furhman Floating Home from the water at dusk, showing the home’s glowing interior and contemporary waterfront form. The architecture combines warm modern design with a strong connection to Portage Bay.
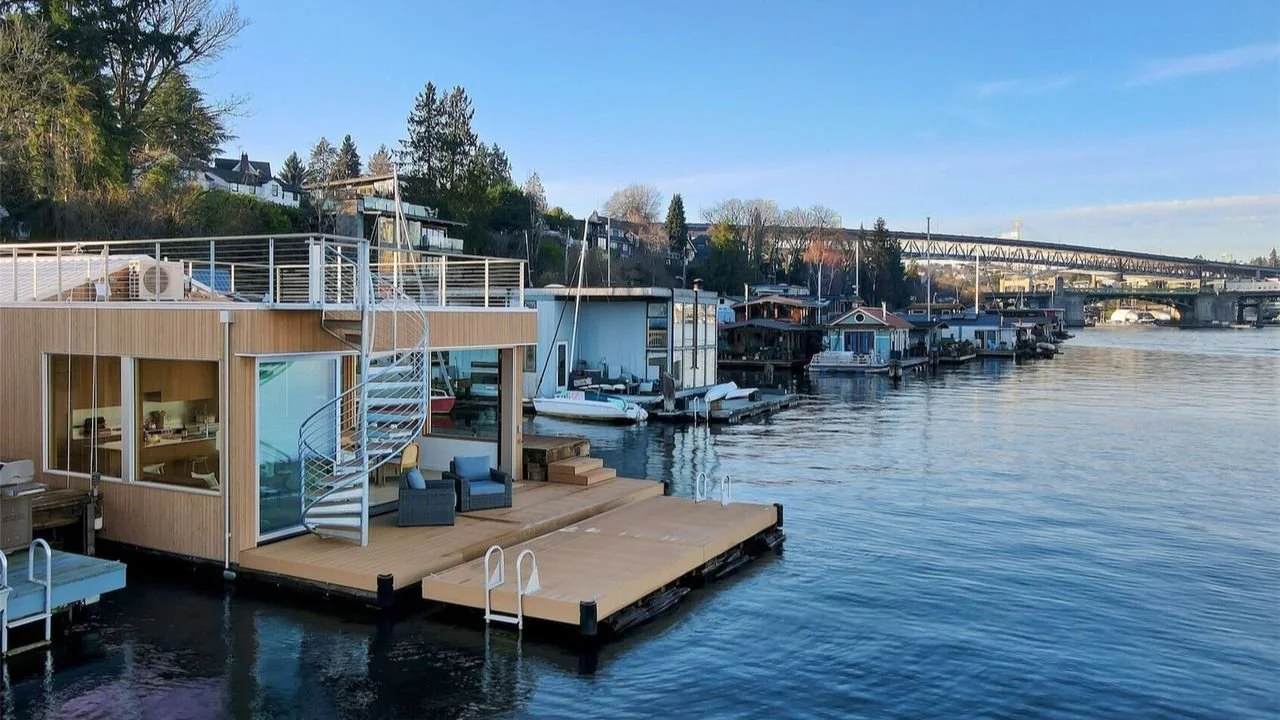
Aerial view showing Portage Bay and the surrounding floating home community near the Furhman Floating Home. The image provides context for the home’s waterfront setting and its connection to the broader Seattle shoreline.
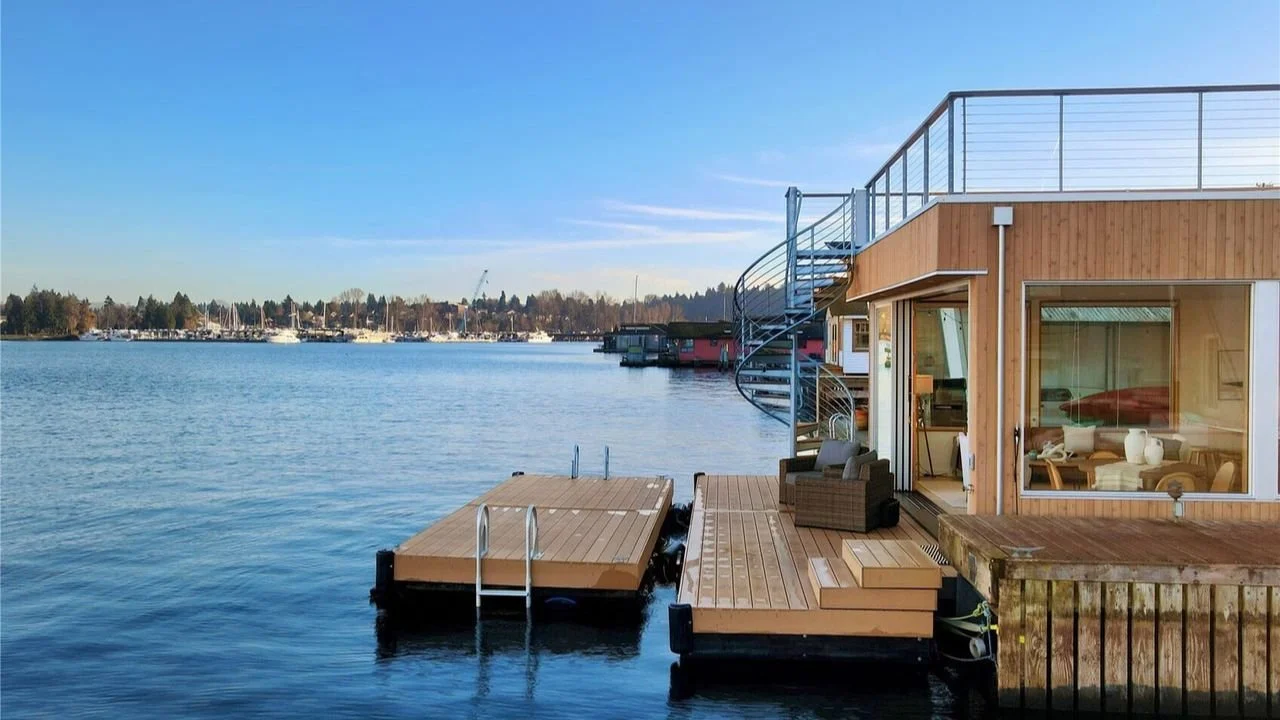
Daytime exterior of the Furhman Floating Home showing the dock, rooftop deck, and expansive waterfront glazing. The composition highlights the home’s layered outdoor spaces and modern floating architecture.
Wider exterior view of the Furhman Floating Home within its floating neighborhood on Portage Bay. The image highlights the home’s dockside presence, contemporary form, and relationship to adjacent waterfront residences.
Front and side exterior of the Furhman Floating Home featuring large glass openings, natural cedar siding, and direct dock access. The design reinforces the project’s seamless indoor-outdoor living experience.
Straight-on dockside view of the Furhman Floating Home, showing the main outdoor living edge, lower dock, and rooftop deck above. The image captures the home’s balanced modern composition and strong connection to the water.
Contemporary floating home with floor-to-ceiling glass, warm wood interiors, and a rooftop deck connected by an exterior spiral staircase. Designed to maximize natural light and waterfront views, the open living and dining space creates a seamless co
Living area of the Furhman Floating Home featuring a large sliding glass wall, waterfront deck access, and a sculptural exterior spiral staircase. The warm modern interior opens directly to Portage Bay, emphasizing seamless indoor-outdoor living.
Primary bathroom in the Furhman Floating Home with a double vanity, light wood cabinetry, matte black fixtures, and a glass-enclosed shower. The clean, modern design creates a bright and calming ensuite retreat.
A serene bedroom in the Furhman Floating Home with soft neutral finishes, warm wood detailing, and natural light. The room reflects the home’s quiet, modern character and provides a restful private retreat.
Dining area of the Furhman Floating Home framed by expansive corner glazing and panoramic Portage Bay views. The open layout and direct connection to the water create an inviting setting for everyday dining and entertaining.
Open kitchen and living area in the Furhman Floating Home featuring a central island, light wood cabinetry, and full-height windows overlooking the water. The airy layout supports both casual living and waterfront entertaining.
Bright kitchen in the Furhman Floating Home with a streamlined island, corner windows, and a cozy sitting area oriented to Portage Bay. The design combines functionality with uninterrupted waterfront views.
The living room of the Furhman Floating Home is surrounded by expansive glazing that captures wide water views and abundant daylight. The minimalist interior palette keeps the focus on the surrounding Portage Bay setting.
Rear exterior of the Furhman Floating Home at dusk, showing the fully glazed main level, exterior spiral staircase, and strong connection to the dock. The end-of-dock location enhances privacy and panoramic waterfront views.
Side dock view of the Furhman Floating Home captured at dusk, highlighting the dock edge, exterior lighting, and quiet waterfront atmosphere. The composition reflects the calm, immersive experience of floating home living.
Exterior view of the Furhman Floating Home from the water at dusk, showing the home’s glowing interior and contemporary waterfront form. The architecture combines warm modern design with a strong connection to Portage Bay.
Aerial view showing Portage Bay and the surrounding floating home community near the Furhman Floating Home. The image provides context for the home’s waterfront setting and its connection to the broader Seattle shoreline.
Daytime exterior of the Furhman Floating Home showing the dock, rooftop deck, and expansive waterfront glazing. The composition highlights the home’s layered outdoor spaces and modern floating architecture.
Wider exterior view of the Furhman Floating Home within its floating neighborhood on Portage Bay. The image highlights the home’s dockside presence, contemporary form, and relationship to adjacent waterfront residences.
Front and side exterior of the Furhman Floating Home featuring large glass openings, natural cedar siding, and direct dock access. The design reinforces the project’s seamless indoor-outdoor living experience.
Straight-on dockside view of the Furhman Floating Home, showing the main outdoor living edge, lower dock, and rooftop deck above. The image captures the home’s balanced modern composition and strong connection to the water.
The Greenwood Second Story Addition & Remodel transformed a 1924 Greenwood home to better support modern family living. By adding a full second floor and reworking the basement for usable space, the project preserved the character of the original hom
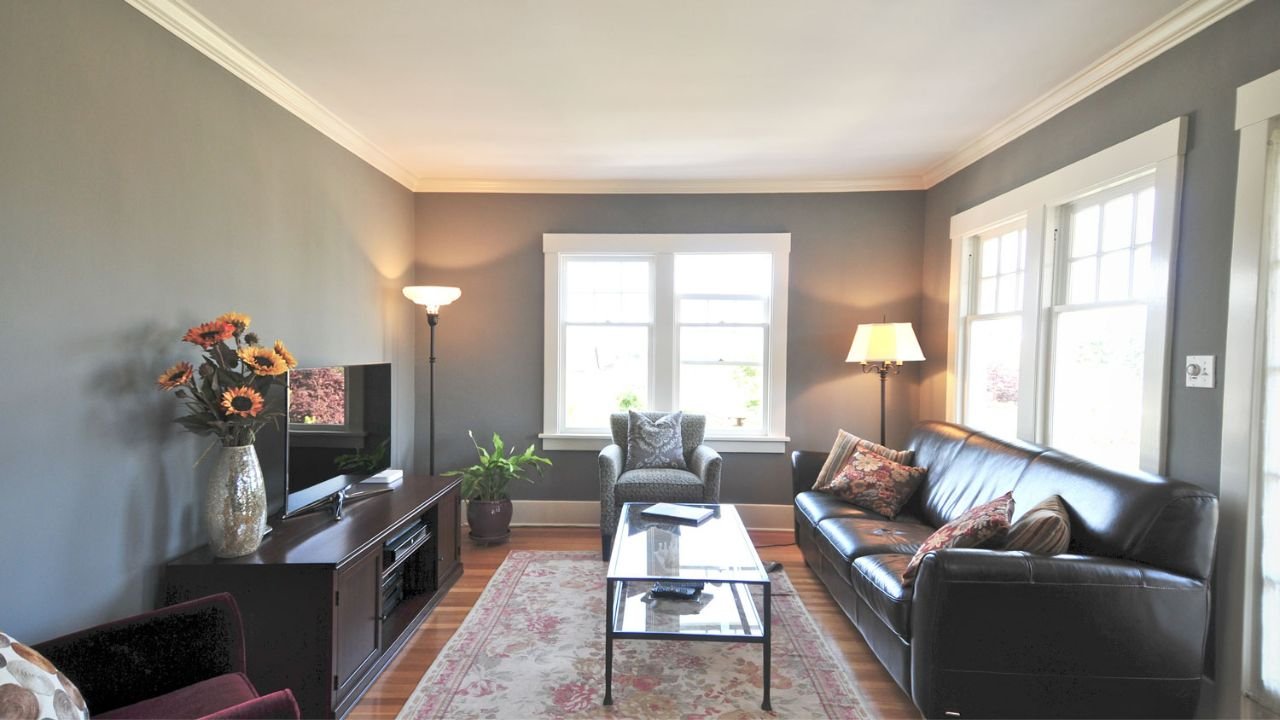
The Greenwood Craftsman living room features warm wood flooring, large windows, gray walls, and a comfortable arrangement of leather seating. Traditional trim and abundant daylight create an inviting space for everyday gathering.
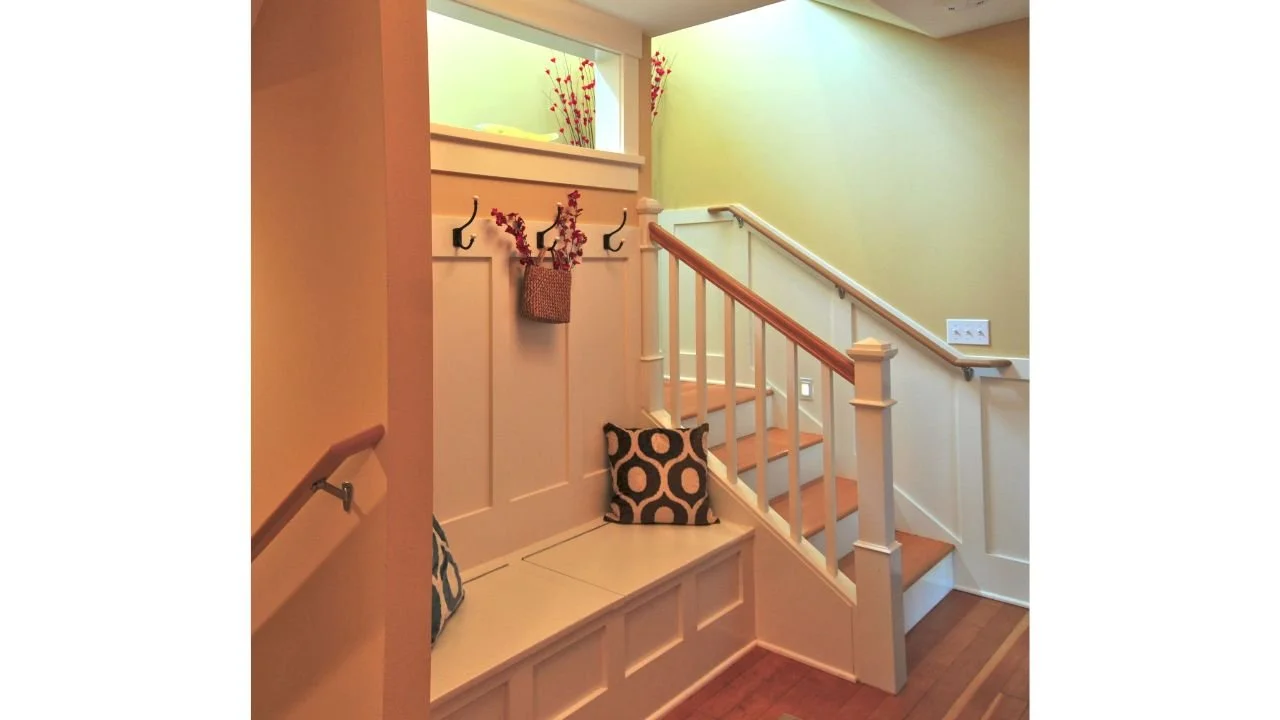
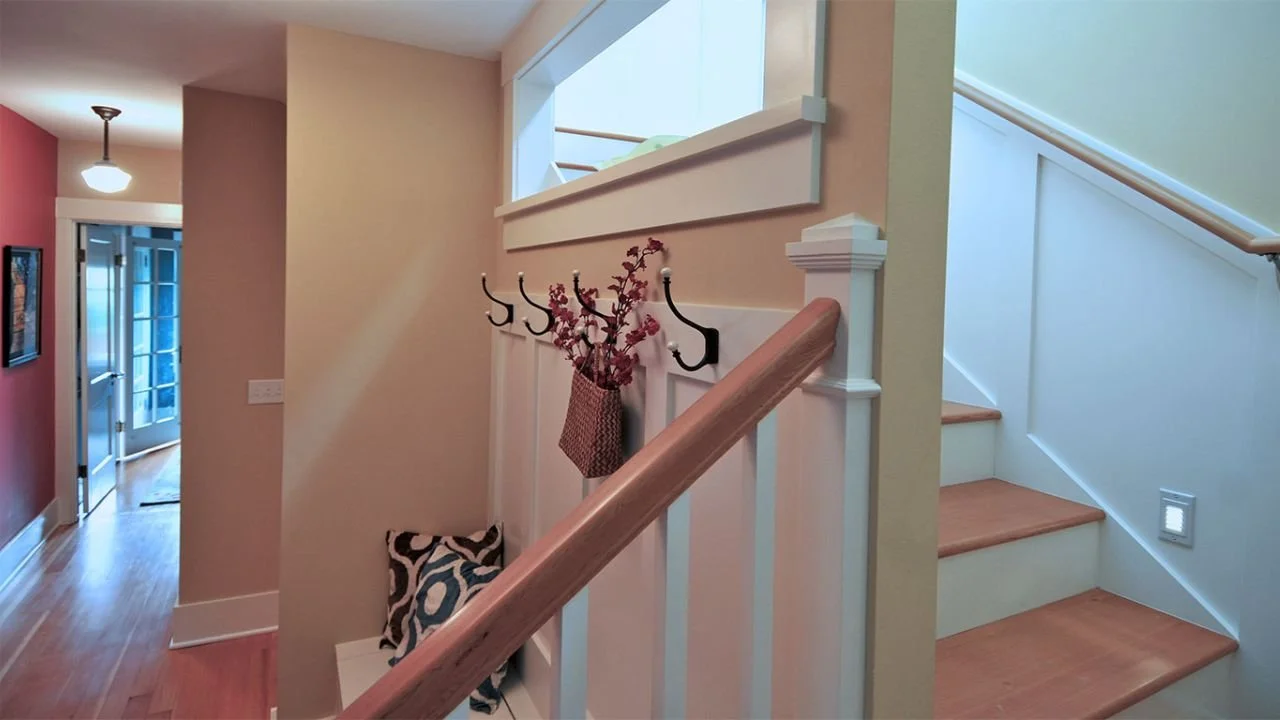
A welcoming stair landing in the Greenwood Craftsman features a built-in storage bench, wall hooks, white paneled woodwork, and warm natural-wood railings. A high window brings daylight into the compact transition space.
The Greenwood Craftsman staircase combines warm wood treads and railings with white paneled walls and carefully detailed trim. An interior window and open landing help natural light move through the home.
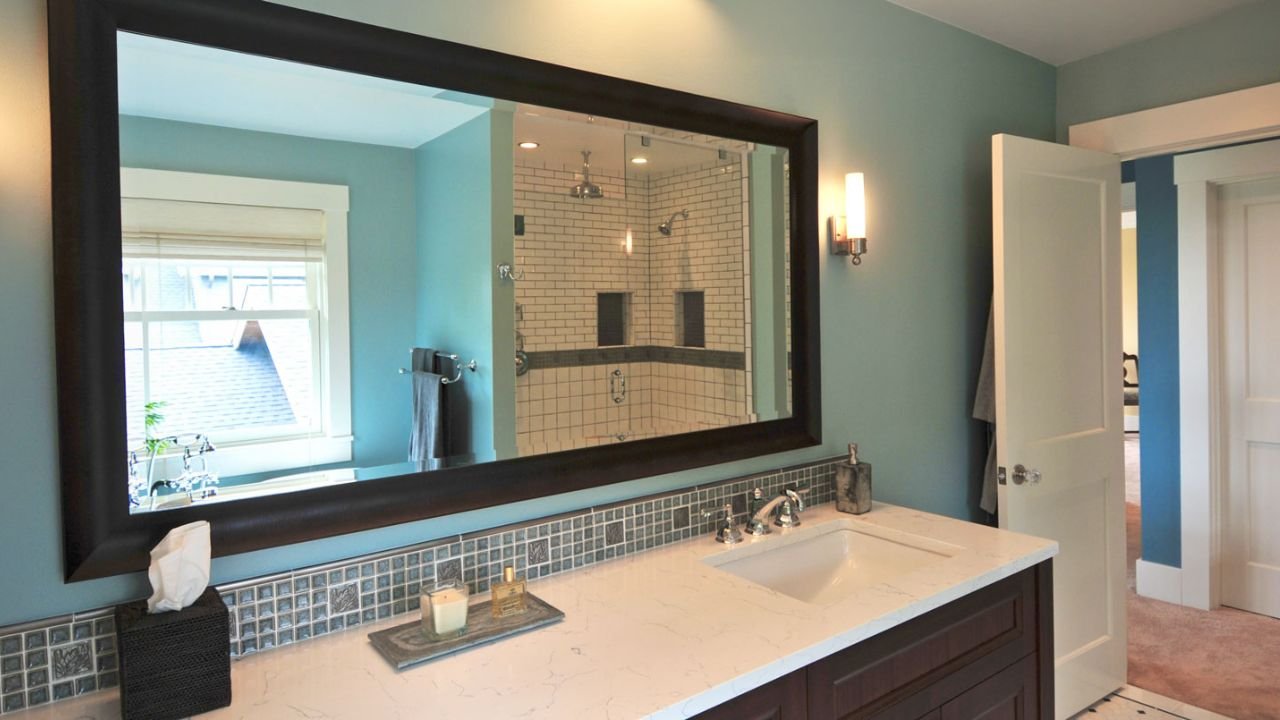
The Greenwood Craftsman bathroom features a dark wood vanity, broad mirror, mosaic tile backsplash, and glass-enclosed walk-in shower. Blue walls and crisp white trim balance traditional detailing with updated functionality.
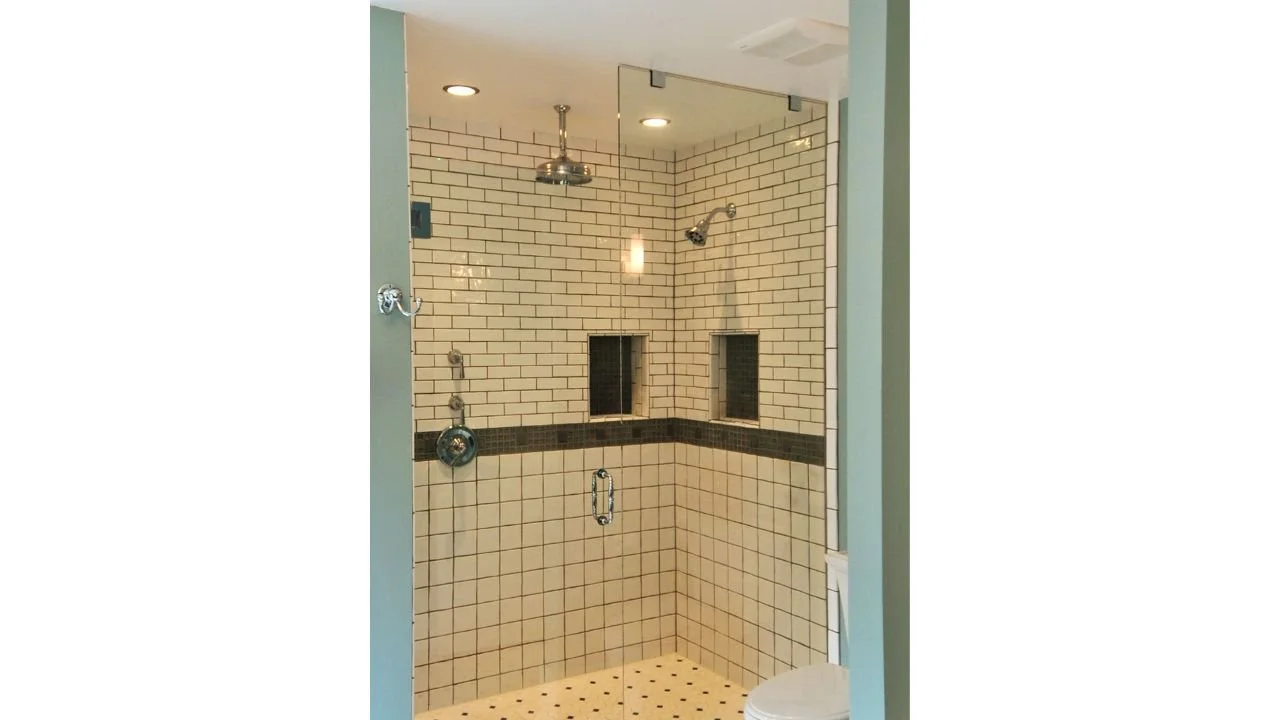
A walk-in shower in the Greenwood Craftsman features white rectangular tile, dark accent bands, built-in niches, and a glass enclosure. The detailed tilework brings visual character to the clean, practical bathroom design.
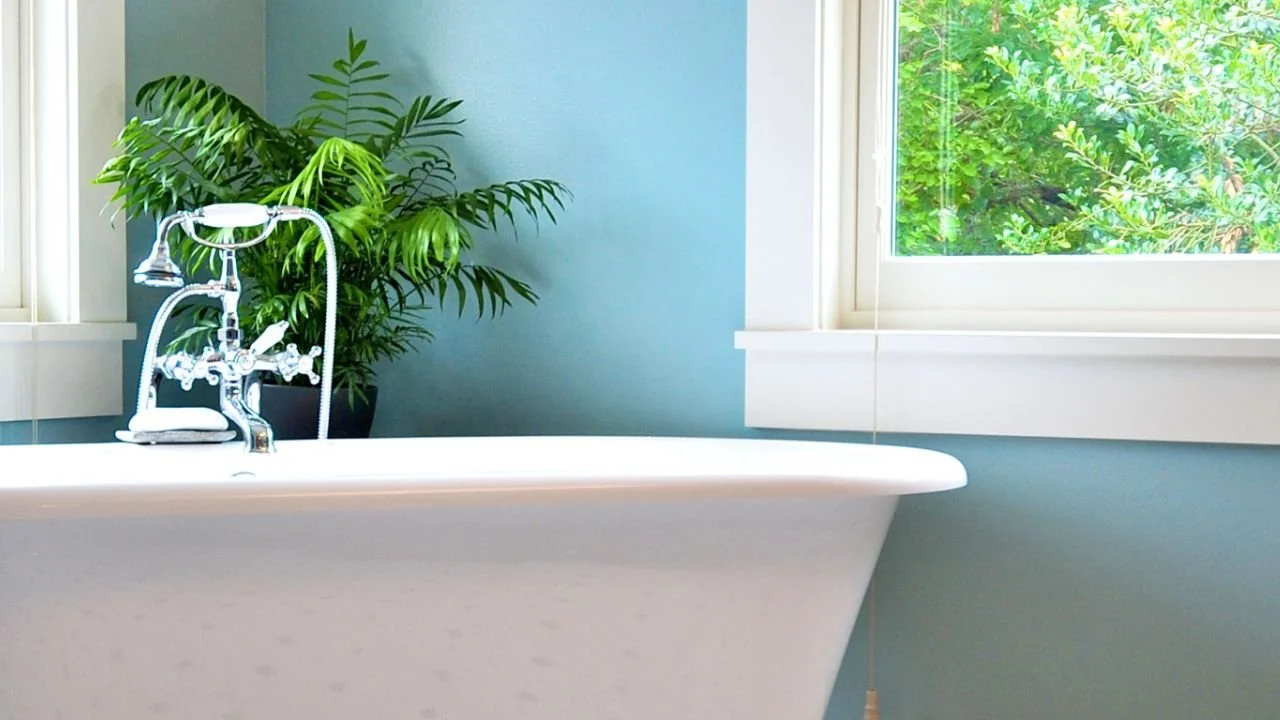
A freestanding bathtub sits beneath a large window in the Greenwood Craftsman bathroom. Soft blue walls, white trim, and views of leafy greenery create a calm, light-filled place to unwind.
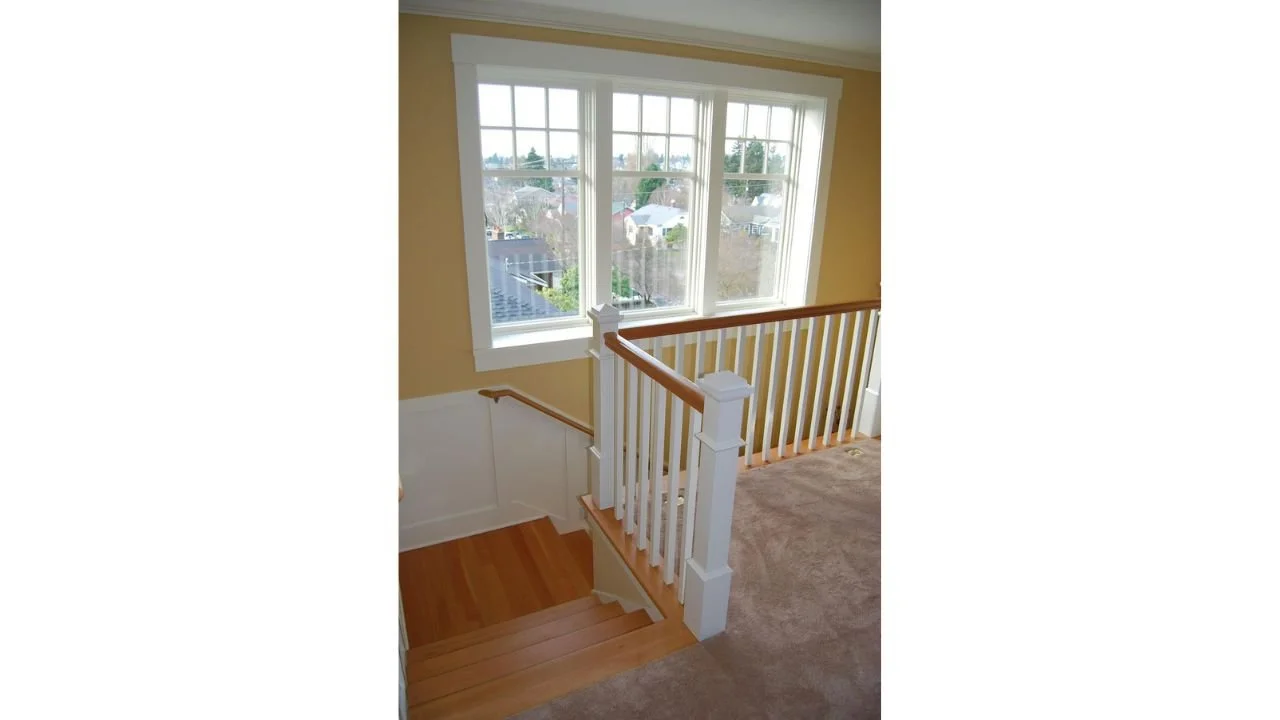
An upper stair landing in the Greenwood Craftsman features warm wood stairs, white railings, and a large window overlooking the surrounding neighborhood. The opening brightens the circulation space and makes the landing feel open and connected.
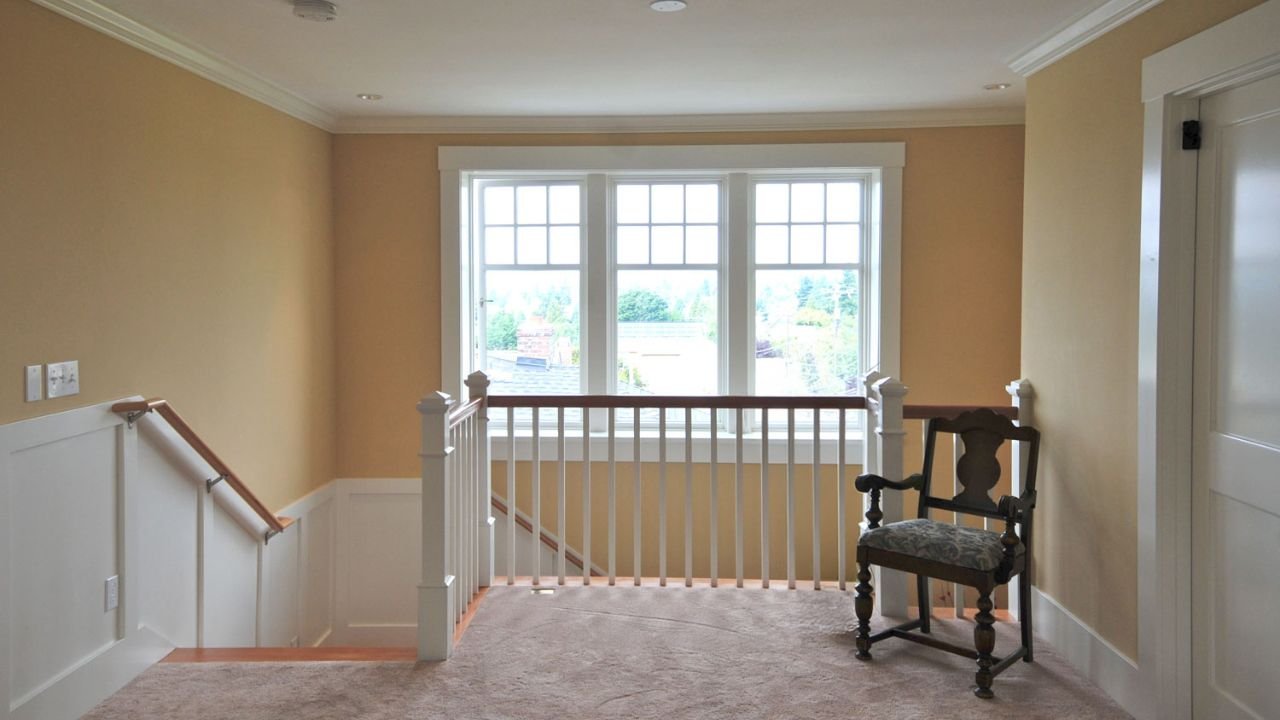
The Greenwood Craftsman’s upper hall is organized around a large multi-pane window and traditional stair railing. Natural light, soft neutral walls, and carefully proportioned trim create a bright transition between the upstairs rooms.
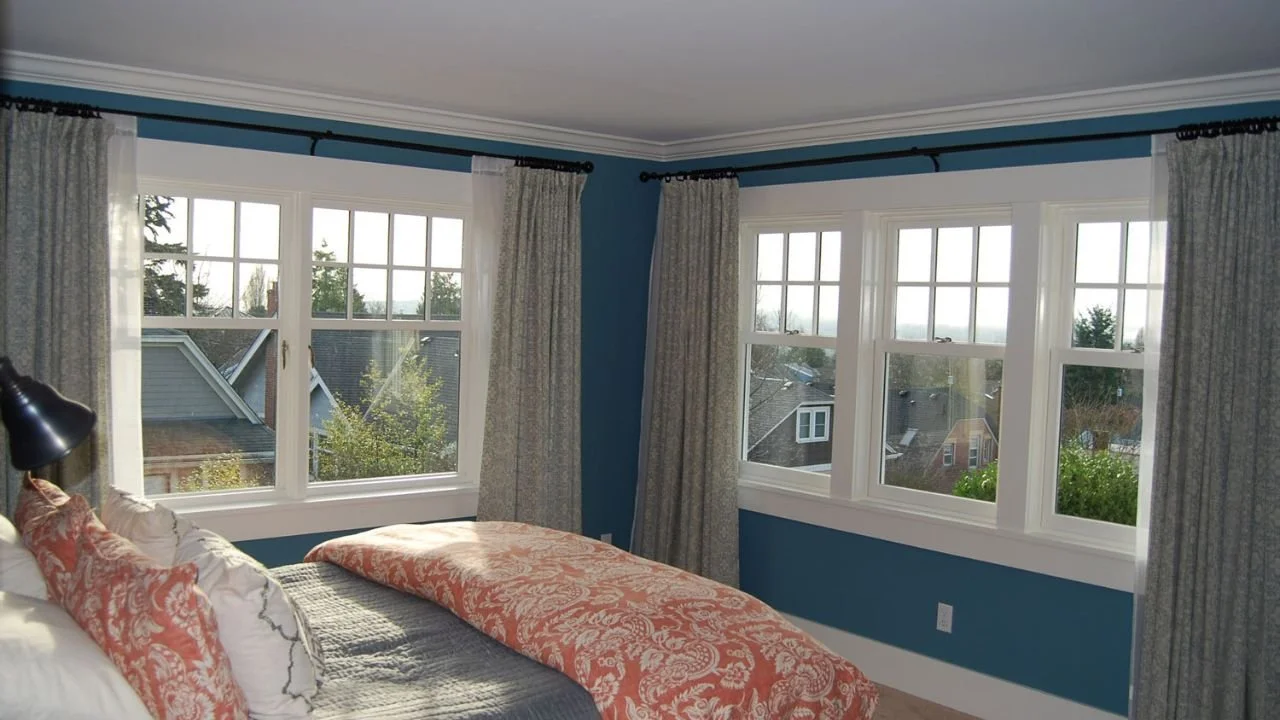
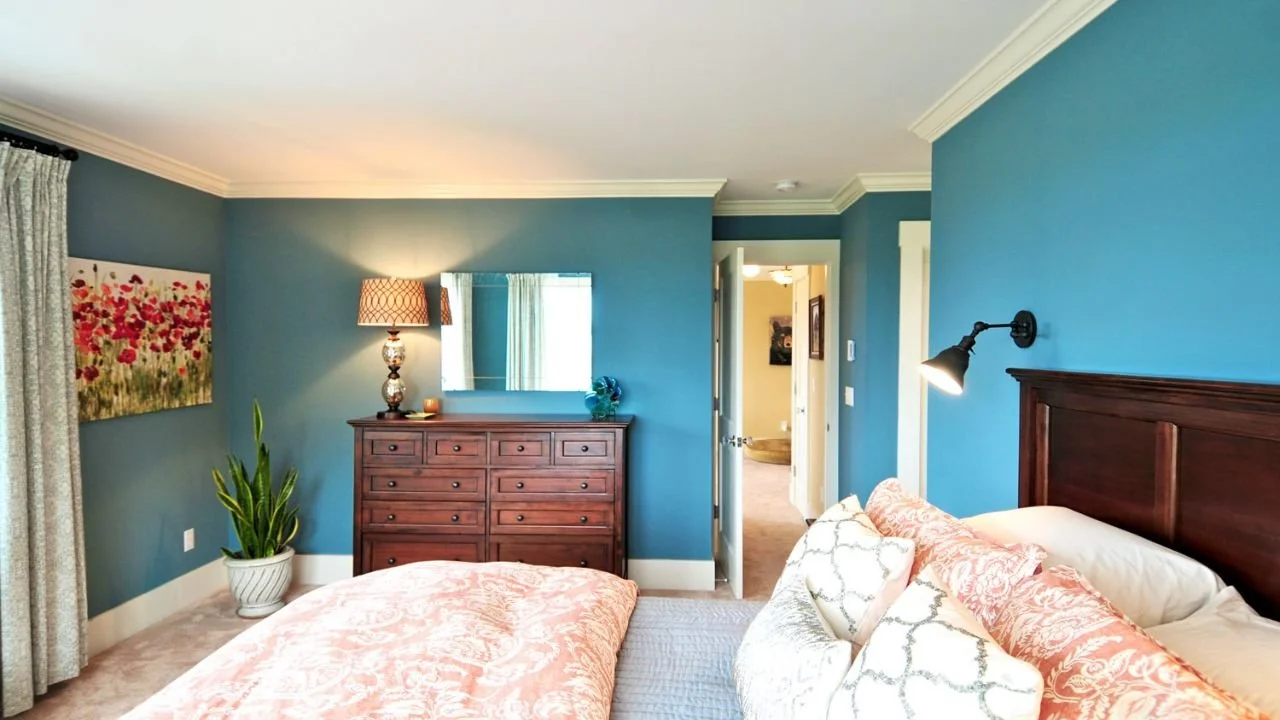
A bright bedroom in the Greenwood Craftsman is framed by windows on two sides, bringing in natural light and neighborhood views. Deep blue walls, white trim, and soft furnishings create a comfortable, restful interior.
A walk-in shower in the Greenwood Craftsman features white rectangular tile, dark accent bands, built-in niches, and a glass enclosure. The detailed tilework brings visual character to the clean, practical bathroom design.
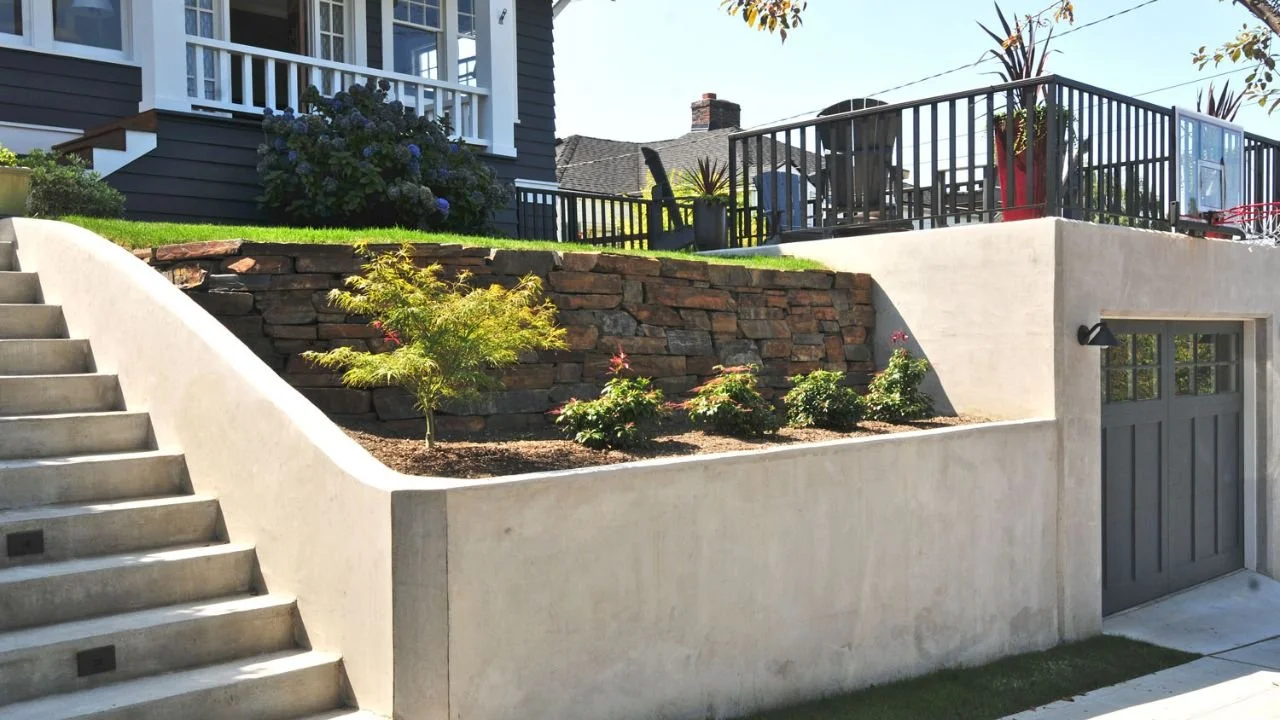
The Greenwood Craftsman’s front landscape uses curved retaining walls, layered planting beds, and a raised terrace above the garage. The design works with the sloped site while creating a defined outdoor area at the front of the home.
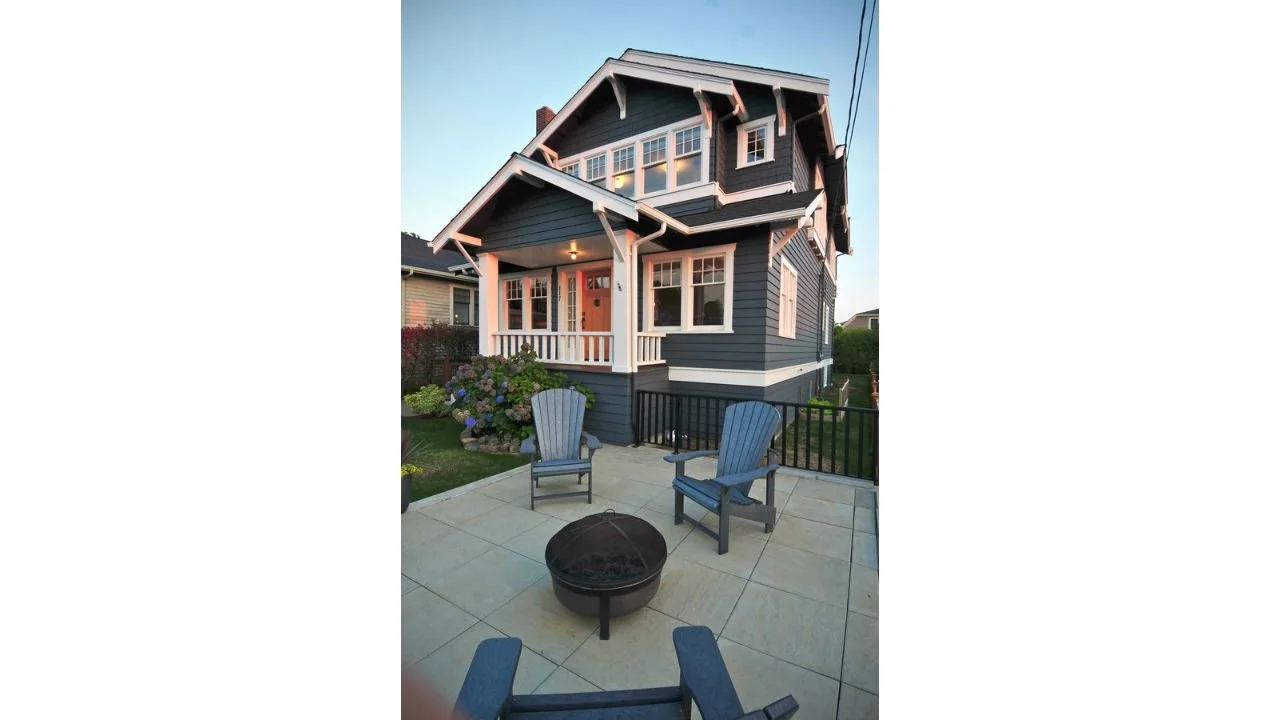
A spacious front patio with outdoor seating overlooks the landscaped yard of the Greenwood Craftsman. Dark shingle siding, decorative brackets, a covered porch, and multi-pane windows reinforce the home’s Craftsman character.
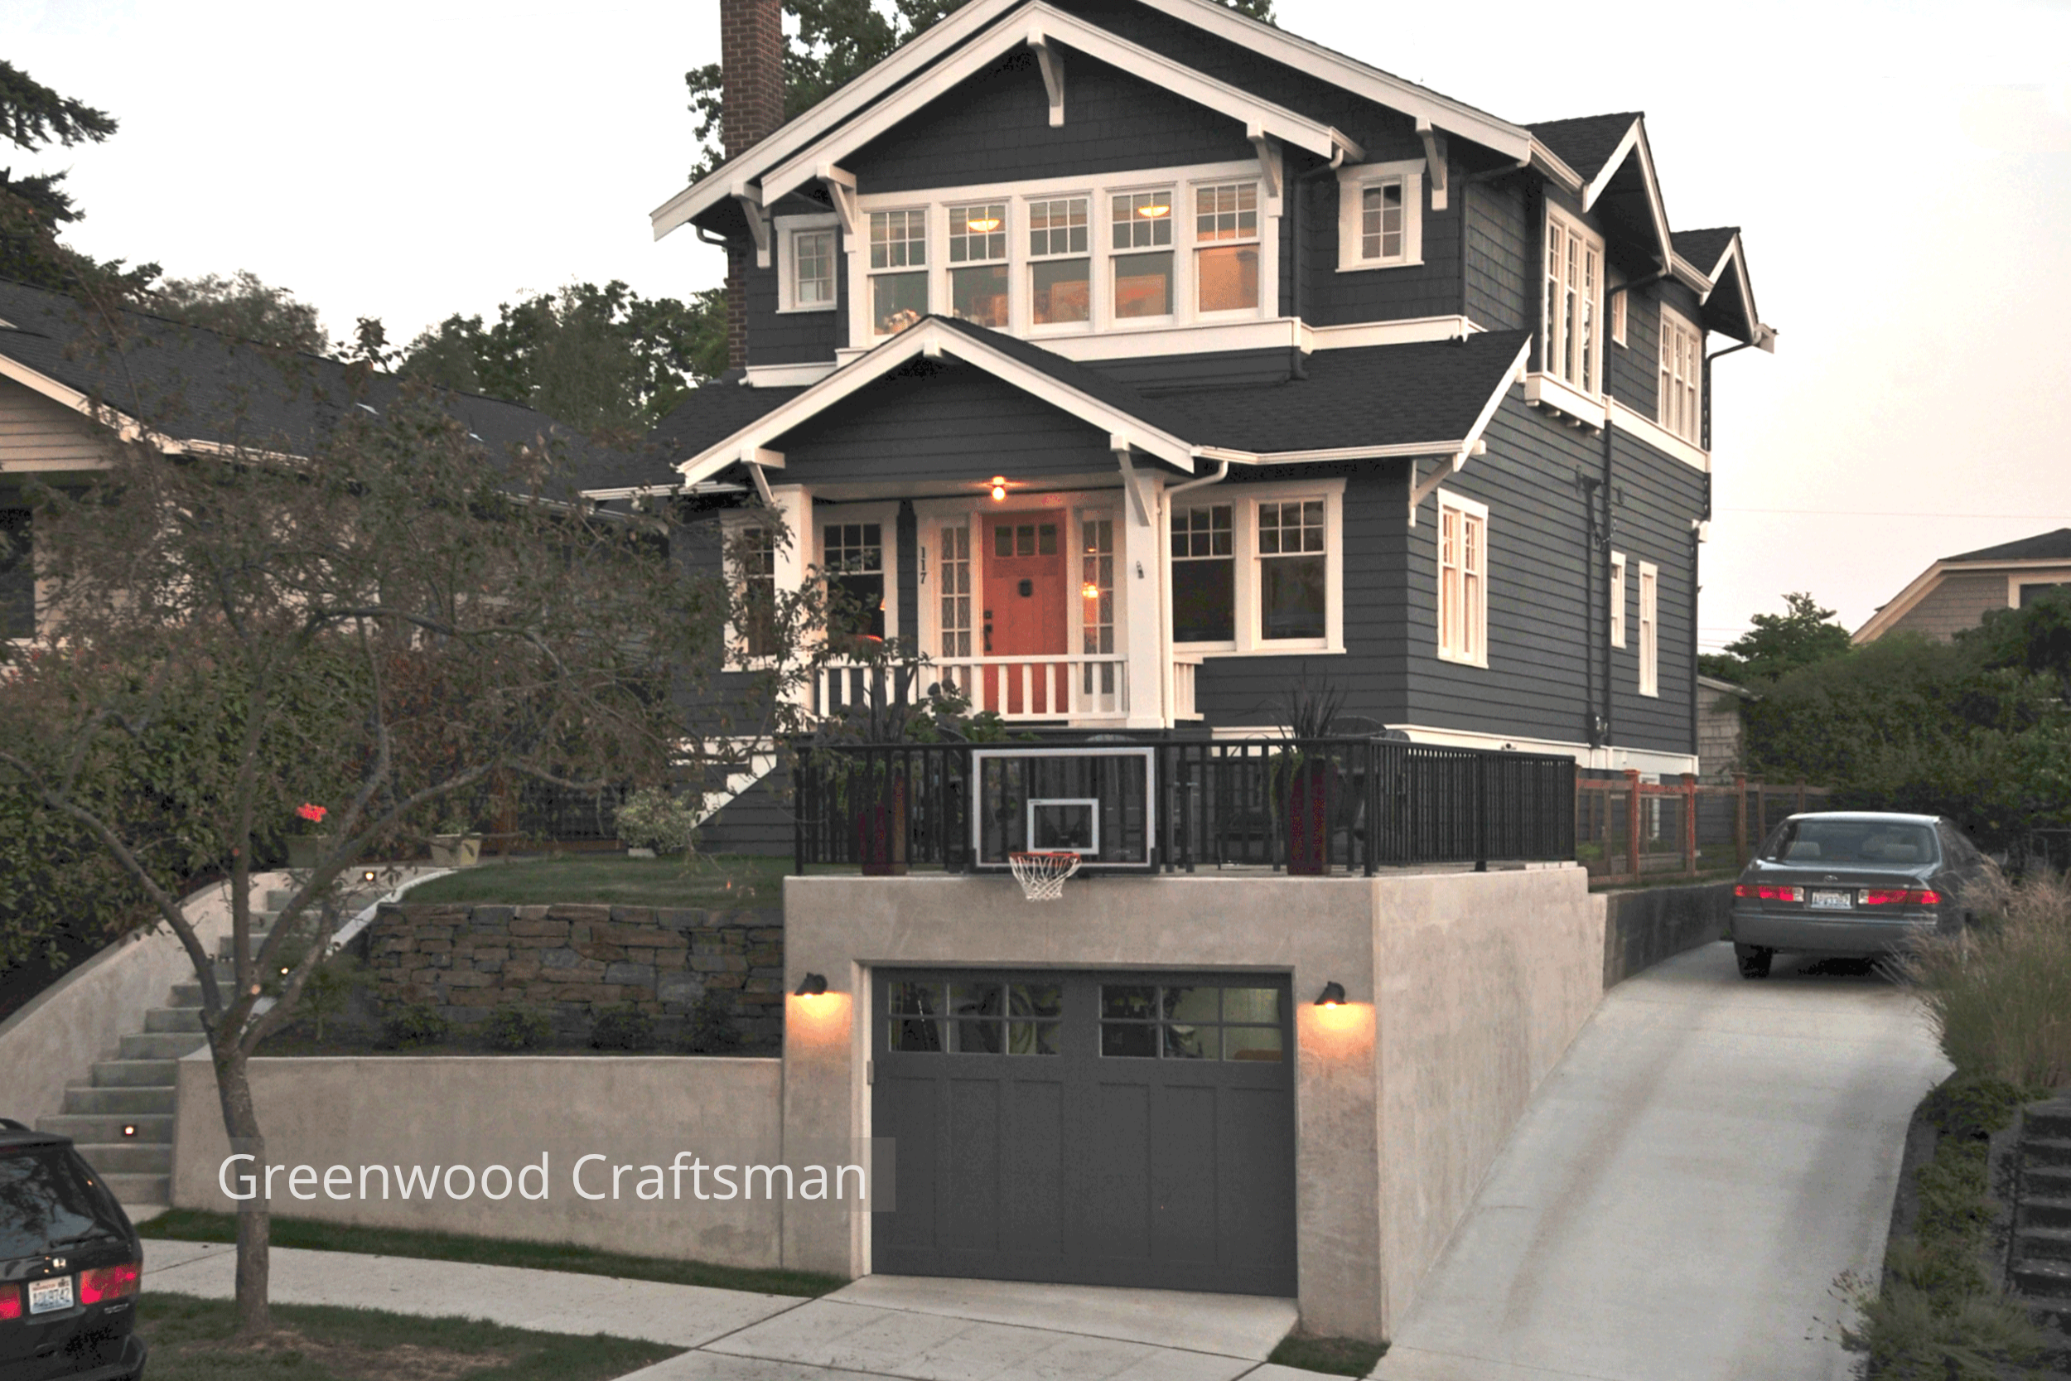
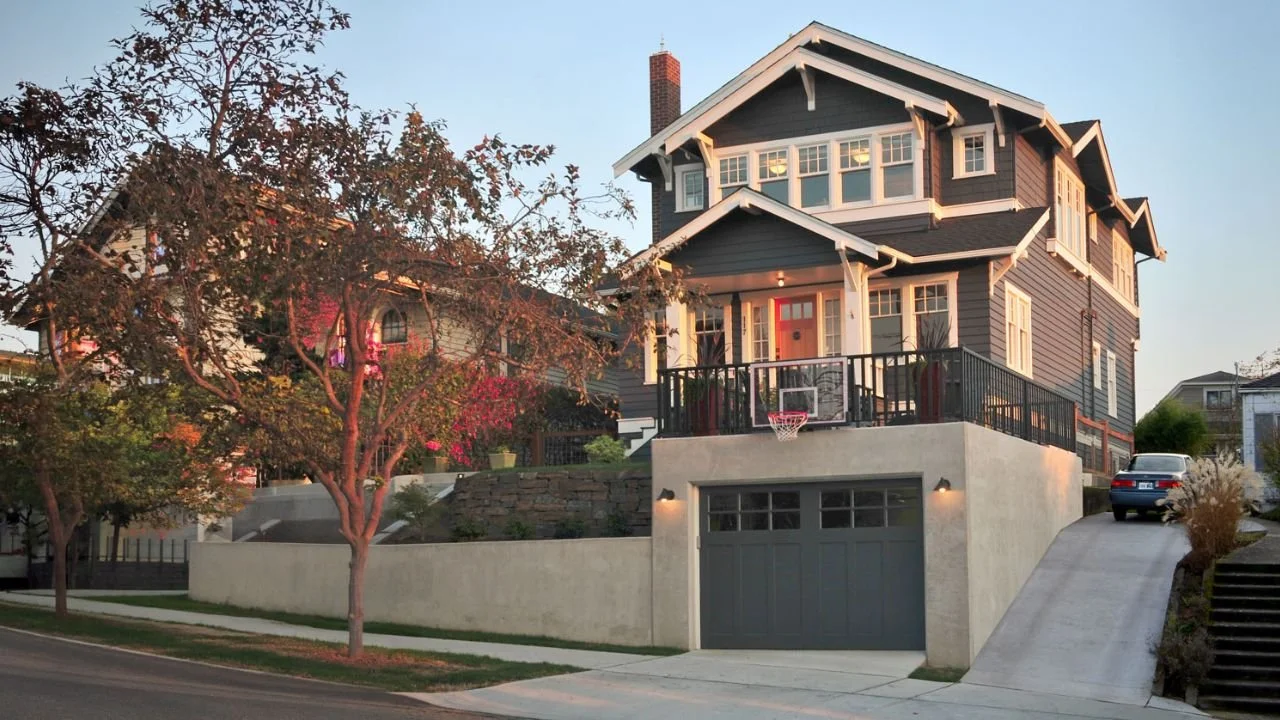
Full street view of the Greenwood Craftsman, showing its dark shingle siding, layered rooflines, covered porch, elevated terrace, and integrated garage. Mature landscaping and traditional detailing give the home a distinctive, cohesive neighborhood p
The Greenwood Second Story Addition & Remodel transformed a 1924 Greenwood home to better support modern family living. By adding a full second floor and reworking the basement for usable space, the project preserved the character of the original hom
The Greenwood Craftsman living room features warm wood flooring, large windows, gray walls, and a comfortable arrangement of leather seating. Traditional trim and abundant daylight create an inviting space for everyday gathering.
A welcoming stair landing in the Greenwood Craftsman features a built-in storage bench, wall hooks, white paneled woodwork, and warm natural-wood railings. A high window brings daylight into the compact transition space.
The Greenwood Craftsman staircase combines warm wood treads and railings with white paneled walls and carefully detailed trim. An interior window and open landing help natural light move through the home.
The Greenwood Craftsman bathroom features a dark wood vanity, broad mirror, mosaic tile backsplash, and glass-enclosed walk-in shower. Blue walls and crisp white trim balance traditional detailing with updated functionality.
A walk-in shower in the Greenwood Craftsman features white rectangular tile, dark accent bands, built-in niches, and a glass enclosure. The detailed tilework brings visual character to the clean, practical bathroom design.
A freestanding bathtub sits beneath a large window in the Greenwood Craftsman bathroom. Soft blue walls, white trim, and views of leafy greenery create a calm, light-filled place to unwind.
An upper stair landing in the Greenwood Craftsman features warm wood stairs, white railings, and a large window overlooking the surrounding neighborhood. The opening brightens the circulation space and makes the landing feel open and connected.
The Greenwood Craftsman’s upper hall is organized around a large multi-pane window and traditional stair railing. Natural light, soft neutral walls, and carefully proportioned trim create a bright transition between the upstairs rooms.
A bright bedroom in the Greenwood Craftsman is framed by windows on two sides, bringing in natural light and neighborhood views. Deep blue walls, white trim, and soft furnishings create a comfortable, restful interior.
A walk-in shower in the Greenwood Craftsman features white rectangular tile, dark accent bands, built-in niches, and a glass enclosure. The detailed tilework brings visual character to the clean, practical bathroom design.
The Greenwood Craftsman’s front landscape uses curved retaining walls, layered planting beds, and a raised terrace above the garage. The design works with the sloped site while creating a defined outdoor area at the front of the home.
A spacious front patio with outdoor seating overlooks the landscaped yard of the Greenwood Craftsman. Dark shingle siding, decorative brackets, a covered porch, and multi-pane windows reinforce the home’s Craftsman character.
Full street view of the Greenwood Craftsman, showing its dark shingle siding, layered rooflines, covered porch, elevated terrace, and integrated garage. Mature landscaping and traditional detailing give the home a distinctive, cohesive neighborhood p
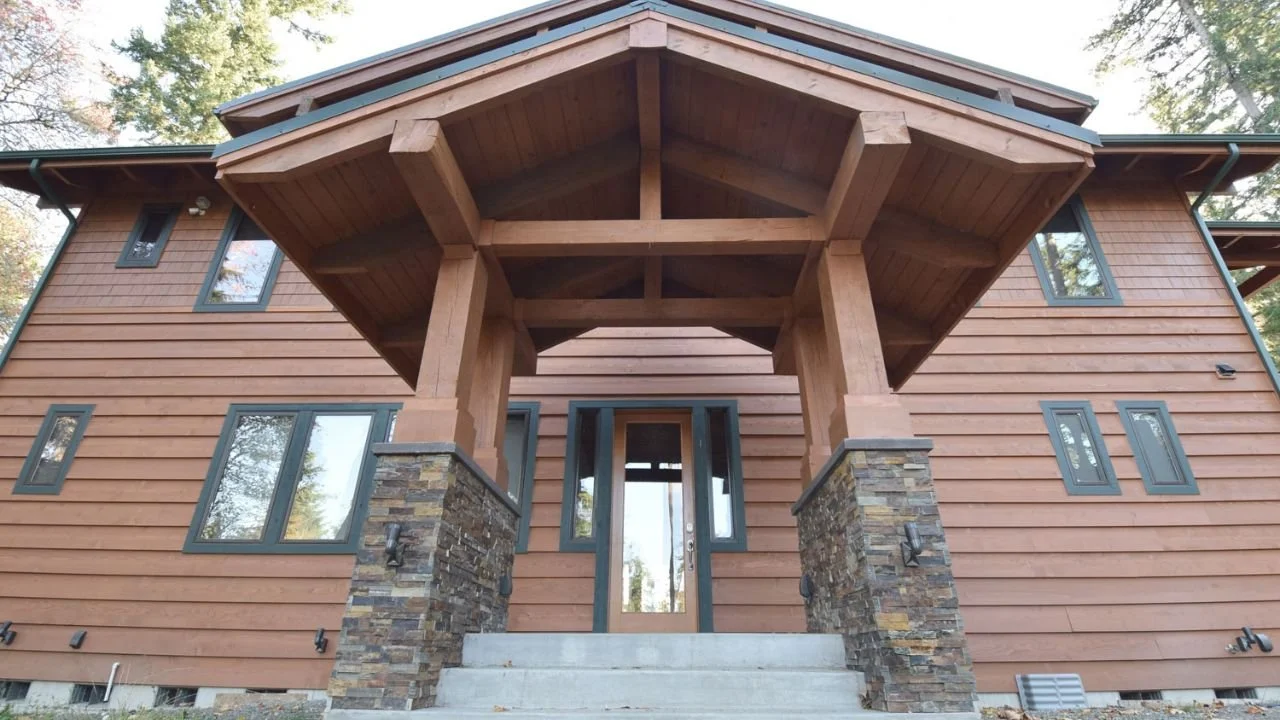
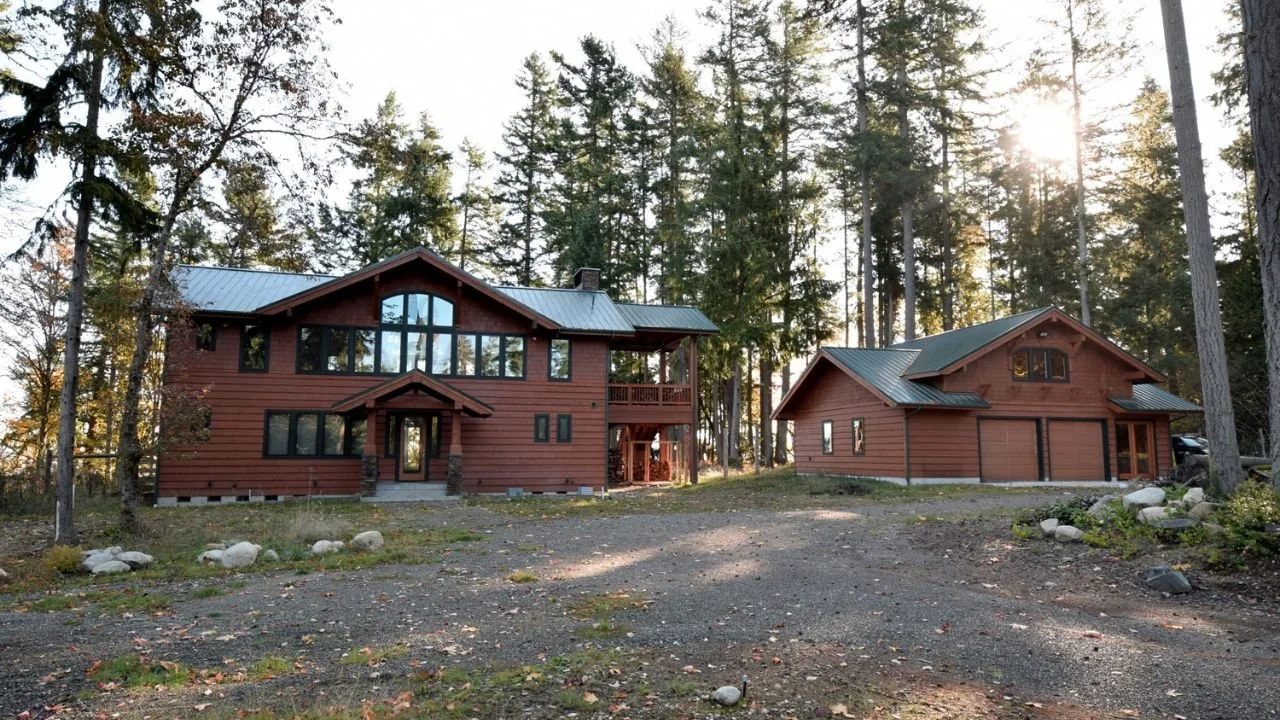
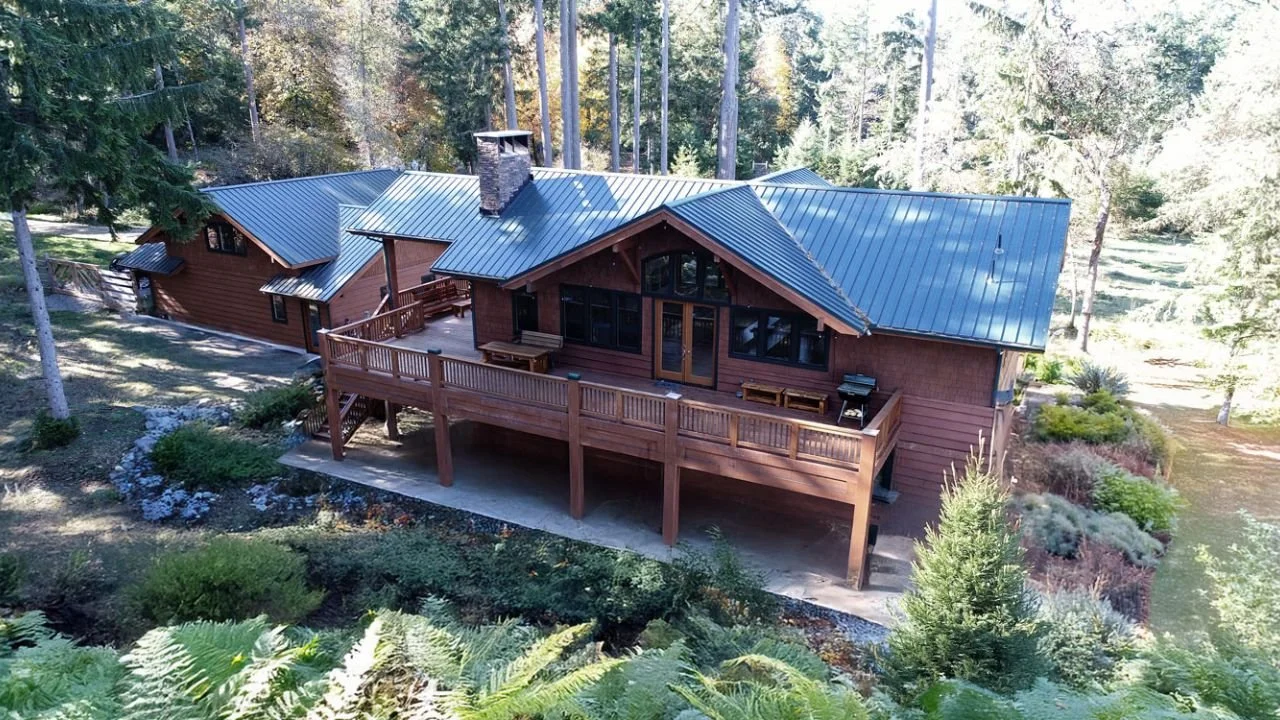
A handcrafted timber home by ECCO Architecture on Anderson Island, designed as a summer retreat for a Texas family with Pacific Northwest roots. The home’s structure and finish carpentry were milled from trees cleared on-site, creating a direct conne
The Anderson Island home features a dramatic timber-framed entry with a deep gabled roof, exposed wood structure, and stone-clad columns. The sheltered entrance establishes the residence’s warm Pacific Northwest character.
Wide exterior view of the Anderson Island residence and detached garage surrounded by mature evergreen trees. Natural wood siding, broad rooflines, and substantial timber details help the buildings feel grounded within the wooded site.
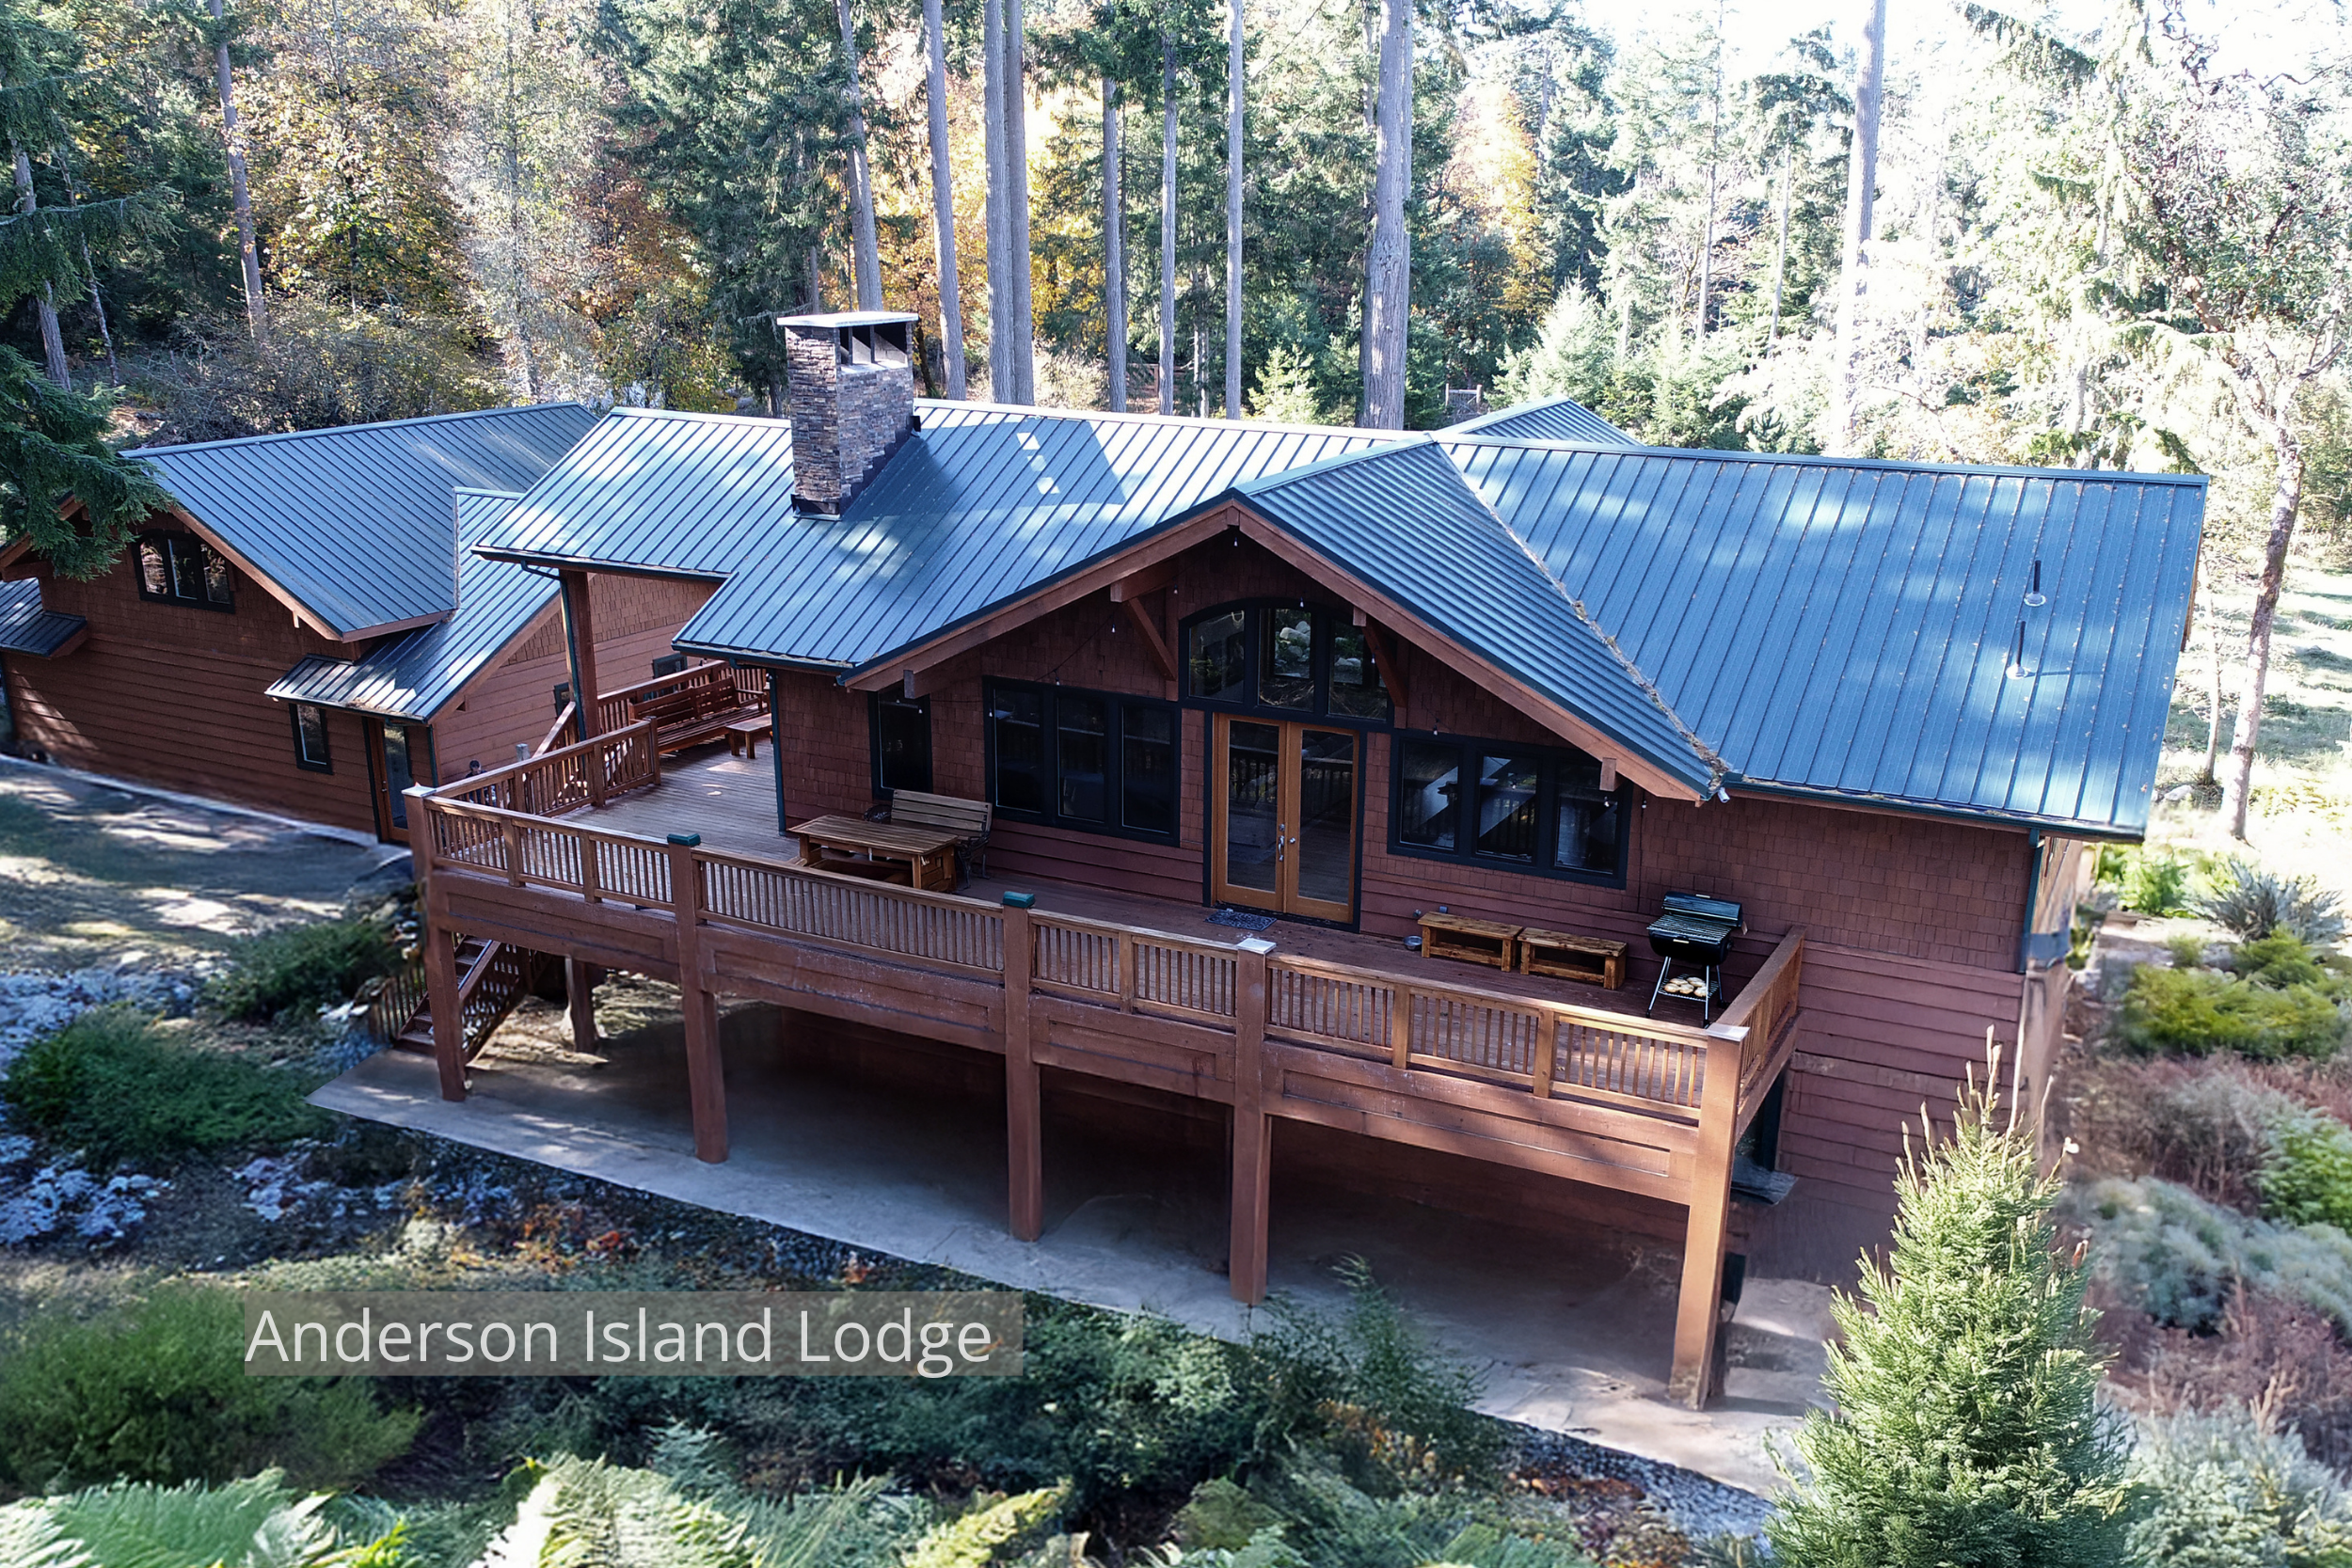
An elevated view of the Anderson Island home shows its metal roof, layered gables, and expansive wraparound deck. The outdoor living areas extend the residence into the surrounding forest and create multiple places to experience the landscape.
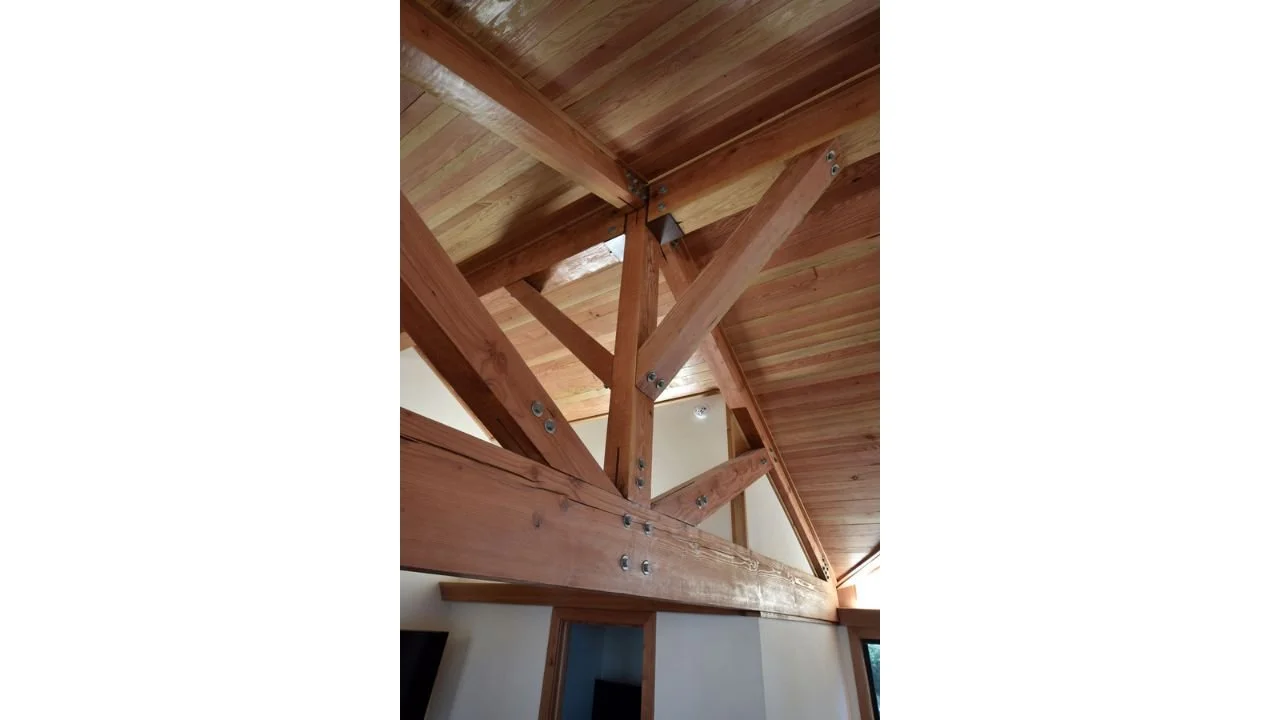
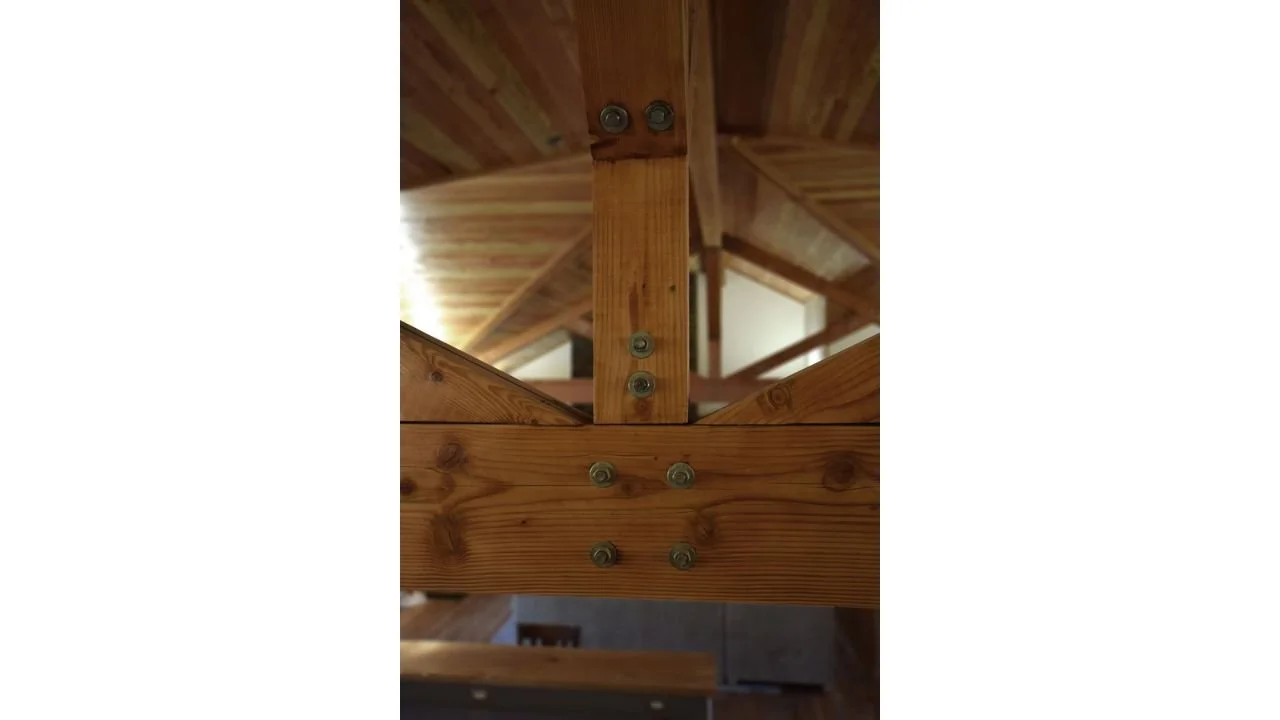
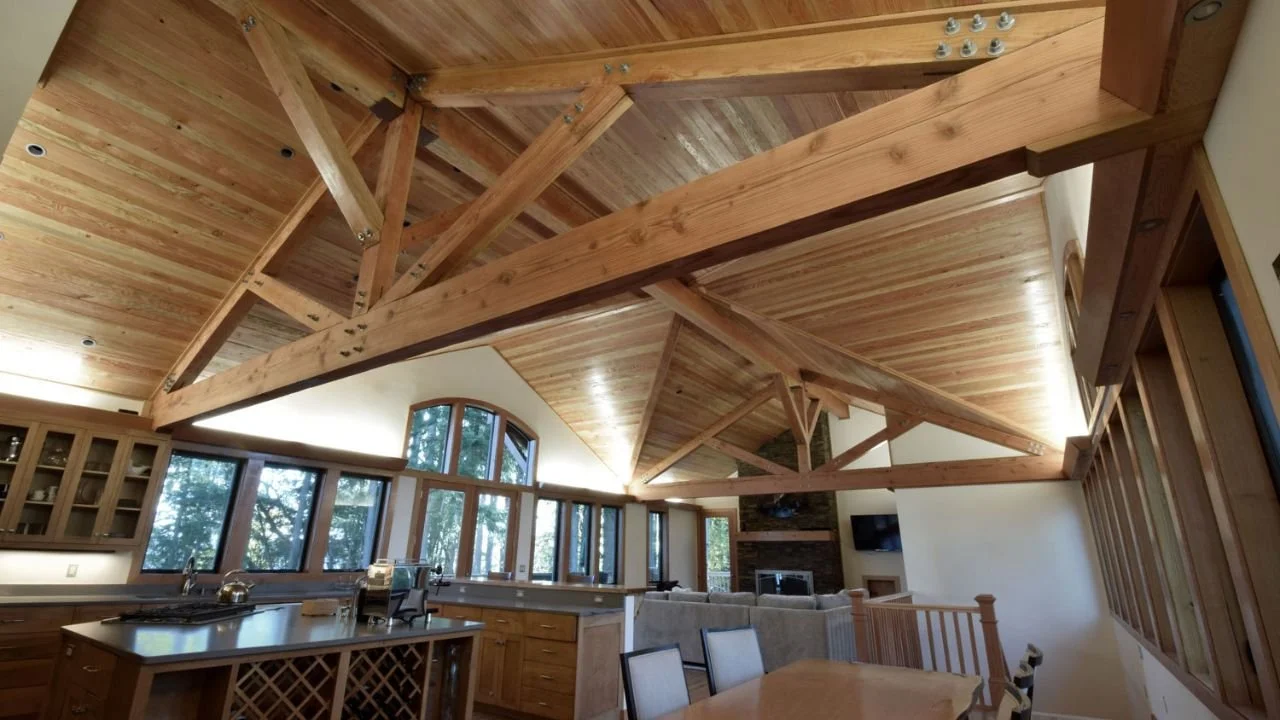
Close view of an exposed timber roof truss inside the Anderson Island home. Heavy wood beams and carefully detailed joinery reveal the structural craftsmanship that defines the residence’s vaulted interior.
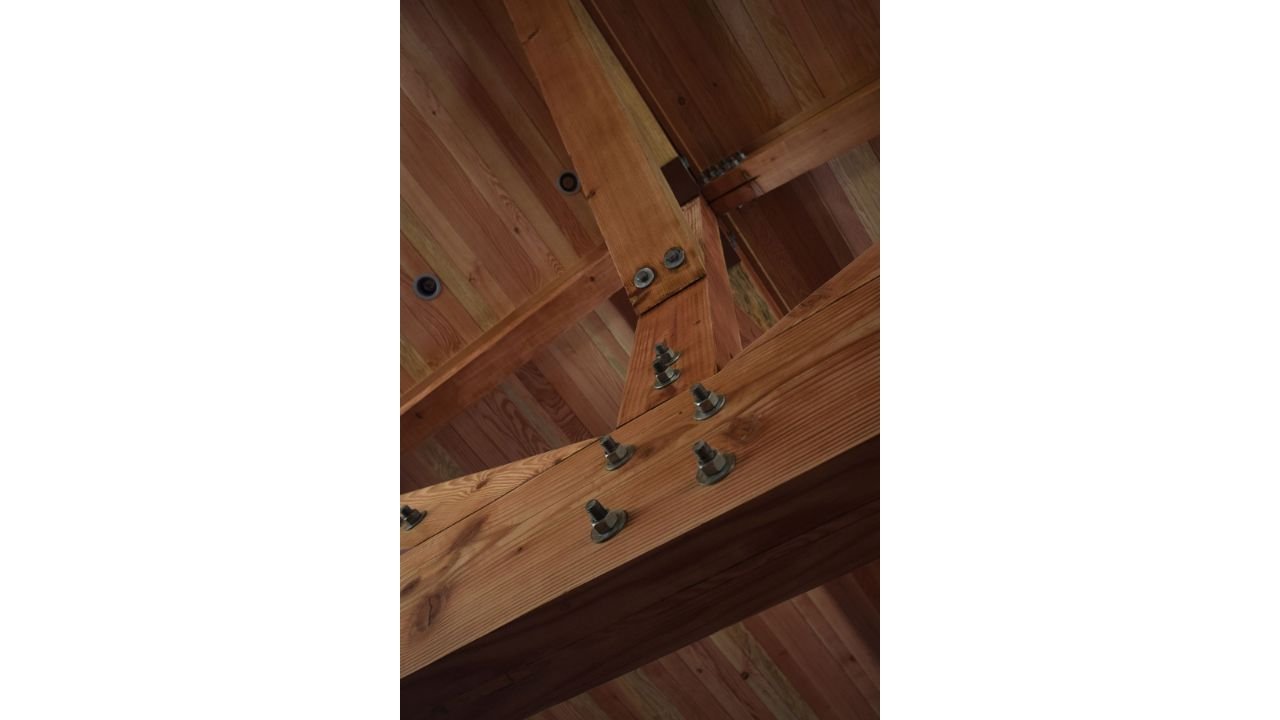
Detailed view of a heavy timber connection secured with exposed steel fasteners. The structural hardware becomes part of the architectural expression, highlighting the craftsmanship and material honesty of the Anderson Island residence.
A close-up of the Anderson Island home’s timber post-and-beam construction shows layered wood members, steel connectors, and precise structural joinery. The exposed system adds warmth and visual character throughout the interior.
The Anderson Island great room is organized beneath a vaulted wood ceiling with exposed timber trusses and integrated lighting. An open layout connects the kitchen, dining, and living areas while large windows bring the surrounding forest into view.
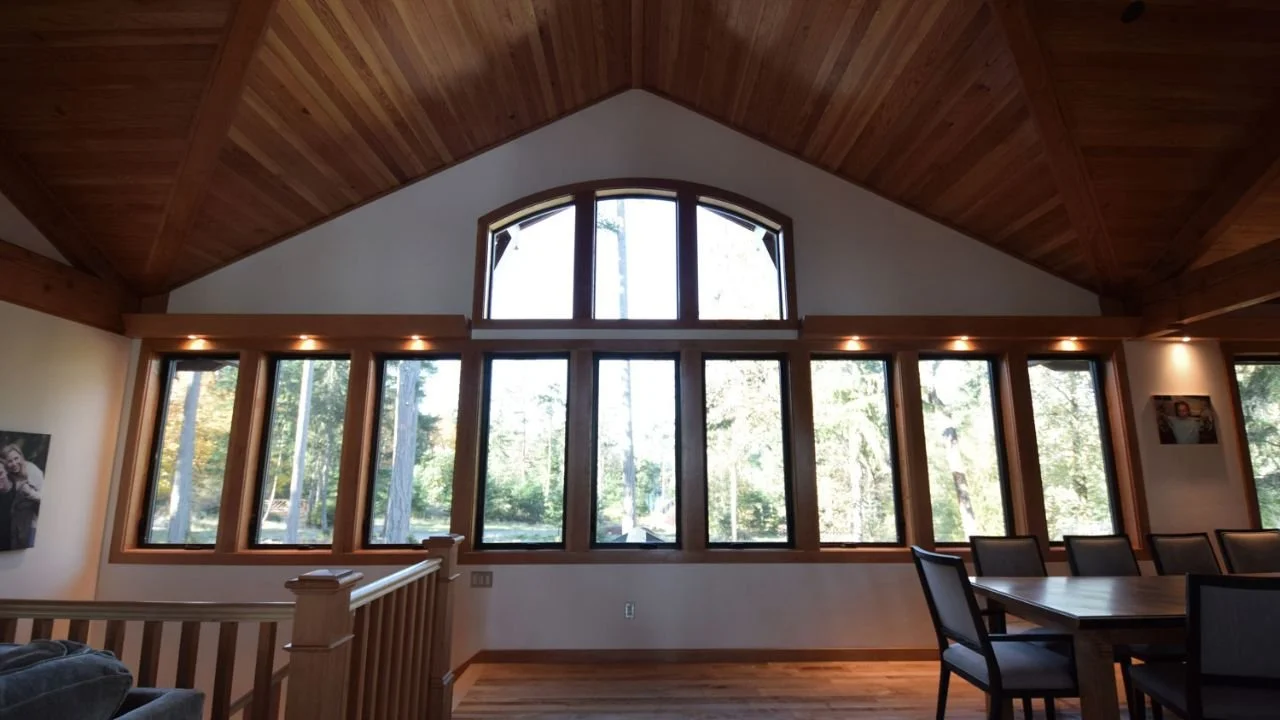
A vaulted living space in the Anderson Island home features a warm wood ceiling and a broad wall of windows overlooking the trees. The combination of natural materials and abundant daylight creates an inviting connection to the wooded setting.
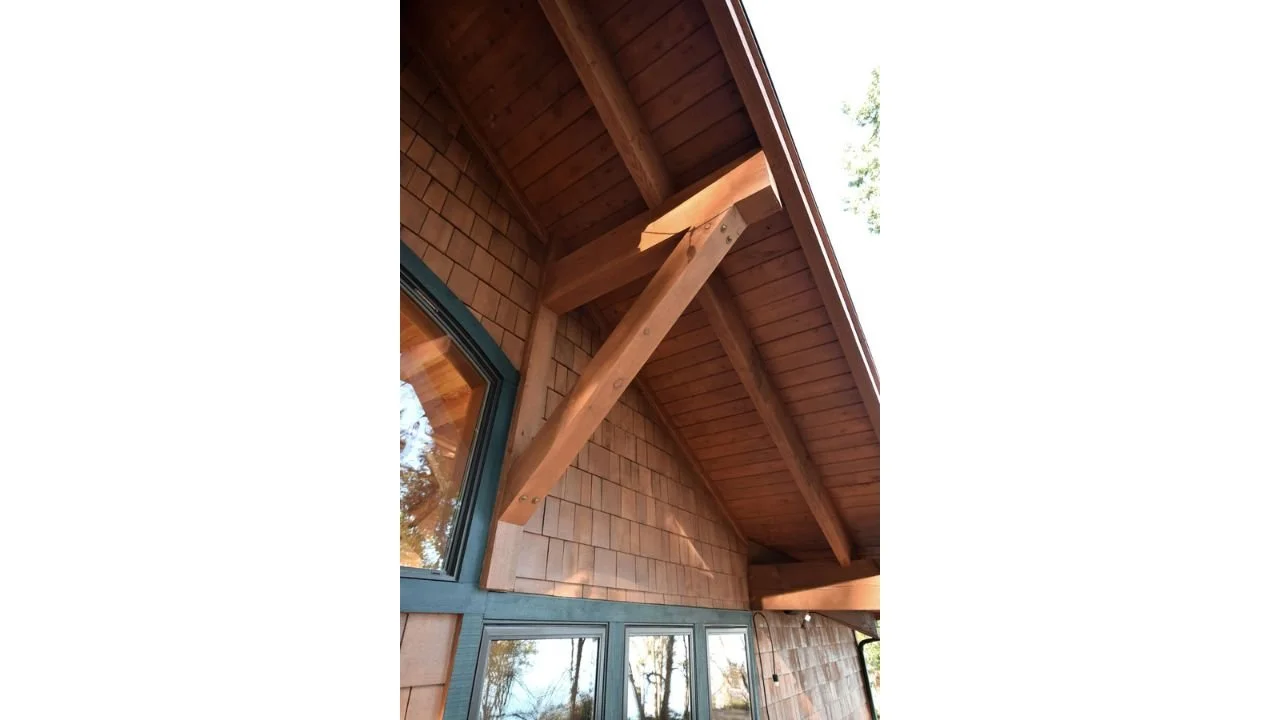
Exterior detail of the Anderson Island residence showing exposed timber brackets, wood siding, and the underside of a deep roof overhang. The carefully expressed structure reinforces the home’s handcrafted Northwest character.
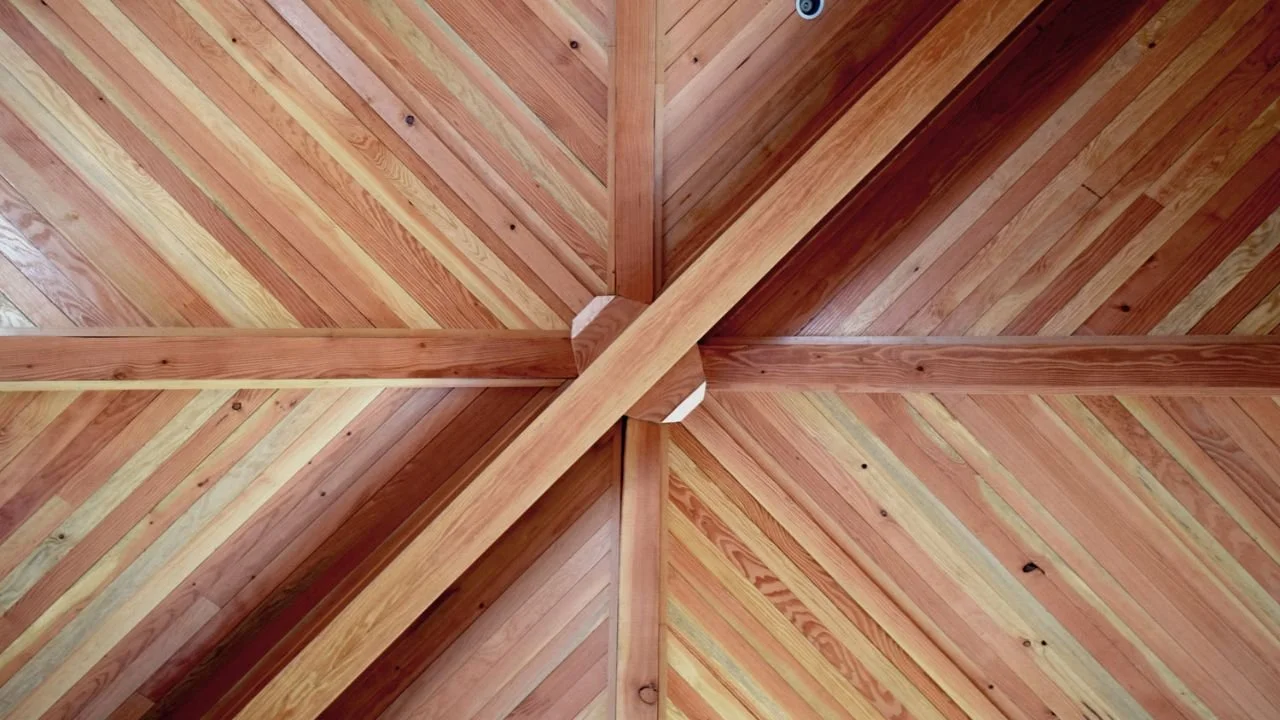
The Anderson Island home’s wood ceiling features intersecting structural beams and richly varied natural grain. The geometric composition turns the exposed roof structure into a distinctive architectural focal point.
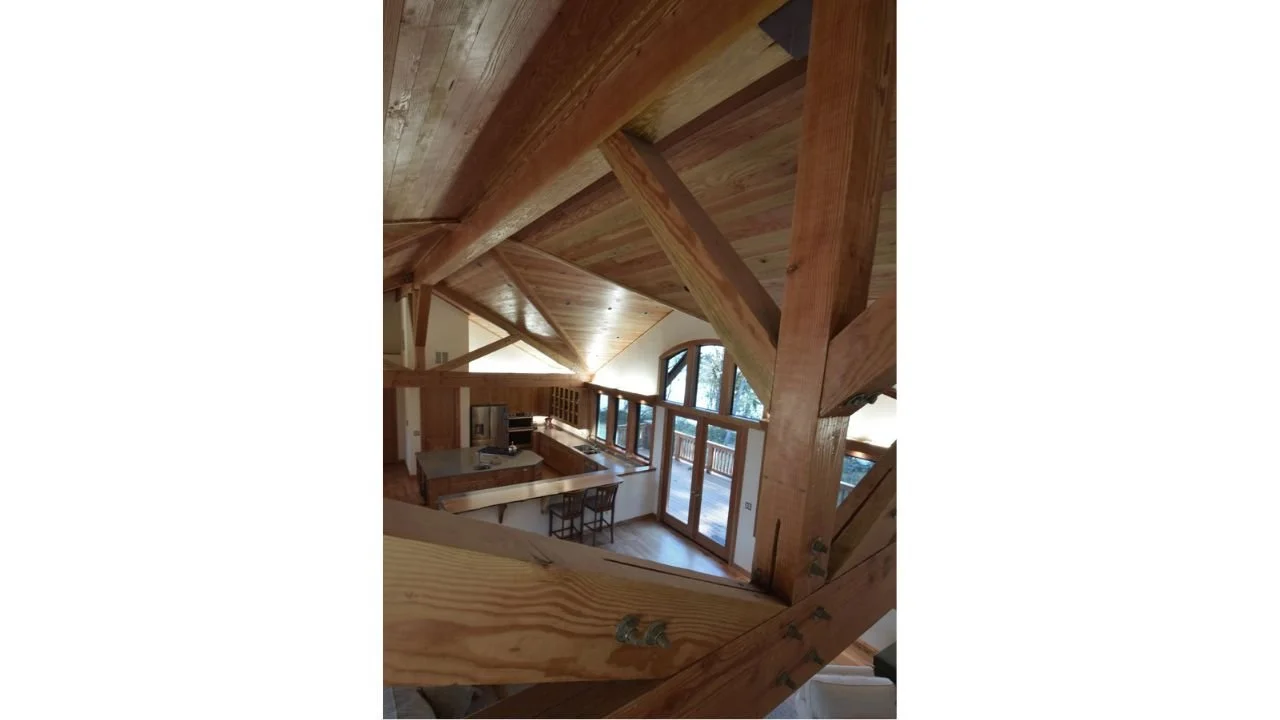
An upper-level view looks across the Anderson Island home’s open great room and exposed timber structure. The double-height volume connects the floors visually while allowing daylight to move throughout the interior.
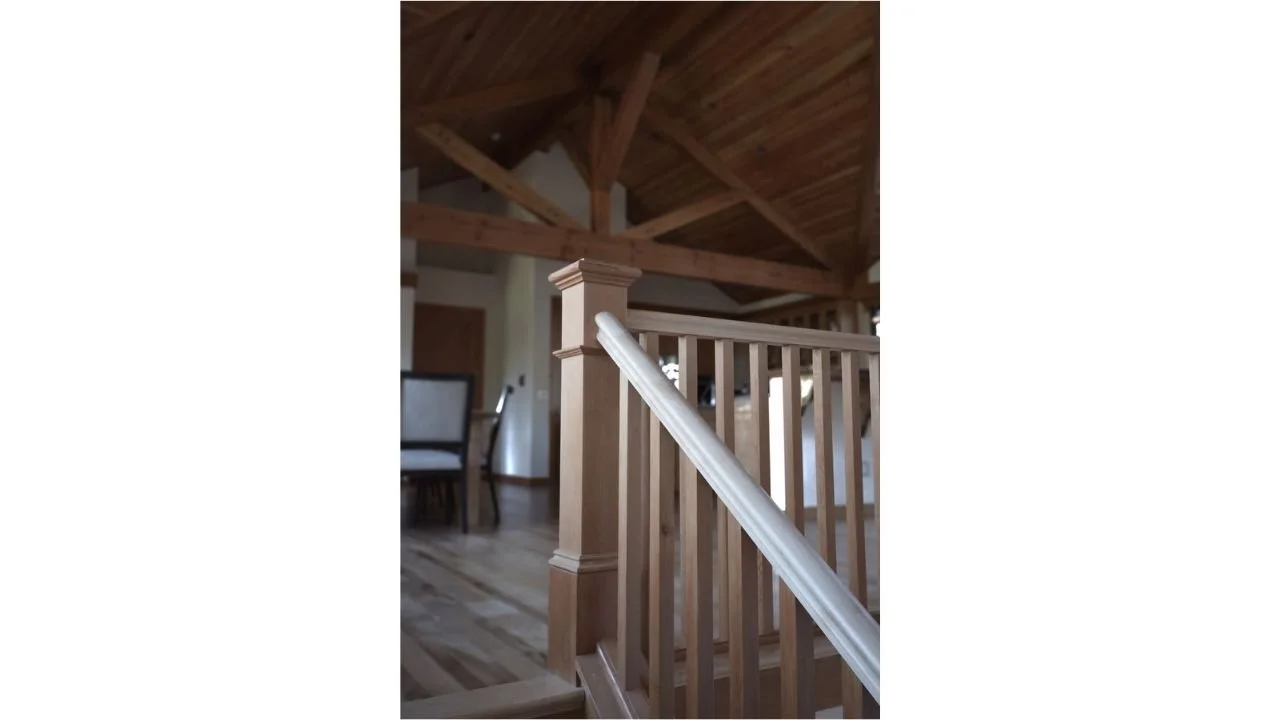
The Anderson Island loft landing features wood railings, exposed posts, and views into the vaulted living spaces below. The open circulation design preserves the home’s sense of spaciousness while showcasing its timber construction.
The Anderson Island home’s covered entry is framed by exposed timber beams and stone-clad columns, creating a sheltered transition from the wooded site into the residence. The open structure highlights the home’s craftsmanship and strong connection t
A handcrafted timber home by ECCO Architecture on Anderson Island, designed as a summer retreat for a Texas family with Pacific Northwest roots. The home’s structure and finish carpentry were milled from trees cleared on-site, creating a direct conne
The Anderson Island home features a dramatic timber-framed entry with a deep gabled roof, exposed wood structure, and stone-clad columns. The sheltered entrance establishes the residence’s warm Pacific Northwest character.
Wide exterior view of the Anderson Island residence and detached garage surrounded by mature evergreen trees. Natural wood siding, broad rooflines, and substantial timber details help the buildings feel grounded within the wooded site.
An elevated view of the Anderson Island home shows its metal roof, layered gables, and expansive wraparound deck. The outdoor living areas extend the residence into the surrounding forest and create multiple places to experience the landscape.
Close view of an exposed timber roof truss inside the Anderson Island home. Heavy wood beams and carefully detailed joinery reveal the structural craftsmanship that defines the residence’s vaulted interior.
Detailed view of a heavy timber connection secured with exposed steel fasteners. The structural hardware becomes part of the architectural expression, highlighting the craftsmanship and material honesty of the Anderson Island residence.
A close-up of the Anderson Island home’s timber post-and-beam construction shows layered wood members, steel connectors, and precise structural joinery. The exposed system adds warmth and visual character throughout the interior.
The Anderson Island great room is organized beneath a vaulted wood ceiling with exposed timber trusses and integrated lighting. An open layout connects the kitchen, dining, and living areas while large windows bring the surrounding forest into view.
A vaulted living space in the Anderson Island home features a warm wood ceiling and a broad wall of windows overlooking the trees. The combination of natural materials and abundant daylight creates an inviting connection to the wooded setting.
Exterior detail of the Anderson Island residence showing exposed timber brackets, wood siding, and the underside of a deep roof overhang. The carefully expressed structure reinforces the home’s handcrafted Northwest character.
The Anderson Island home’s wood ceiling features intersecting structural beams and richly varied natural grain. The geometric composition turns the exposed roof structure into a distinctive architectural focal point.
An upper-level view looks across the Anderson Island home’s open great room and exposed timber structure. The double-height volume connects the floors visually while allowing daylight to move throughout the interior.
The Anderson Island loft landing features wood railings, exposed posts, and views into the vaulted living spaces below. The open circulation design preserves the home’s sense of spaciousness while showcasing its timber construction.
The Anderson Island home’s covered entry is framed by exposed timber beams and stone-clad columns, creating a sheltered transition from the wooded site into the residence. The open structure highlights the home’s craftsmanship and strong connection t
Mallard Cove floating home remodel featuring a refreshed contemporary exterior with natural wood siding, dark horizontal cladding, expansive windows, and a rooftop deck. The updated design brings warmth and modern character to the waterfront residenc
The Mallard Cove Remodel’s rooftop deck provides generous lounge and dining areas with expansive views across the marina and surrounding waterfront community. Comfortable seating and warm evening light create an inviting outdoor space for gathering a
The landward exterior of the Mallard Cove floating home features contemporary gray cladding, warm wood accents, carefully placed windows, and a rooftop terrace. The compact vertical design increases usable living space while maintaining privacy withi
The remodeled waterfront exterior combines natural wood siding, dark horizontal cladding, expansive windows, and a rooftop deck. The updated façade brings warmth and contemporary character to the floating home while strengthening its connection to th
A waterfront view of the Mallard Cove Remodel shows the contemporary floating home reflected in calm water among neighboring residences. Warm interior lighting, broad windows, and layered exterior materials give the remodeled home a distinctive prese
The Mallard Cove primary bathroom features a long double vanity, light wood cabinetry, a glass-enclosed walk-in shower, and bright natural light. Clean finishes and generous storage create a calm, functional retreat within the floating home.
A bedroom in the Mallard Cove Remodel opens toward the dock through wide sliding glass doors. Natural light, water views, and direct visual connection to neighboring boats make the compact room feel open and closely connected to waterfront life.
The Mallard Cove home office is positioned beside corner windows that bring daylight and views into the workspace. A streamlined desk and neutral finishes create a bright, practical setting for working within the compact floating home.
A dramatic bathroom in the Mallard Cove Remodel pairs dark wall tile and countertops with warm wood cabinetry, globe lighting, and a narrow clerestory window. The moody material palette gives the compact space depth, warmth, and character.
An intimate living area in the Mallard Cove Remodel is organized around a sculptural stone fireplace and warm wood cabinetry. Contemporary furnishings, artwork, and natural materials create a comfortable gathering space with a refined residential cha
The remodeled main level brings the kitchen, dining area, and living room together in one open, light-filled space. Warm wood cabinetry, broad windows, and clear circulation support everyday living and entertaining within the floating home.
The Mallard Cove living room features comfortable seating, light wood flooring, and windows positioned to capture daylight and waterfront views. The open arrangement creates a relaxed gathering space connected to the adjacent dining and kitchen areas
A detailed view of the Mallard Cove kitchen highlights richly grained wood cabinetry, streamlined countertops, and a modern sink area. Integrated lighting and restrained finishes reinforce the remodel’s warm contemporary material palette.
The Mallard Cove kitchen pairs a generous island with warm wood cabinetry and sculptural pendant lighting. Integrated appliances and clean-lined finishes create an efficient gathering space with a polished contemporary feel.
The remodeled kitchen features extensive wood cabinetry, a large contrasting island, integrated appliances, and broad windows overlooking greenery. Generous seating and workspace make the kitchen a functional center for cooking, gathering, and entert
A bright upper-level lounge in the Mallard Cove Remodel is framed by large windows and an open staircase with contemporary cable railings. Light wood flooring and carefully placed furnishings create an airy transition between the home’s living spaces
A close view of the Mallard Cove staircase highlights black metal railings, horizontal cables, and a warm wood handrail. The clean detailing allows light to move through the home while adding a refined architectural element to the remodeled interior.
Mallard Cove floating home remodel featuring a refreshed contemporary exterior with natural wood siding, dark horizontal cladding, expansive windows, and a rooftop deck. The updated design brings warmth and modern character to the waterfront residenc
The Mallard Cove Remodel’s rooftop deck provides generous lounge and dining areas with expansive views across the marina and surrounding waterfront community. Comfortable seating and warm evening light create an inviting outdoor space for gathering a
The landward exterior of the Mallard Cove floating home features contemporary gray cladding, warm wood accents, carefully placed windows, and a rooftop terrace. The compact vertical design increases usable living space while maintaining privacy withi
The remodeled waterfront exterior combines natural wood siding, dark horizontal cladding, expansive windows, and a rooftop deck. The updated façade brings warmth and contemporary character to the floating home while strengthening its connection to th
A waterfront view of the Mallard Cove Remodel shows the contemporary floating home reflected in calm water among neighboring residences. Warm interior lighting, broad windows, and layered exterior materials give the remodeled home a distinctive prese
The Mallard Cove primary bathroom features a long double vanity, light wood cabinetry, a glass-enclosed walk-in shower, and bright natural light. Clean finishes and generous storage create a calm, functional retreat within the floating home.
A bedroom in the Mallard Cove Remodel opens toward the dock through wide sliding glass doors. Natural light, water views, and direct visual connection to neighboring boats make the compact room feel open and closely connected to waterfront life.
The Mallard Cove home office is positioned beside corner windows that bring daylight and views into the workspace. A streamlined desk and neutral finishes create a bright, practical setting for working within the compact floating home.
A dramatic bathroom in the Mallard Cove Remodel pairs dark wall tile and countertops with warm wood cabinetry, globe lighting, and a narrow clerestory window. The moody material palette gives the compact space depth, warmth, and character.
An intimate living area in the Mallard Cove Remodel is organized around a sculptural stone fireplace and warm wood cabinetry. Contemporary furnishings, artwork, and natural materials create a comfortable gathering space with a refined residential cha
The remodeled main level brings the kitchen, dining area, and living room together in one open, light-filled space. Warm wood cabinetry, broad windows, and clear circulation support everyday living and entertaining within the floating home.
The Mallard Cove living room features comfortable seating, light wood flooring, and windows positioned to capture daylight and waterfront views. The open arrangement creates a relaxed gathering space connected to the adjacent dining and kitchen areas
A detailed view of the Mallard Cove kitchen highlights richly grained wood cabinetry, streamlined countertops, and a modern sink area. Integrated lighting and restrained finishes reinforce the remodel’s warm contemporary material palette.
The Mallard Cove kitchen pairs a generous island with warm wood cabinetry and sculptural pendant lighting. Integrated appliances and clean-lined finishes create an efficient gathering space with a polished contemporary feel.
The remodeled kitchen features extensive wood cabinetry, a large contrasting island, integrated appliances, and broad windows overlooking greenery. Generous seating and workspace make the kitchen a functional center for cooking, gathering, and entert
A bright upper-level lounge in the Mallard Cove Remodel is framed by large windows and an open staircase with contemporary cable railings. Light wood flooring and carefully placed furnishings create an airy transition between the home’s living spaces
A close view of the Mallard Cove staircase highlights black metal railings, horizontal cables, and a warm wood handrail. The clean detailing allows light to move through the home while adding a refined architectural element to the remodeled interior.
The Port Townsend New Home by ECCO Architecture reinterprets classic Cape Cod design through a Pacific Northwest lens. Clean rooflines, covered porches, and coastal-inspired materials create a warm, welcoming retreat overlooking the water. This desig
A warm bedroom in the Port Townsend Getaway features a traditional dark fireplace framed by custom built-in wardrobes and high clerestory windows. Soft natural light and thoughtfully integrated storage create a comfortable, functional retreat.
A curved custom wood cabinet provides extensive storage through a carefully arranged series of small drawers. The handcrafted piece adds warmth, character, and practical organization to the Port Townsend home.
The Port Townsend Getaway kitchen features warm wood cabinetry and a substantial custom island with a curved end and detailed paneling. The generous work surface adds storage and supports cooking, gathering, and everyday use.
A narrow hallway in the Port Townsend Getaway is lined with custom wood cabinetry and integrated display storage. The built-ins make efficient use of the circulation space while preserving a clear path toward the light-filled entry.
A built-in window seat creates a comfortable reading nook within a Port Townsend Getaway bedroom. High windows, white paneled storage, and soft upholstered cushions bring light and function to the compact space.
The Port Townsend Getaway dining room pairs a large wood table with traditional furnishings, framed artwork, and a decorative light fixture. Warm walls and natural materials create an inviting space for shared meals and gatherings.
A bright bedroom features broad corner windows and a glazed door opening toward the outdoor landscape. The generous glazing fills the room with natural light while connecting the interior to the Port Townsend setting.
The Port Townsend Getaway’s covered entry is approached through a layered coastal garden with a gently curving path. Dark shingle siding, white trim, and a broad porch create a welcoming residential presence.
The dining room is positioned beside a long wall of windows overlooking the surrounding water and landscape. Warm wood flooring and traditional furnishings create a comfortable gathering space shaped around the view.
A long covered porch extends along the exterior of the Port Townsend Getaway, providing a sheltered place to sit and enjoy the surrounding coastal setting. Wood decking and white railings reinforce the home’s relaxed character.
The shoreline exterior of the Port Townsend Getaway features broad window walls, deep roof overhangs, and a covered porch above a rocky coastal landscape. The low-profile design brings natural light indoors while maintaining a strong connection to th
A wide view of the Port Townsend Getaway shows the home, covered entry, landscaped grounds, and surrounding coastal setting. Layered rooflines and sheltered outdoor spaces give the residence a cohesive, welcoming form.
A closer exterior view highlights the Port Townsend Getaway’s wraparound windows, dark shingle siding, white structural trim, and sheltered porch. The extensive glazing captures daylight and views while connecting the interior to the shoreline landsc
The Port Townsend New Home by ECCO Architecture reinterprets classic Cape Cod design through a Pacific Northwest lens. Clean rooflines, covered porches, and coastal-inspired materials create a warm, welcoming retreat overlooking the water. This desig
A warm bedroom in the Port Townsend Getaway features a traditional dark fireplace framed by custom built-in wardrobes and high clerestory windows. Soft natural light and thoughtfully integrated storage create a comfortable, functional retreat.
A curved custom wood cabinet provides extensive storage through a carefully arranged series of small drawers. The handcrafted piece adds warmth, character, and practical organization to the Port Townsend home.
The Port Townsend Getaway kitchen features warm wood cabinetry and a substantial custom island with a curved end and detailed paneling. The generous work surface adds storage and supports cooking, gathering, and everyday use.
A narrow hallway in the Port Townsend Getaway is lined with custom wood cabinetry and integrated display storage. The built-ins make efficient use of the circulation space while preserving a clear path toward the light-filled entry.
A built-in window seat creates a comfortable reading nook within a Port Townsend Getaway bedroom. High windows, white paneled storage, and soft upholstered cushions bring light and function to the compact space.
The Port Townsend Getaway dining room pairs a large wood table with traditional furnishings, framed artwork, and a decorative light fixture. Warm walls and natural materials create an inviting space for shared meals and gatherings.
A bright bedroom features broad corner windows and a glazed door opening toward the outdoor landscape. The generous glazing fills the room with natural light while connecting the interior to the Port Townsend setting.
The Port Townsend Getaway’s covered entry is approached through a layered coastal garden with a gently curving path. Dark shingle siding, white trim, and a broad porch create a welcoming residential presence.
The dining room is positioned beside a long wall of windows overlooking the surrounding water and landscape. Warm wood flooring and traditional furnishings create a comfortable gathering space shaped around the view.
A long covered porch extends along the exterior of the Port Townsend Getaway, providing a sheltered place to sit and enjoy the surrounding coastal setting. Wood decking and white railings reinforce the home’s relaxed character.
The shoreline exterior of the Port Townsend Getaway features broad window walls, deep roof overhangs, and a covered porch above a rocky coastal landscape. The low-profile design brings natural light indoors while maintaining a strong connection to th
A wide view of the Port Townsend Getaway shows the home, covered entry, landscaped grounds, and surrounding coastal setting. Layered rooflines and sheltered outdoor spaces give the residence a cohesive, welcoming form.
A closer exterior view highlights the Port Townsend Getaway’s wraparound windows, dark shingle siding, white structural trim, and sheltered porch. The extensive glazing captures daylight and views while connecting the interior to the shoreline landsc
The Queen Anne New Home by ECCO Architecture maximizes its sweeping views of Lake Union and Downtown Seattle with a curved upper deck designed for relaxation and connection. This elevated outdoor space blends Craftsman-inspired detailing with contemp
The street-facing side of the Queen Anne Redux combines an integrated garage, sheltered front entry, layered rooflines, and traditional residential detailing. The compact façade creates a welcoming neighborhood presence while accommodating the home’s
The daylight basement level opens onto a sheltered patio framed by columns supporting the upper floors. This layered design responds directly to the steep Queen Anne site while giving the guest suite below a strong connection to the garden and outdoo
An upward view of the Queen Anne Redux highlights a projecting window bay, curved balcony railing, broad eaves, and warm wood soffits. These carefully composed elements blend traditional Queen Anne character with the craftsmanship and material warmth
The Queen Anne Redux entry hall includes a custom wood bench, decorative mirror, and a columned opening into the adjoining interior. The compact space creates a practical and welcoming transition while reflecting the home’s blend of traditional detai
A close architectural view highlights the Queen Anne Redux’s layered roof eaves and natural wood soffits. The finely detailed overhangs add warmth and depth to the exterior while providing protection suited to the Pacific Northwest climate.
An upper-level deck at the Queen Anne Redux captures expansive views toward downtown Seattle and the surrounding city. The open railing preserves sightlines while the sheltered corner creates an inviting outdoor extension of the home’s living spaces.
The Queen Anne Redux exterior features a curved balcony supported by substantial Craftsman-inspired brackets beneath a warm wood soffit. The combination of traditional form, layered detailing, and modern construction gives the façade depth and visual
The covered front entry of the Queen Anne Redux is framed by a tapered Craftsman-style column, warm wood decking, and a traditional glazed door. The sheltered approach creates a welcoming arrival while reinforcing the home’s blend of Queen Anne and C
A full downhill view of the Queen Anne Redux shows its layered upper floors, broad window bays, balconies, and carefully modulated façade. The composition breaks down the scale of the residence while maximizing natural light, views, and usable space
The Queen Anne New Home by ECCO Architecture maximizes its sweeping views of Lake Union and Downtown Seattle with a curved upper deck designed for relaxation and connection. This elevated outdoor space blends Craftsman-inspired detailing with contemp
The street-facing side of the Queen Anne Redux combines an integrated garage, sheltered front entry, layered rooflines, and traditional residential detailing. The compact façade creates a welcoming neighborhood presence while accommodating the home’s
The daylight basement level opens onto a sheltered patio framed by columns supporting the upper floors. This layered design responds directly to the steep Queen Anne site while giving the guest suite below a strong connection to the garden and outdoo
An upward view of the Queen Anne Redux highlights a projecting window bay, curved balcony railing, broad eaves, and warm wood soffits. These carefully composed elements blend traditional Queen Anne character with the craftsmanship and material warmth
The Queen Anne Redux entry hall includes a custom wood bench, decorative mirror, and a columned opening into the adjoining interior. The compact space creates a practical and welcoming transition while reflecting the home’s blend of traditional detai
A close architectural view highlights the Queen Anne Redux’s layered roof eaves and natural wood soffits. The finely detailed overhangs add warmth and depth to the exterior while providing protection suited to the Pacific Northwest climate.
An upper-level deck at the Queen Anne Redux captures expansive views toward downtown Seattle and the surrounding city. The open railing preserves sightlines while the sheltered corner creates an inviting outdoor extension of the home’s living spaces.
The Queen Anne Redux exterior features a curved balcony supported by substantial Craftsman-inspired brackets beneath a warm wood soffit. The combination of traditional form, layered detailing, and modern construction gives the façade depth and visual
The covered front entry of the Queen Anne Redux is framed by a tapered Craftsman-style column, warm wood decking, and a traditional glazed door. The sheltered approach creates a welcoming arrival while reinforcing the home’s blend of Queen Anne and C
A full downhill view of the Queen Anne Redux shows its layered upper floors, broad window bays, balconies, and carefully modulated façade. The composition breaks down the scale of the residence while maximizing natural light, views, and usable space
This Portage Bay Floating Home by ECCO Architecture is designed to fully embrace its waterfront setting. Positioned at the end of the community dock, the home enjoys unobstructed views and seamless indoor-outdoor living. Folding and sliding glass wal
The Portage Bay Floating Home by ECCO Architecture maximizes its end-of-dock location with modern indoor-outdoor living. Expansive folding glass walls open the main floor to the water, while the upper terrace creates a private rooftop retreat with sw
The Portage Bay Floating Home by ECCO Architecture reimagines waterfront living with light-filled interiors and seamless indoor–outdoor flow. Floor-to-ceiling windows and folding doors open the primary bedroom directly onto the water, creating a calm
This interior view of the Portage Bay Floating Home by ECCO Architecture highlights how retractable glass walls dissolve the boundary between indoors and out. Evening light reflects across the bay, filling the open living and dining areas with warmth
This Portage Bay Floating Home interior by ECCO Architecture blends coastal serenity with modern, open-plan living. Exposed beams, warm wood tones, and expansive glazing create a bright, airy gathering space that flows naturally toward the water. Tho
This interior view of the Portage Bay Floating Home by ECCO Architecture highlights the open kitchen and sculptural staircase designed to maximize space and natural light. Water views wrap the room from multiple angles, while clean white cabinetry, w
This interior stairway in the Portage Bay Floating Home by ECCO Architecture showcases the home’s modern, light-filled design. The open risers, steel stringer, and wood treads create a clean, sculptural line that connects all three levels while maint
This hallway view inside the Portage Bay Floating Home by ECCO Architecture highlights the home’s light-filled upper level. Large windows frame panoramic water views while warm wood flooring and modern cable-rail details create a clean, contemporary
The Portage Bay Floating Home by ECCO Architecture extends living upward with a lush rooftop deck overlooking Lake Union. This elevated outdoor space blends modern steel railings, rich wood decking, and vibrant planters to create a private retreat ab
This Portage Bay Floating Home bathroom by ECCO Architecture blends modern luxury with efficient waterfront living. A frameless glass shower, geometric tilework, and warm wood cabinetry create a spa-like retreat, while strategically placed windows br
This Portage Bay Floating Home by ECCO Architecture is designed to fully embrace its waterfront setting. Positioned at the end of the community dock, the home enjoys unobstructed views and seamless indoor-outdoor living. Folding and sliding glass wal
The Portage Bay Floating Home by ECCO Architecture maximizes its end-of-dock location with modern indoor-outdoor living. Expansive folding glass walls open the main floor to the water, while the upper terrace creates a private rooftop retreat with sw
The Portage Bay Floating Home by ECCO Architecture reimagines waterfront living with light-filled interiors and seamless indoor–outdoor flow. Floor-to-ceiling windows and folding doors open the primary bedroom directly onto the water, creating a calm
This interior view of the Portage Bay Floating Home by ECCO Architecture highlights how retractable glass walls dissolve the boundary between indoors and out. Evening light reflects across the bay, filling the open living and dining areas with warmth
This Portage Bay Floating Home interior by ECCO Architecture blends coastal serenity with modern, open-plan living. Exposed beams, warm wood tones, and expansive glazing create a bright, airy gathering space that flows naturally toward the water. Tho
This interior view of the Portage Bay Floating Home by ECCO Architecture highlights the open kitchen and sculptural staircase designed to maximize space and natural light. Water views wrap the room from multiple angles, while clean white cabinetry, w
This interior stairway in the Portage Bay Floating Home by ECCO Architecture showcases the home’s modern, light-filled design. The open risers, steel stringer, and wood treads create a clean, sculptural line that connects all three levels while maint
This hallway view inside the Portage Bay Floating Home by ECCO Architecture highlights the home’s light-filled upper level. Large windows frame panoramic water views while warm wood flooring and modern cable-rail details create a clean, contemporary
The Portage Bay Floating Home by ECCO Architecture extends living upward with a lush rooftop deck overlooking Lake Union. This elevated outdoor space blends modern steel railings, rich wood decking, and vibrant planters to create a private retreat ab
This Portage Bay Floating Home bathroom by ECCO Architecture blends modern luxury with efficient waterfront living. A frameless glass shower, geometric tilework, and warm wood cabinetry create a spa-like retreat, while strategically placed windows br
Northwest contemporary home on Lake Washington with expansive floor-to-ceiling windows, layered rooflines, and covered outdoor living spaces overlooking the water. Terraced landscaping, stone retaining walls, and broad lawn areas connect the architec
The waterfront exterior of the Lake Washington New Home features expansive glazing, deep roof overhangs, and layered outdoor spaces overlooking a broad lawn. Stone retaining walls and warm wood siding help ground the Northwest contemporary residence
The arrival side of the Lake Washington New Home combines a wood-clad garage, sheltered entry, and carefully integrated landscaping. Clean rooflines and warm natural materials give the functional elevation a refined, welcoming character.
A wood slat sunshade extends above the Lake Washington home’s tall exterior windows, adding warmth and architectural rhythm to the façade. The carefully detailed overhang helps manage sunlight while reinforcing the residence’s relaxed Northwest conte
A side view of the Lake Washington New Home highlights its dark metal railing, broad windows, wood siding, and concrete foundation walls. The layered materials create a clear transition between the residence, elevated outdoor spaces, and surrounding
A sheltered courtyard between the wings of the Lake Washington New Home is filled with layered plantings, stone paths, and intimate garden views. The landscaped space brings nature into the center of the residence and softens the home’s clean contemp
The home’s recessed entry is approached through a private landscaped courtyard with stone paving and dense plantings. Warm wood siding and a protective overhang create a calm, sheltered transition into the Lake Washington residence.
A winding garden path leads through mature plantings toward the Lake Washington New Home. The low, layered architecture and carefully composed landscape create a relaxed residential setting influenced by both tropical resort living and Pacific Northw
A covered outdoor terrace frames an expansive view across Lake Washington. Deep roof overhangs, built-in seating, and direct access to the garden create a comfortable outdoor room for relaxing and gathering beside the water.
A garden-facing portion of the Lake Washington New Home combines broad rooflines, warm wood siding, and windows positioned toward the landscaped grounds. Layered planting beds soften the architecture and strengthen the connection between the interior
Floor-to-ceiling windows line a sheltered walkway beneath a wood slat pergola at the Lake Washington New Home. The feature filters sunlight, adds warmth to the exterior, and creates a seamless transition between the indoor living spaces and adjacent
The side elevation of the Lake Washington New Home stretches along a gently sloping lawn bordered by layered ornamental plantings. Wood siding, clean modern forms, and generous windows give the residence a calm presence within the established landsca
A full view from Lake Washington shows the home’s layered volumes, expansive window walls, broad terraces, and landscaped shoreline. The custom residence is designed to bring light, water views, and outdoor living into the experience of nearly every
The driveway approach reveals the Lake Washington New Home’s garage wing, main residence, and thoughtfully landscaped grounds. A restrained palette of wood, neutral siding, concrete, and natural planting creates a cohesive arrival that feels polished
Northwest contemporary home on Lake Washington with expansive floor-to-ceiling windows, layered rooflines, and covered outdoor living spaces overlooking the water. Terraced landscaping, stone retaining walls, and broad lawn areas connect the architec
The waterfront exterior of the Lake Washington New Home features expansive glazing, deep roof overhangs, and layered outdoor spaces overlooking a broad lawn. Stone retaining walls and warm wood siding help ground the Northwest contemporary residence
The arrival side of the Lake Washington New Home combines a wood-clad garage, sheltered entry, and carefully integrated landscaping. Clean rooflines and warm natural materials give the functional elevation a refined, welcoming character.
A wood slat sunshade extends above the Lake Washington home’s tall exterior windows, adding warmth and architectural rhythm to the façade. The carefully detailed overhang helps manage sunlight while reinforcing the residence’s relaxed Northwest conte
A side view of the Lake Washington New Home highlights its dark metal railing, broad windows, wood siding, and concrete foundation walls. The layered materials create a clear transition between the residence, elevated outdoor spaces, and surrounding
A sheltered courtyard between the wings of the Lake Washington New Home is filled with layered plantings, stone paths, and intimate garden views. The landscaped space brings nature into the center of the residence and softens the home’s clean contemp
The home’s recessed entry is approached through a private landscaped courtyard with stone paving and dense plantings. Warm wood siding and a protective overhang create a calm, sheltered transition into the Lake Washington residence.
A winding garden path leads through mature plantings toward the Lake Washington New Home. The low, layered architecture and carefully composed landscape create a relaxed residential setting influenced by both tropical resort living and Pacific Northw
A covered outdoor terrace frames an expansive view across Lake Washington. Deep roof overhangs, built-in seating, and direct access to the garden create a comfortable outdoor room for relaxing and gathering beside the water.
A garden-facing portion of the Lake Washington New Home combines broad rooflines, warm wood siding, and windows positioned toward the landscaped grounds. Layered planting beds soften the architecture and strengthen the connection between the interior
Floor-to-ceiling windows line a sheltered walkway beneath a wood slat pergola at the Lake Washington New Home. The feature filters sunlight, adds warmth to the exterior, and creates a seamless transition between the indoor living spaces and adjacent
The side elevation of the Lake Washington New Home stretches along a gently sloping lawn bordered by layered ornamental plantings. Wood siding, clean modern forms, and generous windows give the residence a calm presence within the established landsca
A full view from Lake Washington shows the home’s layered volumes, expansive window walls, broad terraces, and landscaped shoreline. The custom residence is designed to bring light, water views, and outdoor living into the experience of nearly every
The driveway approach reveals the Lake Washington New Home’s garage wing, main residence, and thoughtfully landscaped grounds. A restrained palette of wood, neutral siding, concrete, and natural planting creates a cohesive arrival that feels polished
This Lake Washington New Home by ECCO Architecture features a modern waterfront residence designed to maximize lake access and outdoor living. Clean-lined volumes, expansive glazing, and direct dock connections create a seamless relationship between
The Lake Washington Overwater New Home & DADU interior showcases an open-concept living space designed for comfort, flexibility, and everyday living. Generous ceiling heights, clean modern detailing, and expansive openings create a seamless flow betw
An open kitchen and dining area anchors the Lake Washington Overwater New Home, featuring clean modern finishes, generous lighting, and a seamless connection to adjacent living spaces. The revised floor plan supports everyday functionality while main
Lake Washington Overwater New Home features expansive windows, soft modern finishes, and water views that bring light and calm into the space. A refined layout balances comfort, privacy, and connection to the waterfront setting.
A compact living area within the Lake Washington Overwater New Home DADU showcases efficient space planning, modern finishes, and integrated storage. Clean lines, natural light, and a flexible layout support comfortable waterfront living in a smaller
An open living and kitchenette area in the Lake Washington Overwater New Home DADU features streamlined cabinetry, modern finishes, and expansive windows framing waterfront views. The design maximizes light, efficiency, and comfort in a compact overw
A modern bathroom in the Lake Washington Overwater New Home features a glass-enclosed shower, soaking tub, and clean-lined finishes. Large windows bring in natural light while maintaining privacy, creating a calm, spa-like retreat within the waterfro
This Lake Washington New Home by ECCO Architecture features a modern waterfront residence designed to maximize lake access and outdoor living. Clean-lined volumes, expansive glazing, and direct dock connections create a seamless relationship between
The Lake Washington Overwater New Home & DADU interior showcases an open-concept living space designed for comfort, flexibility, and everyday living. Generous ceiling heights, clean modern detailing, and expansive openings create a seamless flow betw
An open kitchen and dining area anchors the Lake Washington Overwater New Home, featuring clean modern finishes, generous lighting, and a seamless connection to adjacent living spaces. The revised floor plan supports everyday functionality while main
Lake Washington Overwater New Home features expansive windows, soft modern finishes, and water views that bring light and calm into the space. A refined layout balances comfort, privacy, and connection to the waterfront setting.
A compact living area within the Lake Washington Overwater New Home DADU showcases efficient space planning, modern finishes, and integrated storage. Clean lines, natural light, and a flexible layout support comfortable waterfront living in a smaller
An open living and kitchenette area in the Lake Washington Overwater New Home DADU features streamlined cabinetry, modern finishes, and expansive windows framing waterfront views. The design maximizes light, efficiency, and comfort in a compact overw
A modern bathroom in the Lake Washington Overwater New Home features a glass-enclosed shower, soaking tub, and clean-lined finishes. Large windows bring in natural light while maintaining privacy, creating a calm, spa-like retreat within the waterfro
Wallingford
A fire-damaged home in Seattle’s Wallingford neighborhood became a custom modern farmhouse, rebuilt from the foundation up. Designed by ECCO Architecture & Design, the home includes a daylight accessory dwelling unit, carefully framed vie
Wallingford01_web.jpg
Wallingford02_web.jpg
Wallingford07_web.jpg
Wallingford04_web.jpg
Wallingford05_web.jpg
Wallingford06_web.jpg
Wallingford08_web.jpg
Wallingford09_web.jpg
Wallingford10_web.jpg
Wallingford11_web.jpg
Wallingford12_web.jpg
Wallingford13_web.jpg
Wallingford
A fire-damaged home in Seattle’s Wallingford neighborhood became a custom modern farmhouse, rebuilt from the foundation up. Designed by ECCO Architecture & Design, the home includes a daylight accessory dwelling unit, carefully framed vie
Wallingford01_web.jpg
Wallingford02_web.jpg
Wallingford07_web.jpg
Wallingford04_web.jpg
Wallingford05_web.jpg
Wallingford06_web.jpg
Wallingford08_web.jpg
Wallingford09_web.jpg
Wallingford10_web.jpg
Wallingford11_web.jpg
Wallingford12_web.jpg
Wallingford13_web.jpg
This Yakima-area residence sits in an open Eastern Washington landscape. Wood siding, a stone chimney, and an elevated deck give the home a strong connection to its setting.
EasternWashington01_web.jpg
EasternWashington02_web.jpg
EasternWashington03_web.jpg
EasternWashington04_web.jpg
EasternWashington05_web.jpg
EasternWashington09_web.jpg
EasternWashington13_web.jpg
EasternWashington16_web.jpg
EasternWashington12_web.jpg
EasternWashington15_web.jpg
EasternWashington14_web.jpg
EasternWashington11_web.jpg
EasternWashington10_web.jpg
EasternWashington08_web.jpg
EasternWashington07_web.jpg
This Yakima-area residence sits in an open Eastern Washington landscape. Wood siding, a stone chimney, and an elevated deck give the home a strong connection to its setting.
EasternWashington01_web.jpg
EasternWashington02_web.jpg
EasternWashington03_web.jpg
EasternWashington04_web.jpg
EasternWashington05_web.jpg
EasternWashington09_web.jpg
EasternWashington13_web.jpg
EasternWashington16_web.jpg
EasternWashington12_web.jpg
EasternWashington15_web.jpg
EasternWashington14_web.jpg
EasternWashington11_web.jpg
EasternWashington10_web.jpg
EasternWashington08_web.jpg
EasternWashington07_web.jpg

Ecco Architecture | Shoreline
Seattle, Washington

email: info@eccodesigninc.com
office: (206) 706-3937
Full-service residential architecture for complex sites.

© 2026 ECCO Architecture

Privacy Policy

Terms Of Use

Home ‍ ‍

Process

About

Shoreline Permits

Contact

Blog